HAUS ON 15 in SS15. Start with the tenant’s daily route.
If you are buying with future rental in mind, begin with the person who may live here. SS15 has colleges, shops and LRT access; HAUS has regular, dual-key and triple-key plans. Choose a likely occupant first, then inspect the exact unit and letting terms.
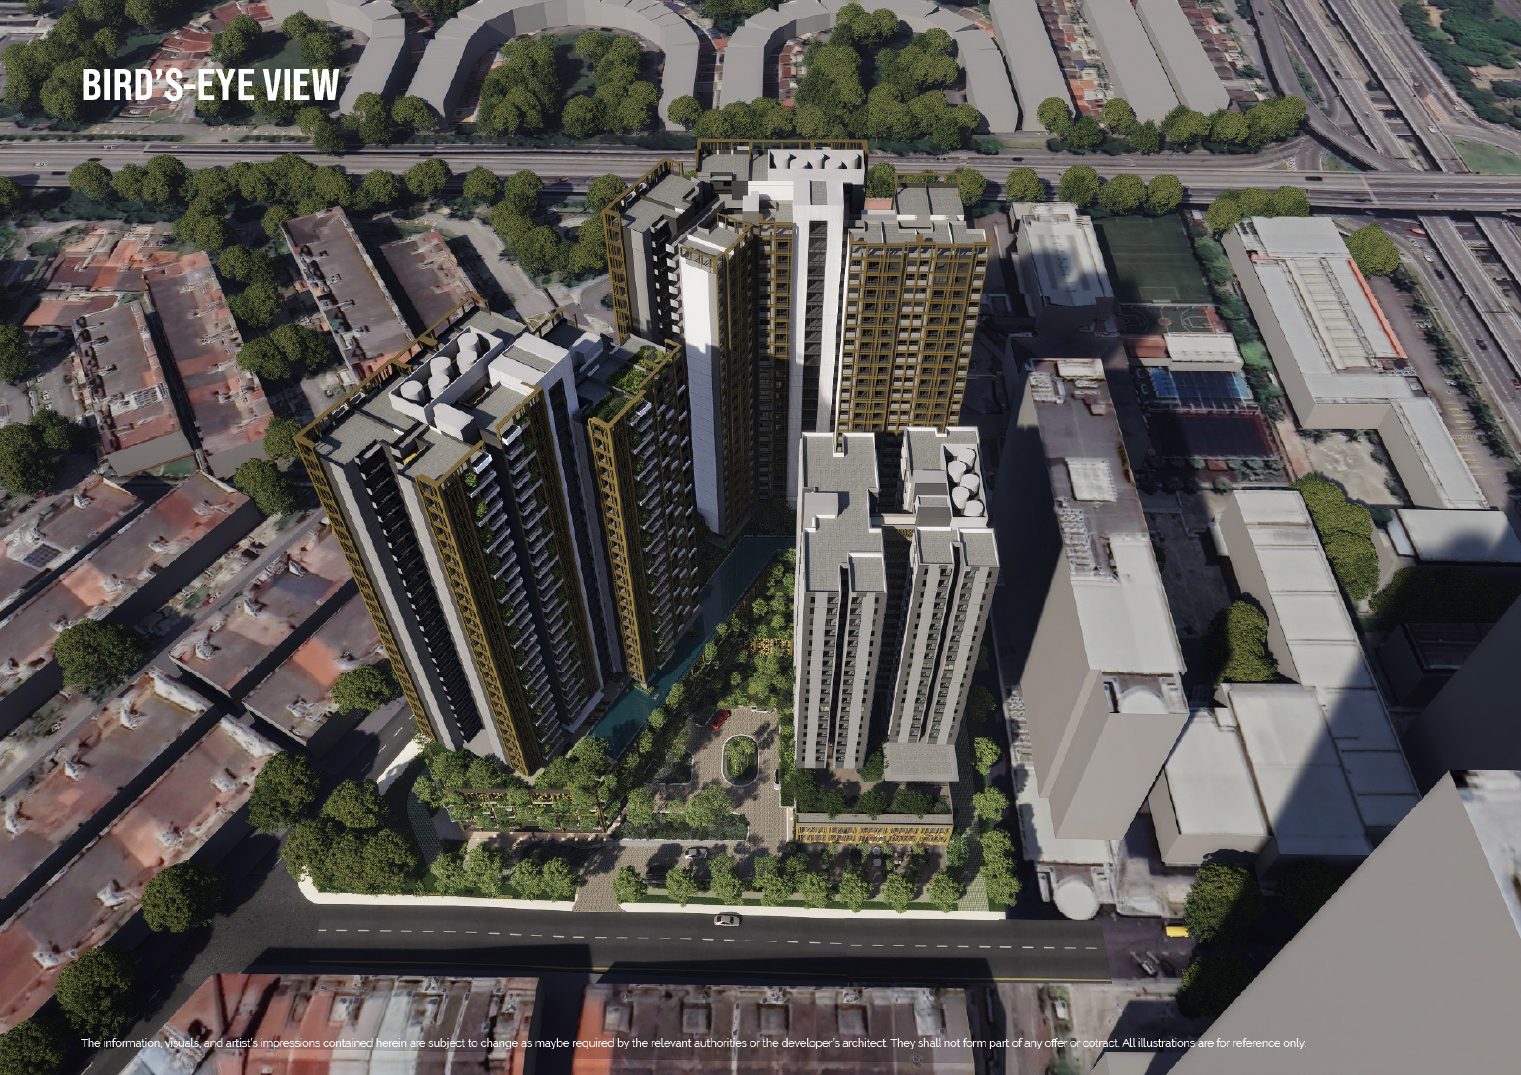
The July 2026 project FAQ estimates completion in Q1 2030. Confirm the selected unit’s SPA and handover terms.
Why would a tenant choose this part of SS15?
Start with the campus and everyday route
Gamuda Land’s radius map places INTI International College Subang about 10 m from HAUS, Asia e University about 120 m and SS15 LRT about 500 m. Those are different journeys from the Sunway and Lakeside campuses. Try the actual route your target tenant would use, including meals, groceries and the walk home in the evening.
Your apartment is in Blocks A or B
The saleable apartments are in Blocks A/B. Block C is separate, non-saleable student accommodation associated with Taylor’s, with its own access and facilities and no inter-access to A/B. Nearby campuses make the tenant route worth studying; their students are not an allocated tenant pool for an apartment purchase.
Choose the rooms for the renter you have in mind
A household renting the whole apartment will look at shared living space. Students sharing may pay more attention to the room and bathroom arrangement. Start with the actual drawings, then decide whether a regular, dual-key or triple-key layout fits the way you want to manage it.
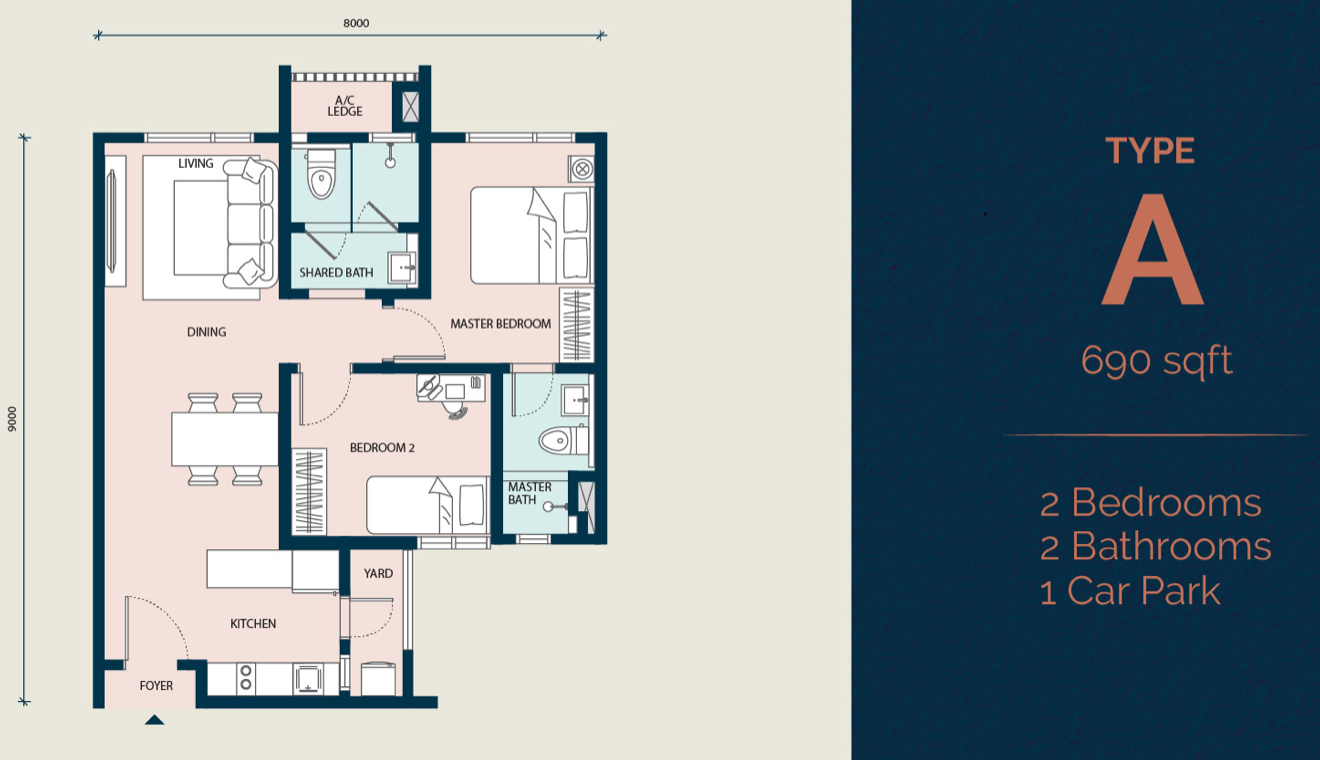
Type A · 690 sq ft
Two bedrooms · two bathrooms
Both bedrooms lead back to a shared living and dining area. Start here if the intended occupants would use the apartment together.
Type E · 980 sq ft
Three bedrooms · three bathrooms · triple-key
The entrance opens to a shared foyer, with doors into three sections. The living area sits in the left section; it is not shared in the same way as Type A.
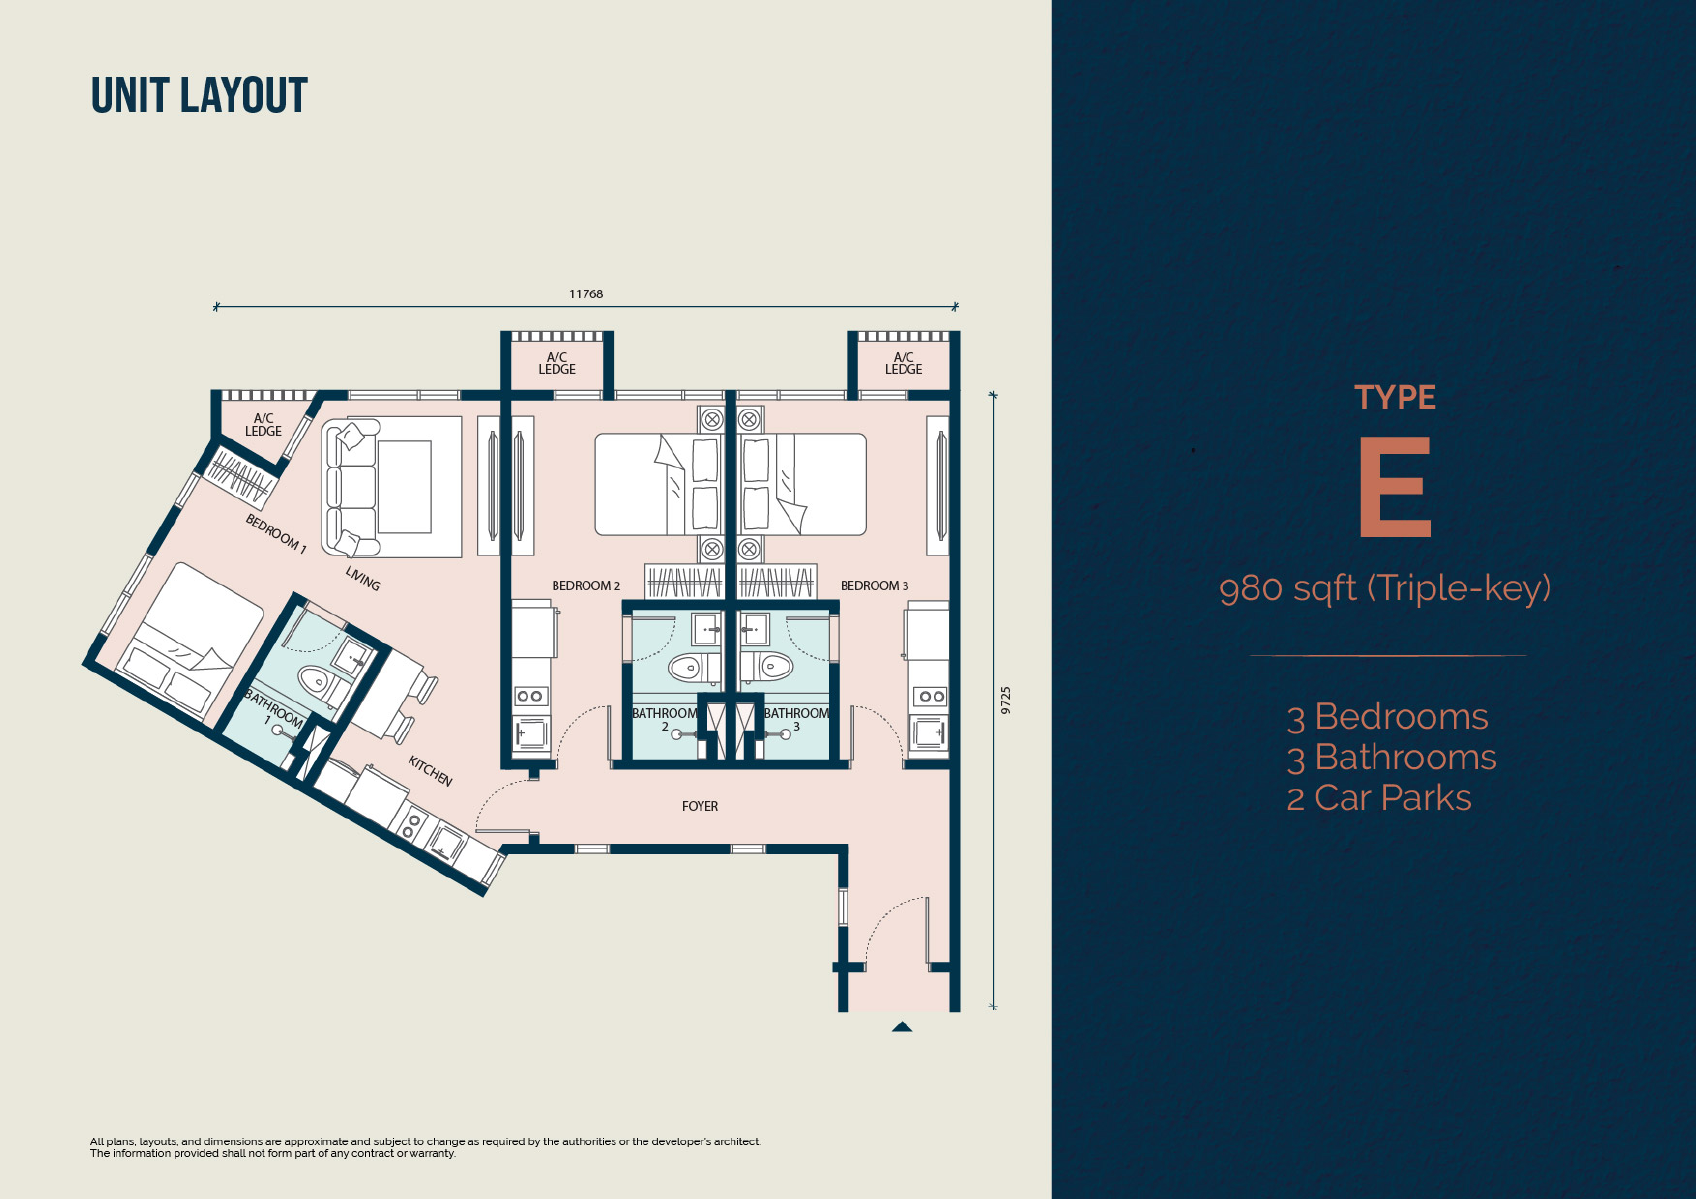
Trace each bedroom’s route to its bathroom and kitchen. Which arrangement would your intended occupants actually want? Before a room-let or separate-let plan, confirm the selected unit’s management rules.
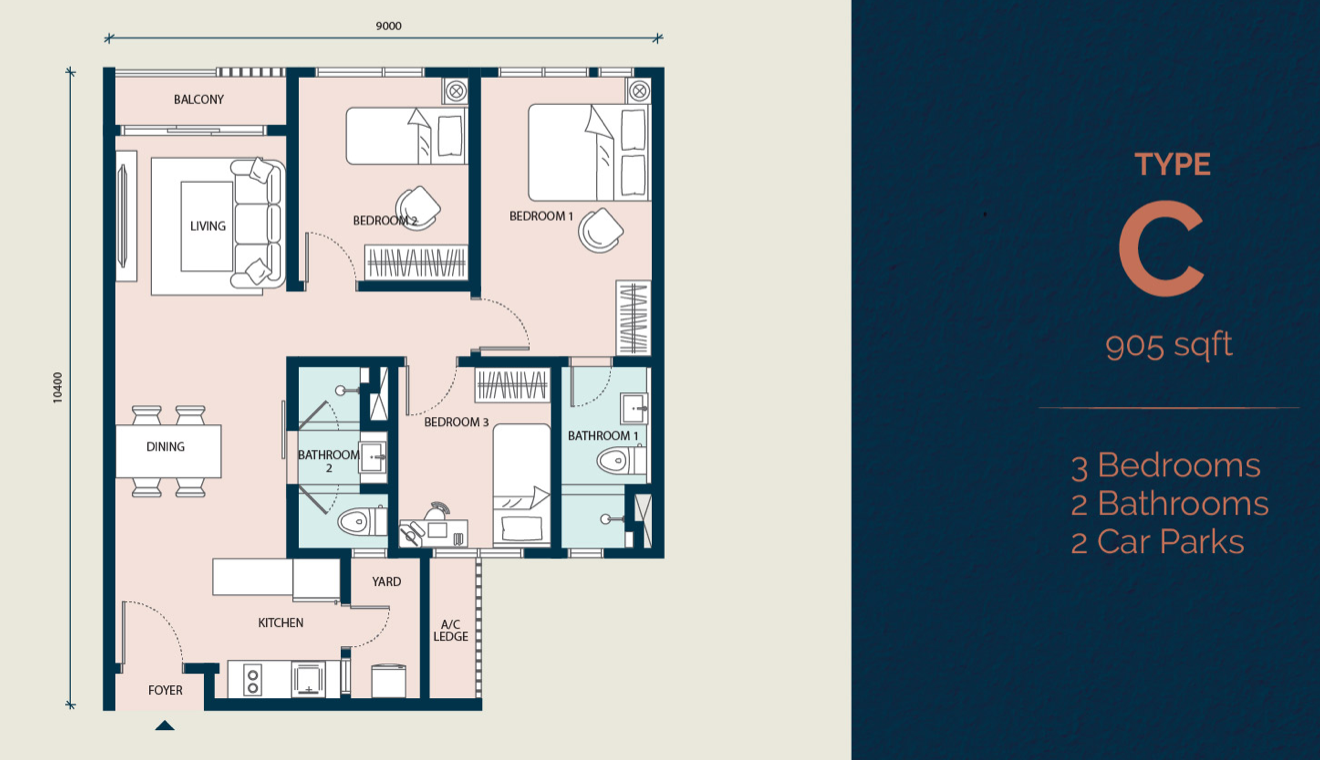
Also see Type C · 905 sq ft · regular three-bedroom plan
Three bedrooms and two bathrooms around shared living space. Compare this if the occupants would live together as one household. Type C is an apartment layout, not student-accommodation Block C.
Make the first gallery visit count
Tell me who you expect to live here and when you need the unit ready. I’ll narrow the HAUS layouts, check current unit options and prices, then help arrange a gallery visit or an online plan discussion. We can confirm the intended letting arrangement for the unit you choose.
Shortlist my HAUS layout and gallery visitOpens an editable WhatsApp draft. Nothing is sent until you send it.
Original plans: SalesKit V2, 13 May 2026. Distances are developer-map radii, not walking times. Current handover, unit terms and permitted use need checking. Reviewed 25 October 2026. Gamuda Land. Jacky Yong · REN 77674 · Vivahomes Realty Sdn Bhd · E(1)1670.