DANG WANGI LRT · DUAL-KEY SOHO
A planned LRT connection, and two spaces to make your own.
For KL days built around the LRT, the planned Dang Wangi station connection gives Centrix a clear starting point. S15/S15A adds another choice: two entrances within one dual-key home. One side for you, the other for family or work? The original drawing helps you see how that could fit.

How often would you actually use Dang Wangi?
If the Kelana Jaya Line takes you to work, family or your usual KL stops, being above the station gives you a practical reason to consider Centrix. Check the planned entrance-to-station route against that journey. Bukit Nanas Monorail is another nearby transport option; check that walk separately.
One property. Which side would you keep for yourself?
The 891 sq ft S15/S15A plan is one home with two entrances: each side has a bedroom, bathroom and kitchen; one drawing shows a living area and the other a work area. For a regular KL base, decide whether you would use both sides with family or keep one as a separate work space. Two entrances alone do not approve separate letting, so any rental plan must fit the building’s written rules and terms.
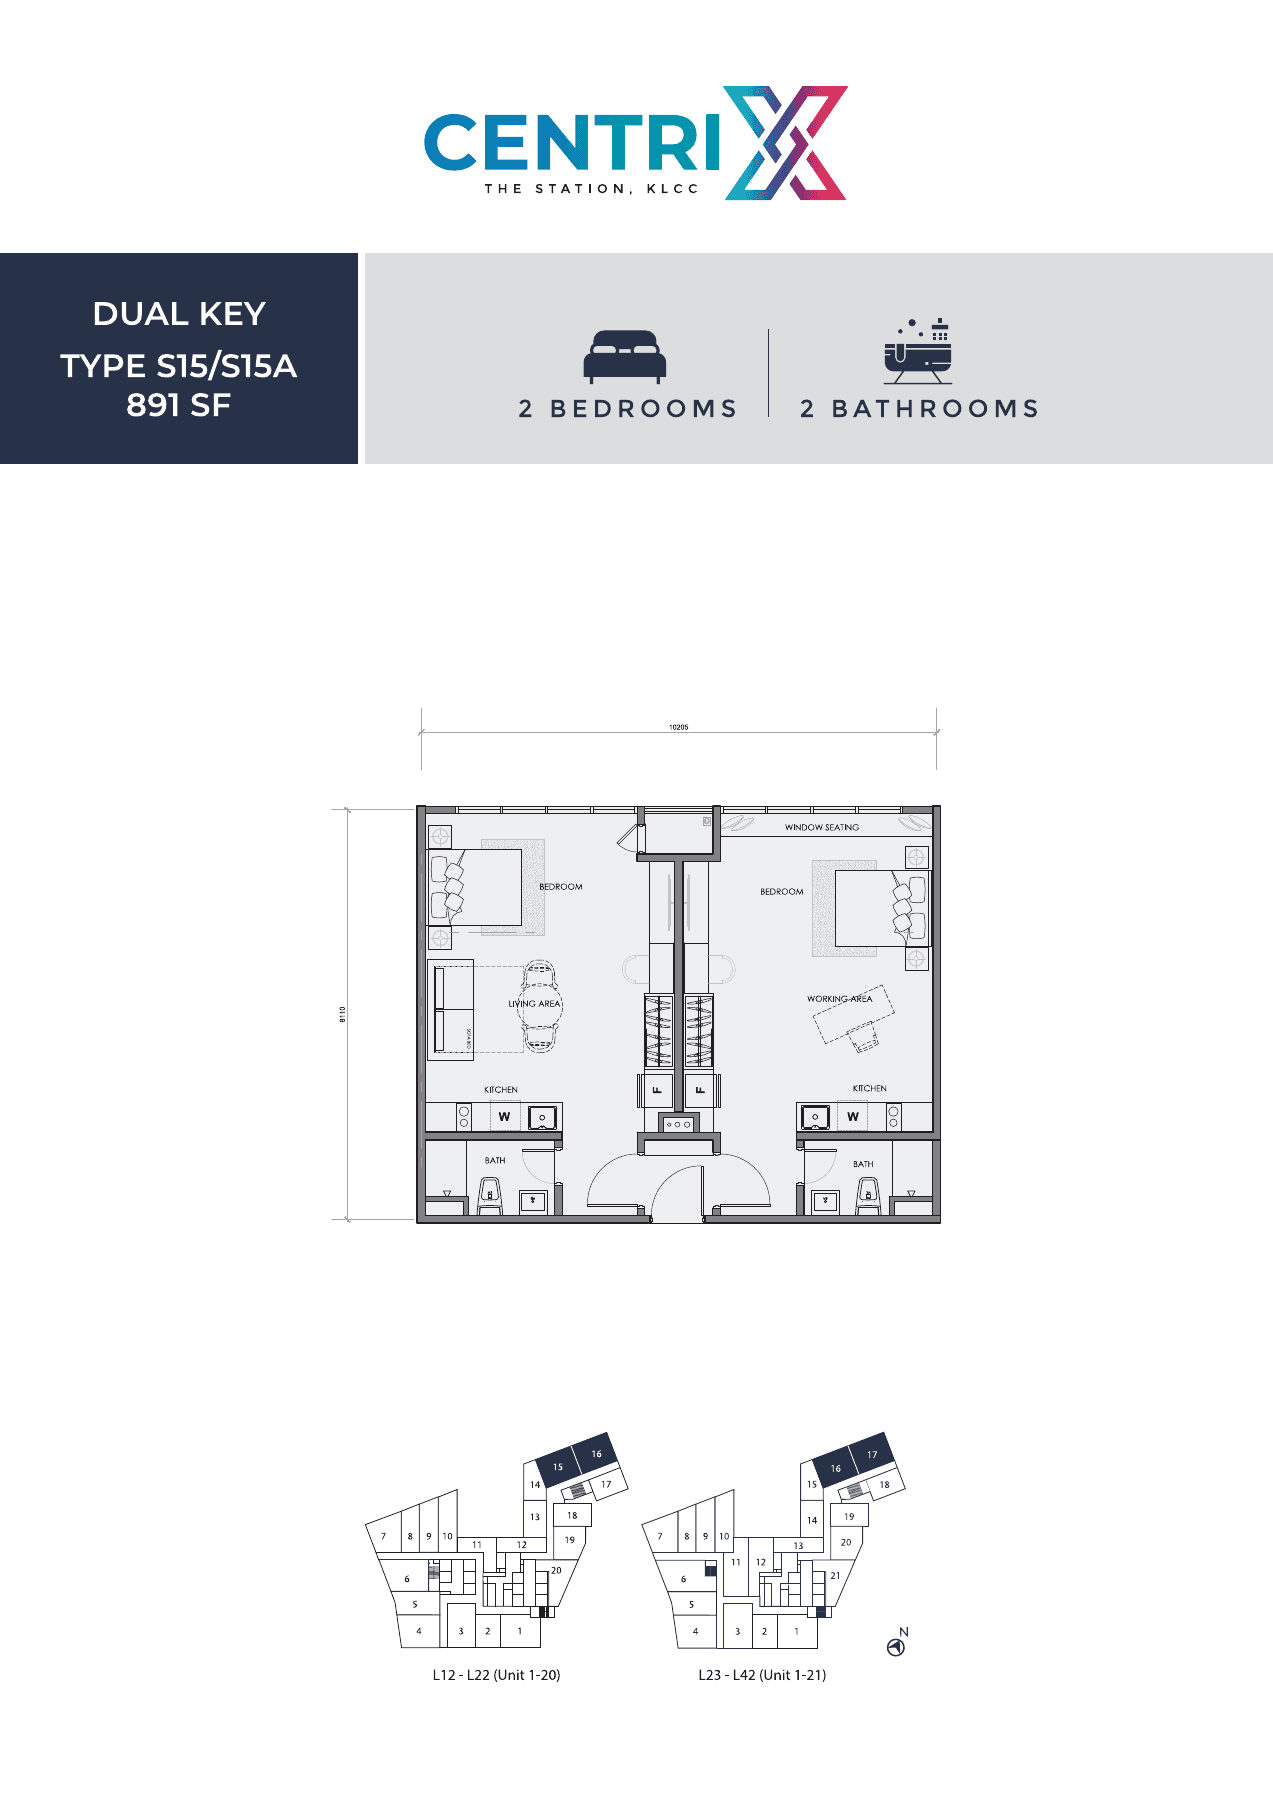
The drawing places the living area with the sleeping space. Think about where you would sit, eat and leave your things after the train ride.
The other side has a working-area label. Check the desk, bed and circulation space for the person who would actually use it.
The published 891 sq ft is for the S15/S15A plan as a whole. Read both sides together; two entrances do not by themselves approve a letting arrangement.
Larger dual-key layouts run up to 1,039 sq ft in the published range. Start with how each side would be used, then compare the relevant original plan.
Space between work and home
The published design includes a co-working lounge, sky pool, gym and sky gardens. A desk outside your own unit or somewhere to unwind after the train ride may be useful on an ordinary weekday. The rooftop image shows the design intent; final facilities, opening and access follow the completed development.

See whether the two sides fit your routine
Still choosing the neighbourhood? Compare KL living areas →
Tell me your regular LRT journey and who would use each side of the home. We can go through S15/S15A online, separate the room-use question from the building’s letting rules, and review the latest available station-access information before arranging a gallery visit.
Talk through the S15/S15A plan →Look closer at the route
Does the LRT fit your week—and does the two-side plan fit your household?
Read the route-and-layout review →
Browse other projects
Project design and original plan reviewed 24 October 2026. Station access remains planned; final layout, services, completion and selected-unit terms need current confirmation. Official project information.
Jacky Yong · REN 77674 · Vivahomes Realty Sdn Bhd · E(1)1670