
Khaya Residences — Find Your Fit in Bangsar
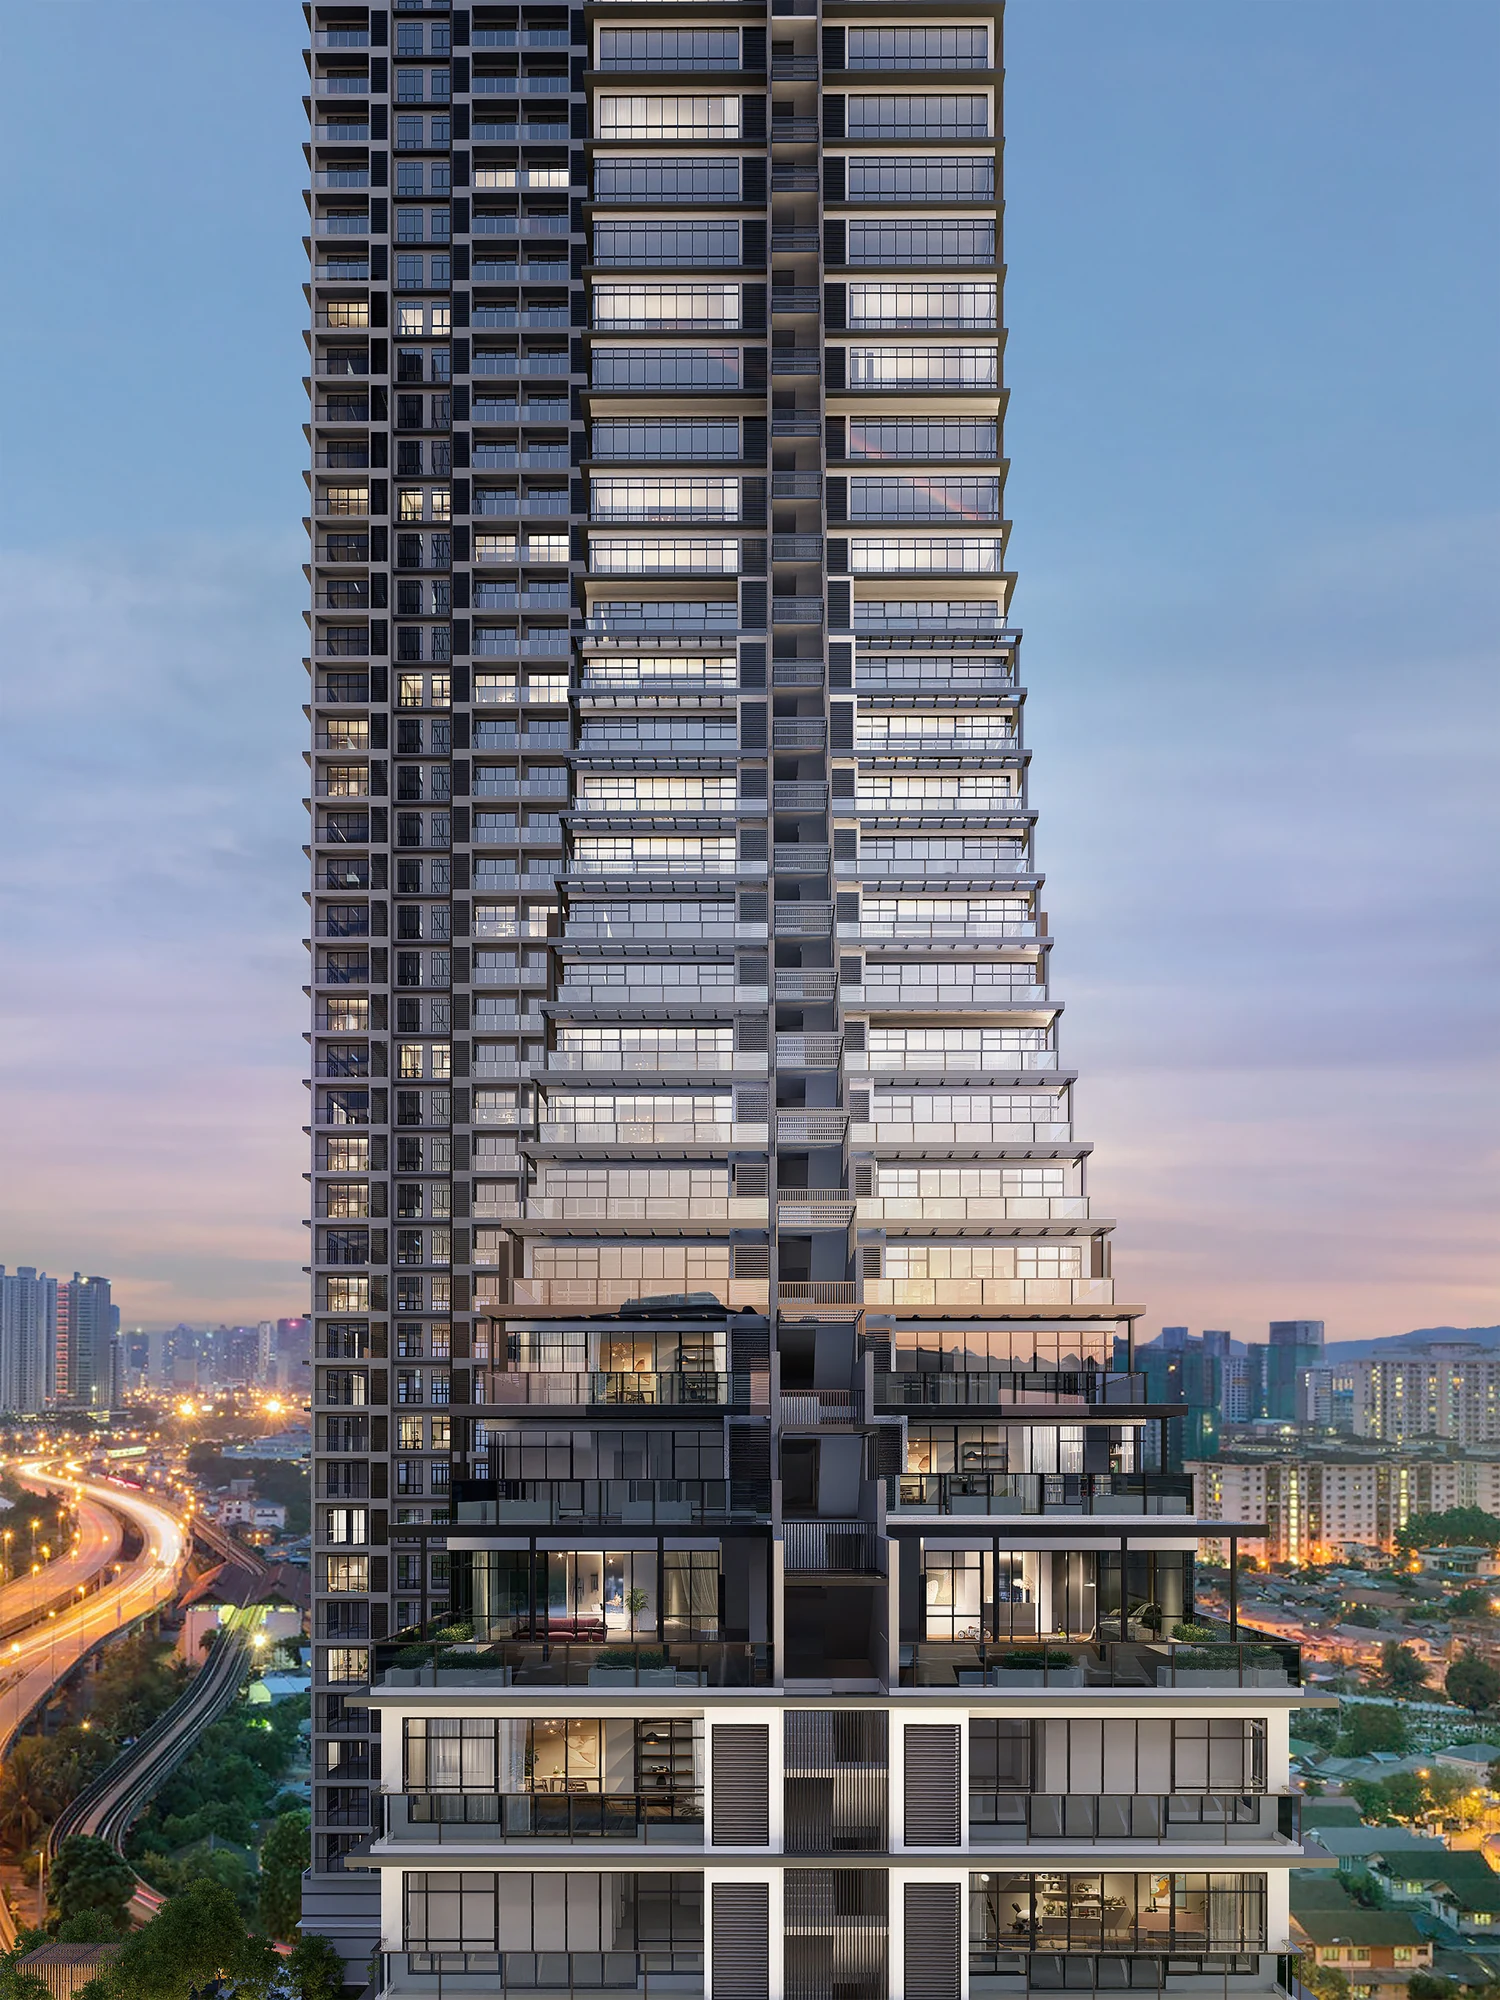
Artist’s impression. Subject to the developer’s final specifications.
Start with the way you want to live. Then compare the rooms, the route to work and the unit that makes sense for your budget.
Khaya Residences is a 61-storey serviced residence development by Bayu Mantap Sdn Bhd on Jalan Bangsar. The layouts range from compact one-bedroom homes to larger family homes and the X-Suite collection. Start with the number of bedrooms you need and what you want the extra space to do.
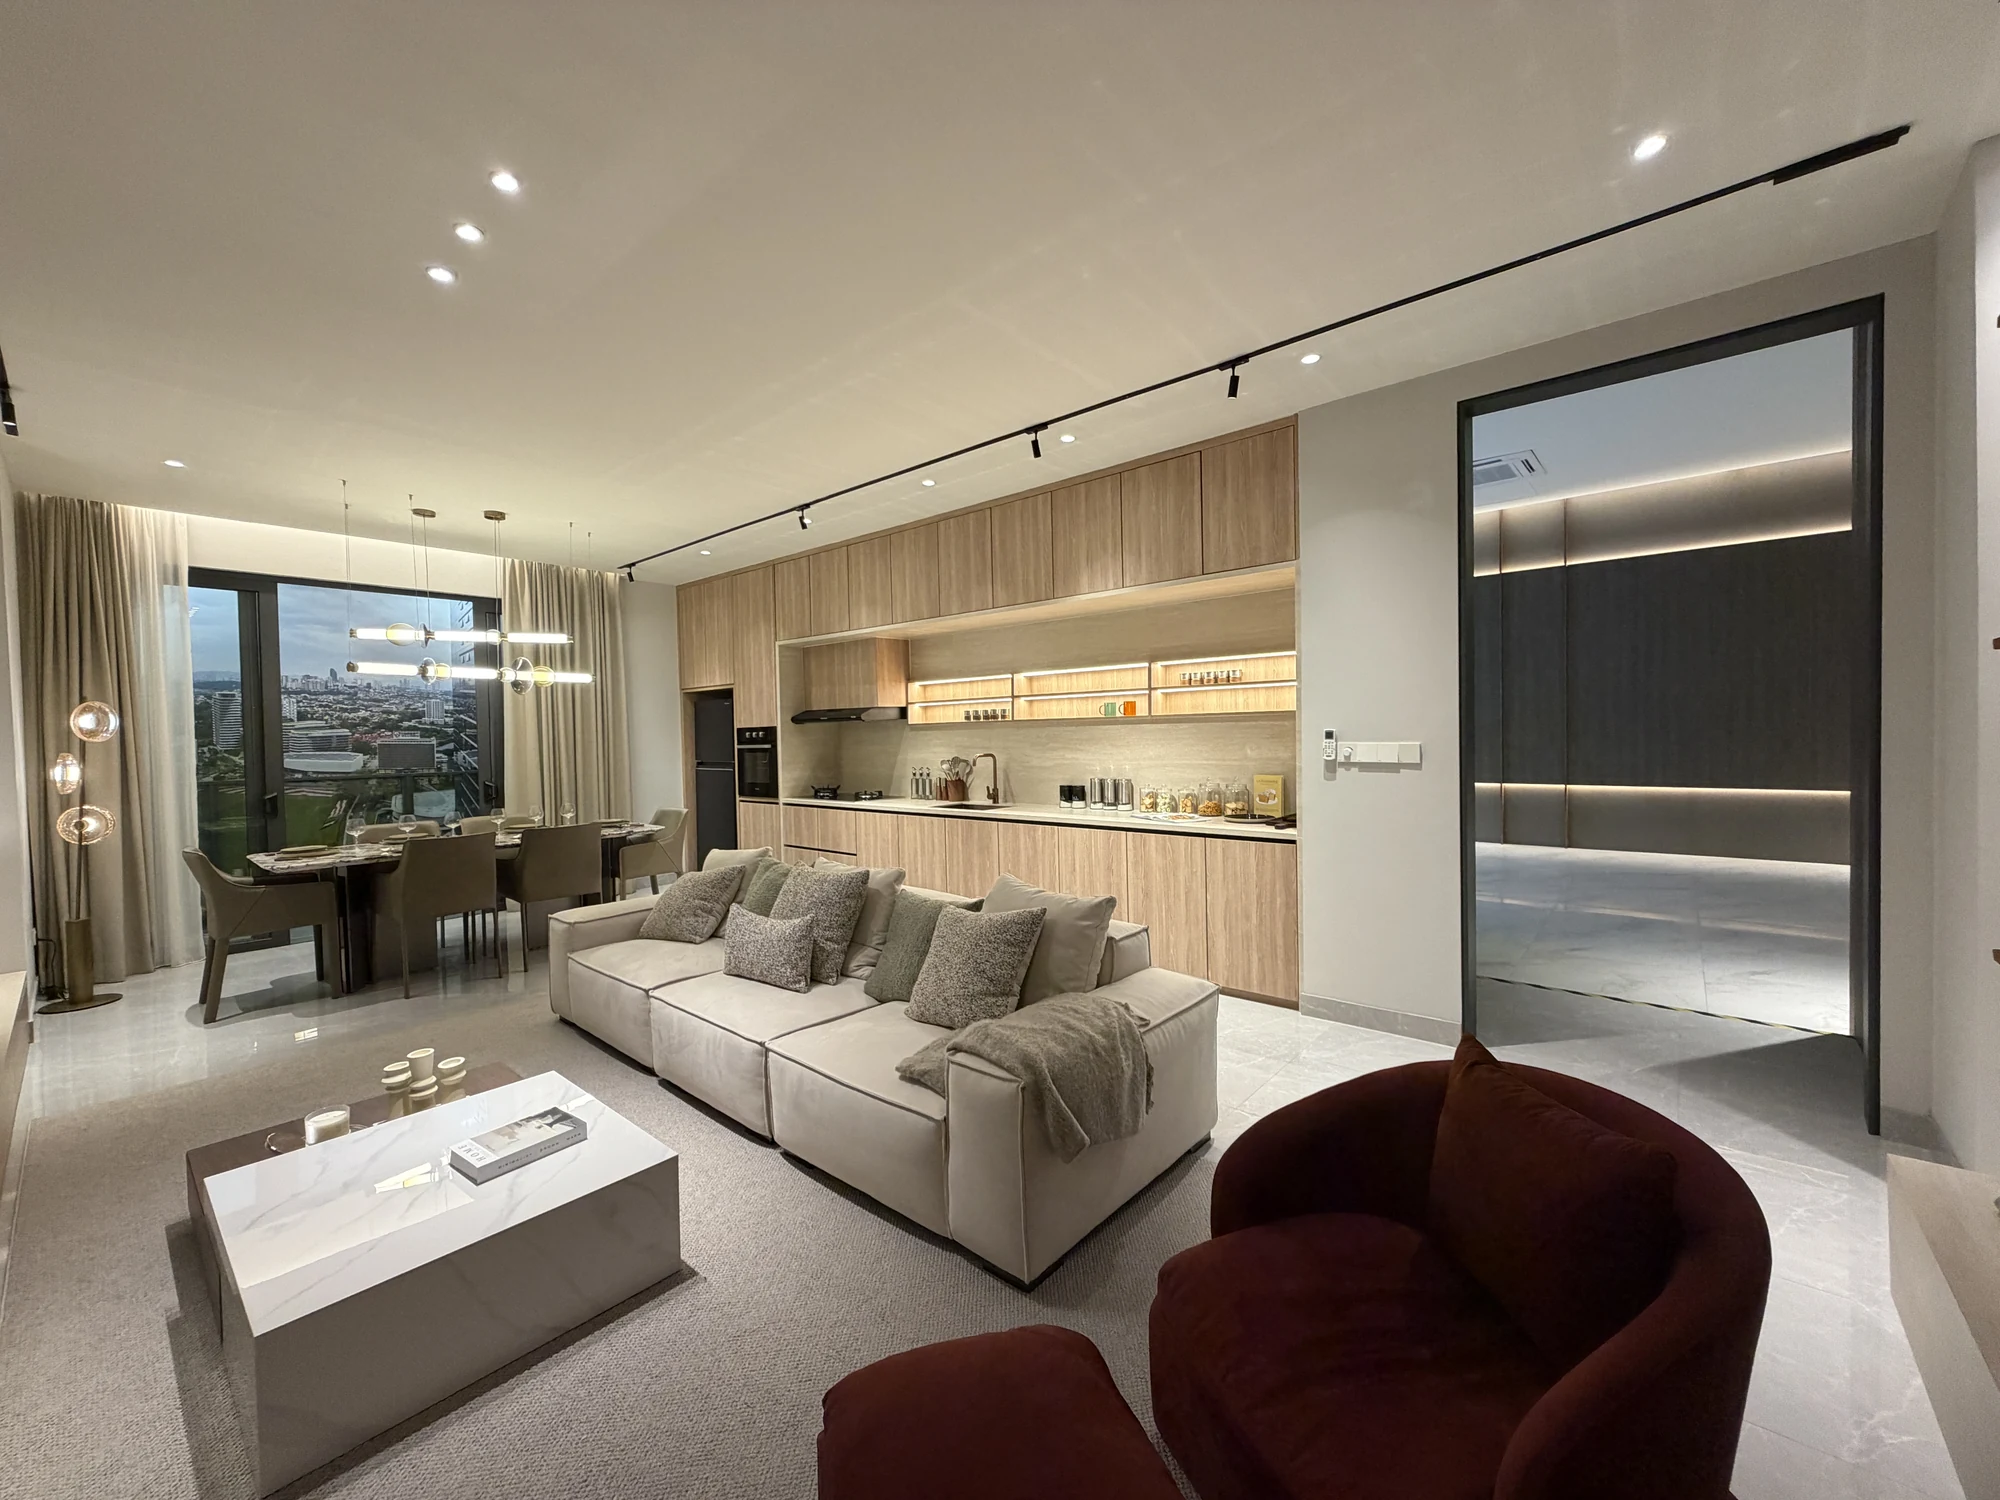
The Type L show unit
Khaya at a glance
- List price range: RM785,000–RM3,055,000Overall project reference range, including X-Suites.
- 795 residencesTypical layouts and the X-Suite collection.
- 630–1,321 sq ft typical layoutsCompare the separate X-Suite plans for their individual arrangements.
- LeaseholdThe 2026 leaflet states the current term ends on 12 June 2117.
- Expected completion: June 2029Developer’s published estimate; subject to the relevant project and purchase documents.
- Bayu Mantap Sdn BhdDeveloper · Jalan Bangsar, Kuala Lumpur.
This overall List Price range, including X-Suites, is dated 26 May 2026. Ask me for the current List Price and availability of the unit you prefer. Confirm its agreed price and terms in the Sale and Purchase Agreement.
Put your everyday route to the test
The developer’s 2026 leaflet places Khaya near Abdullah Hukum LRT, KL Eco City, The Gardens Mall and Mid Valley Megamall. It indicates 300 metres to Abdullah Hukum LRT and 600 metres to Kerinchi LRT. These are developer-provided distances, rather than independently measured walking routes.
During a viewing, try the station approach and the route to your usual destinations. Check crossings, shelter, slopes and the return journey at the time you expect to travel. If you drive, assess the entry and exit routes during your normal commuting period. This gives you a more useful comparison than an advertised journey time.
Comparing Bangsar with another neighbourhood? The Kuala Lumpur area guide can help you organise the wider shortlist.
Space for the hours outside your apartment
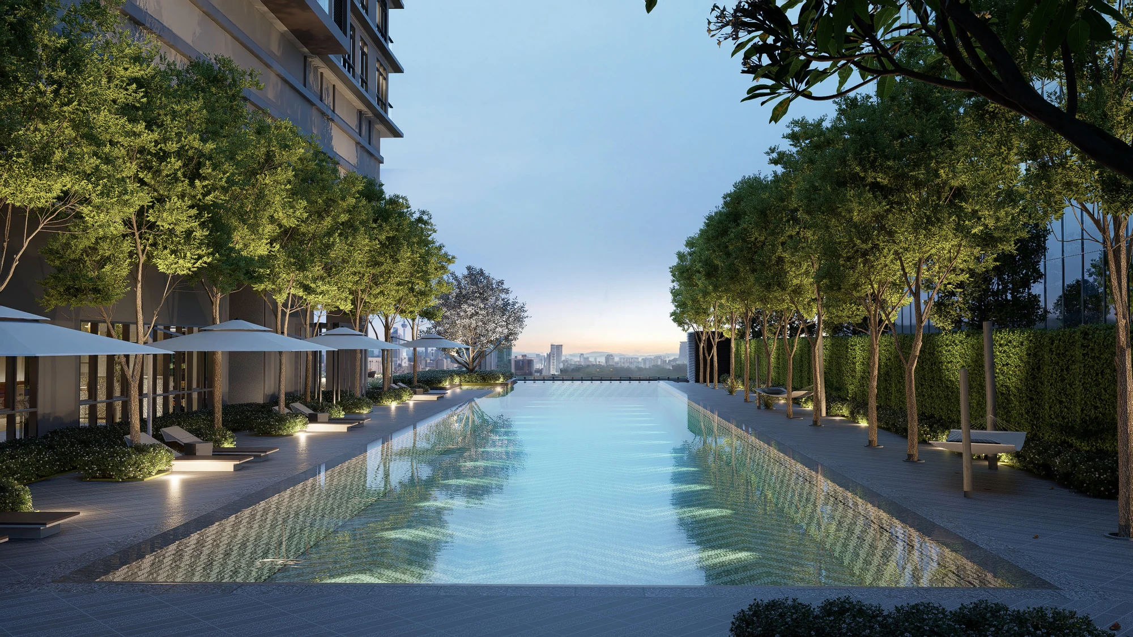
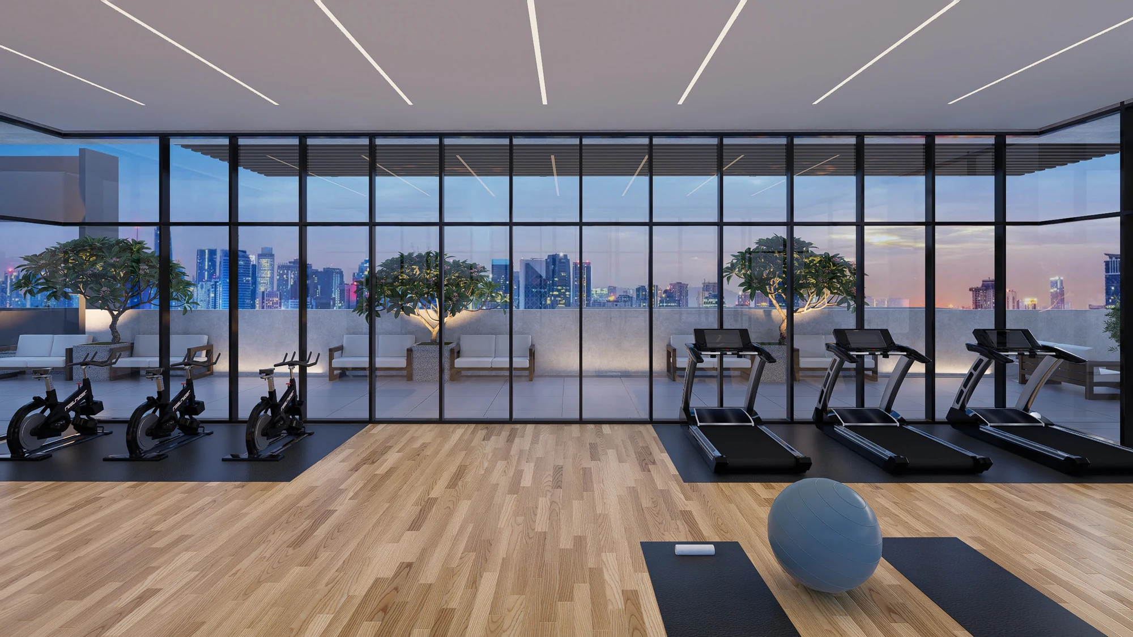
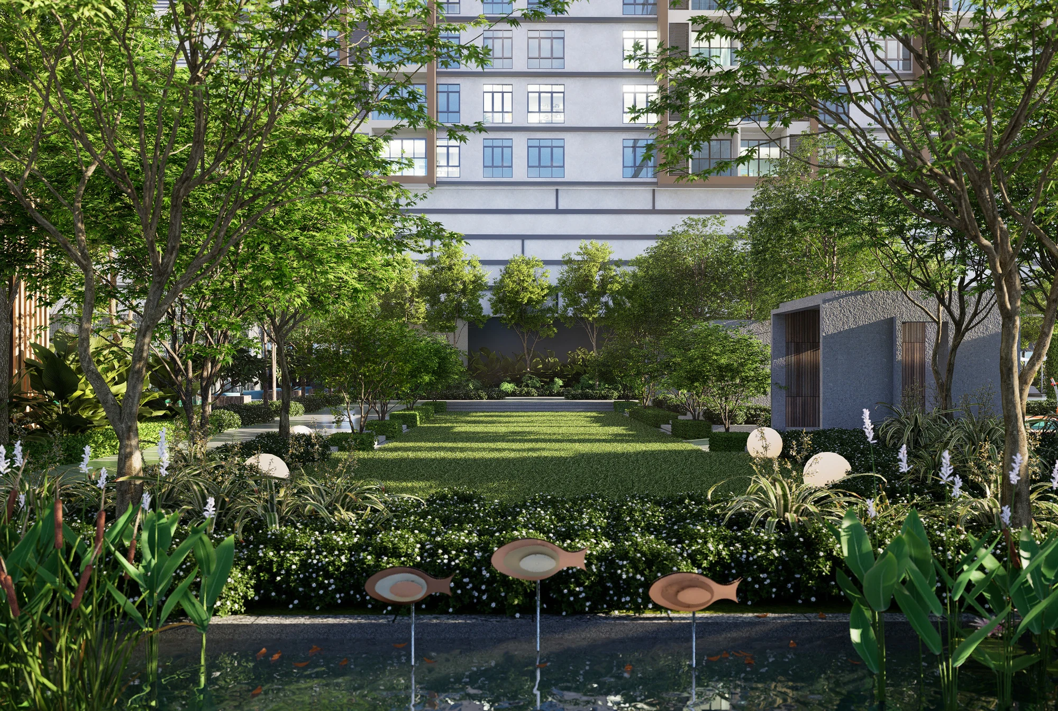
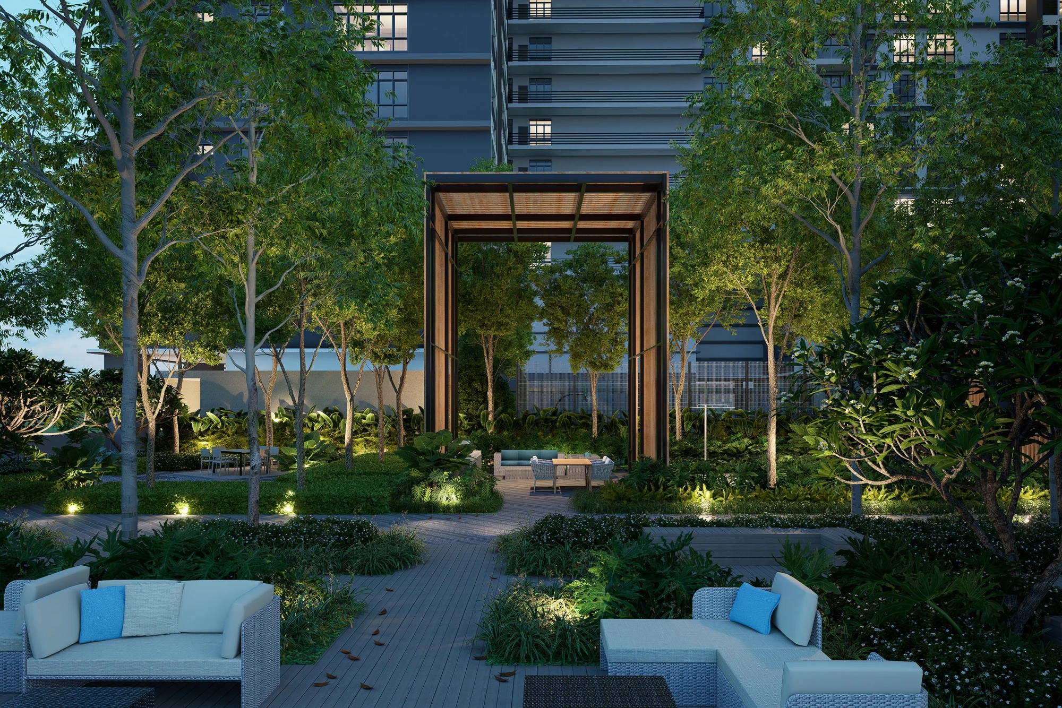
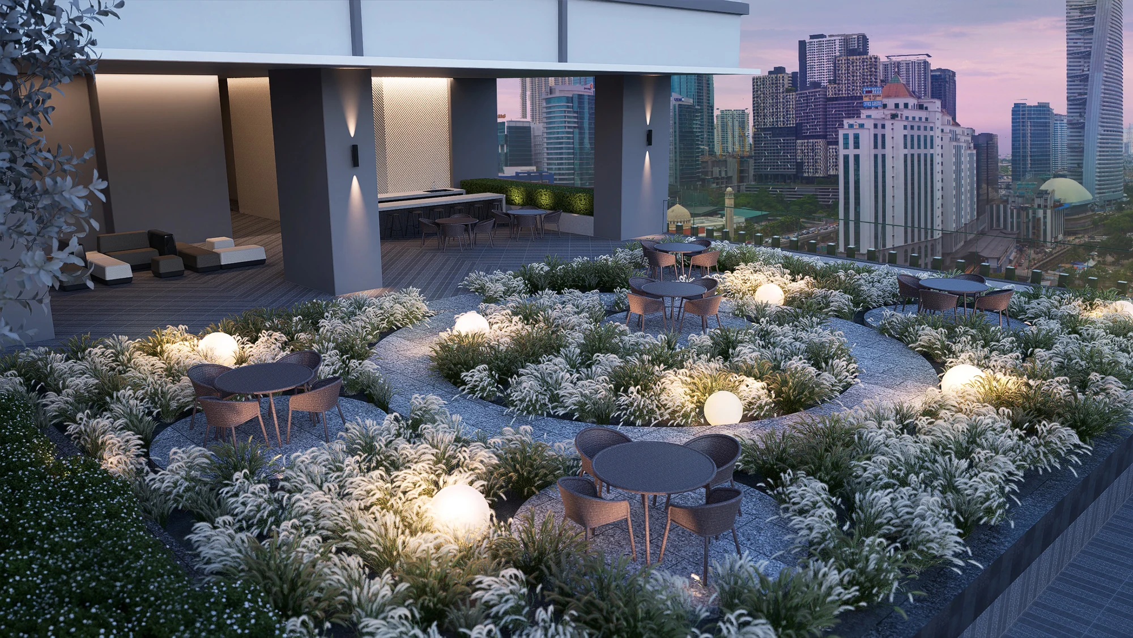
The planned facilities include exercise areas, shared workspaces, gardens and rooms for smaller gatherings. Start with the ones you would use during a normal week.
Proposed facilities shown in developer material. Confirm final provision, operating arrangements and any booking requirements in the relevant project documents.
The homes: compare all 35 layout types
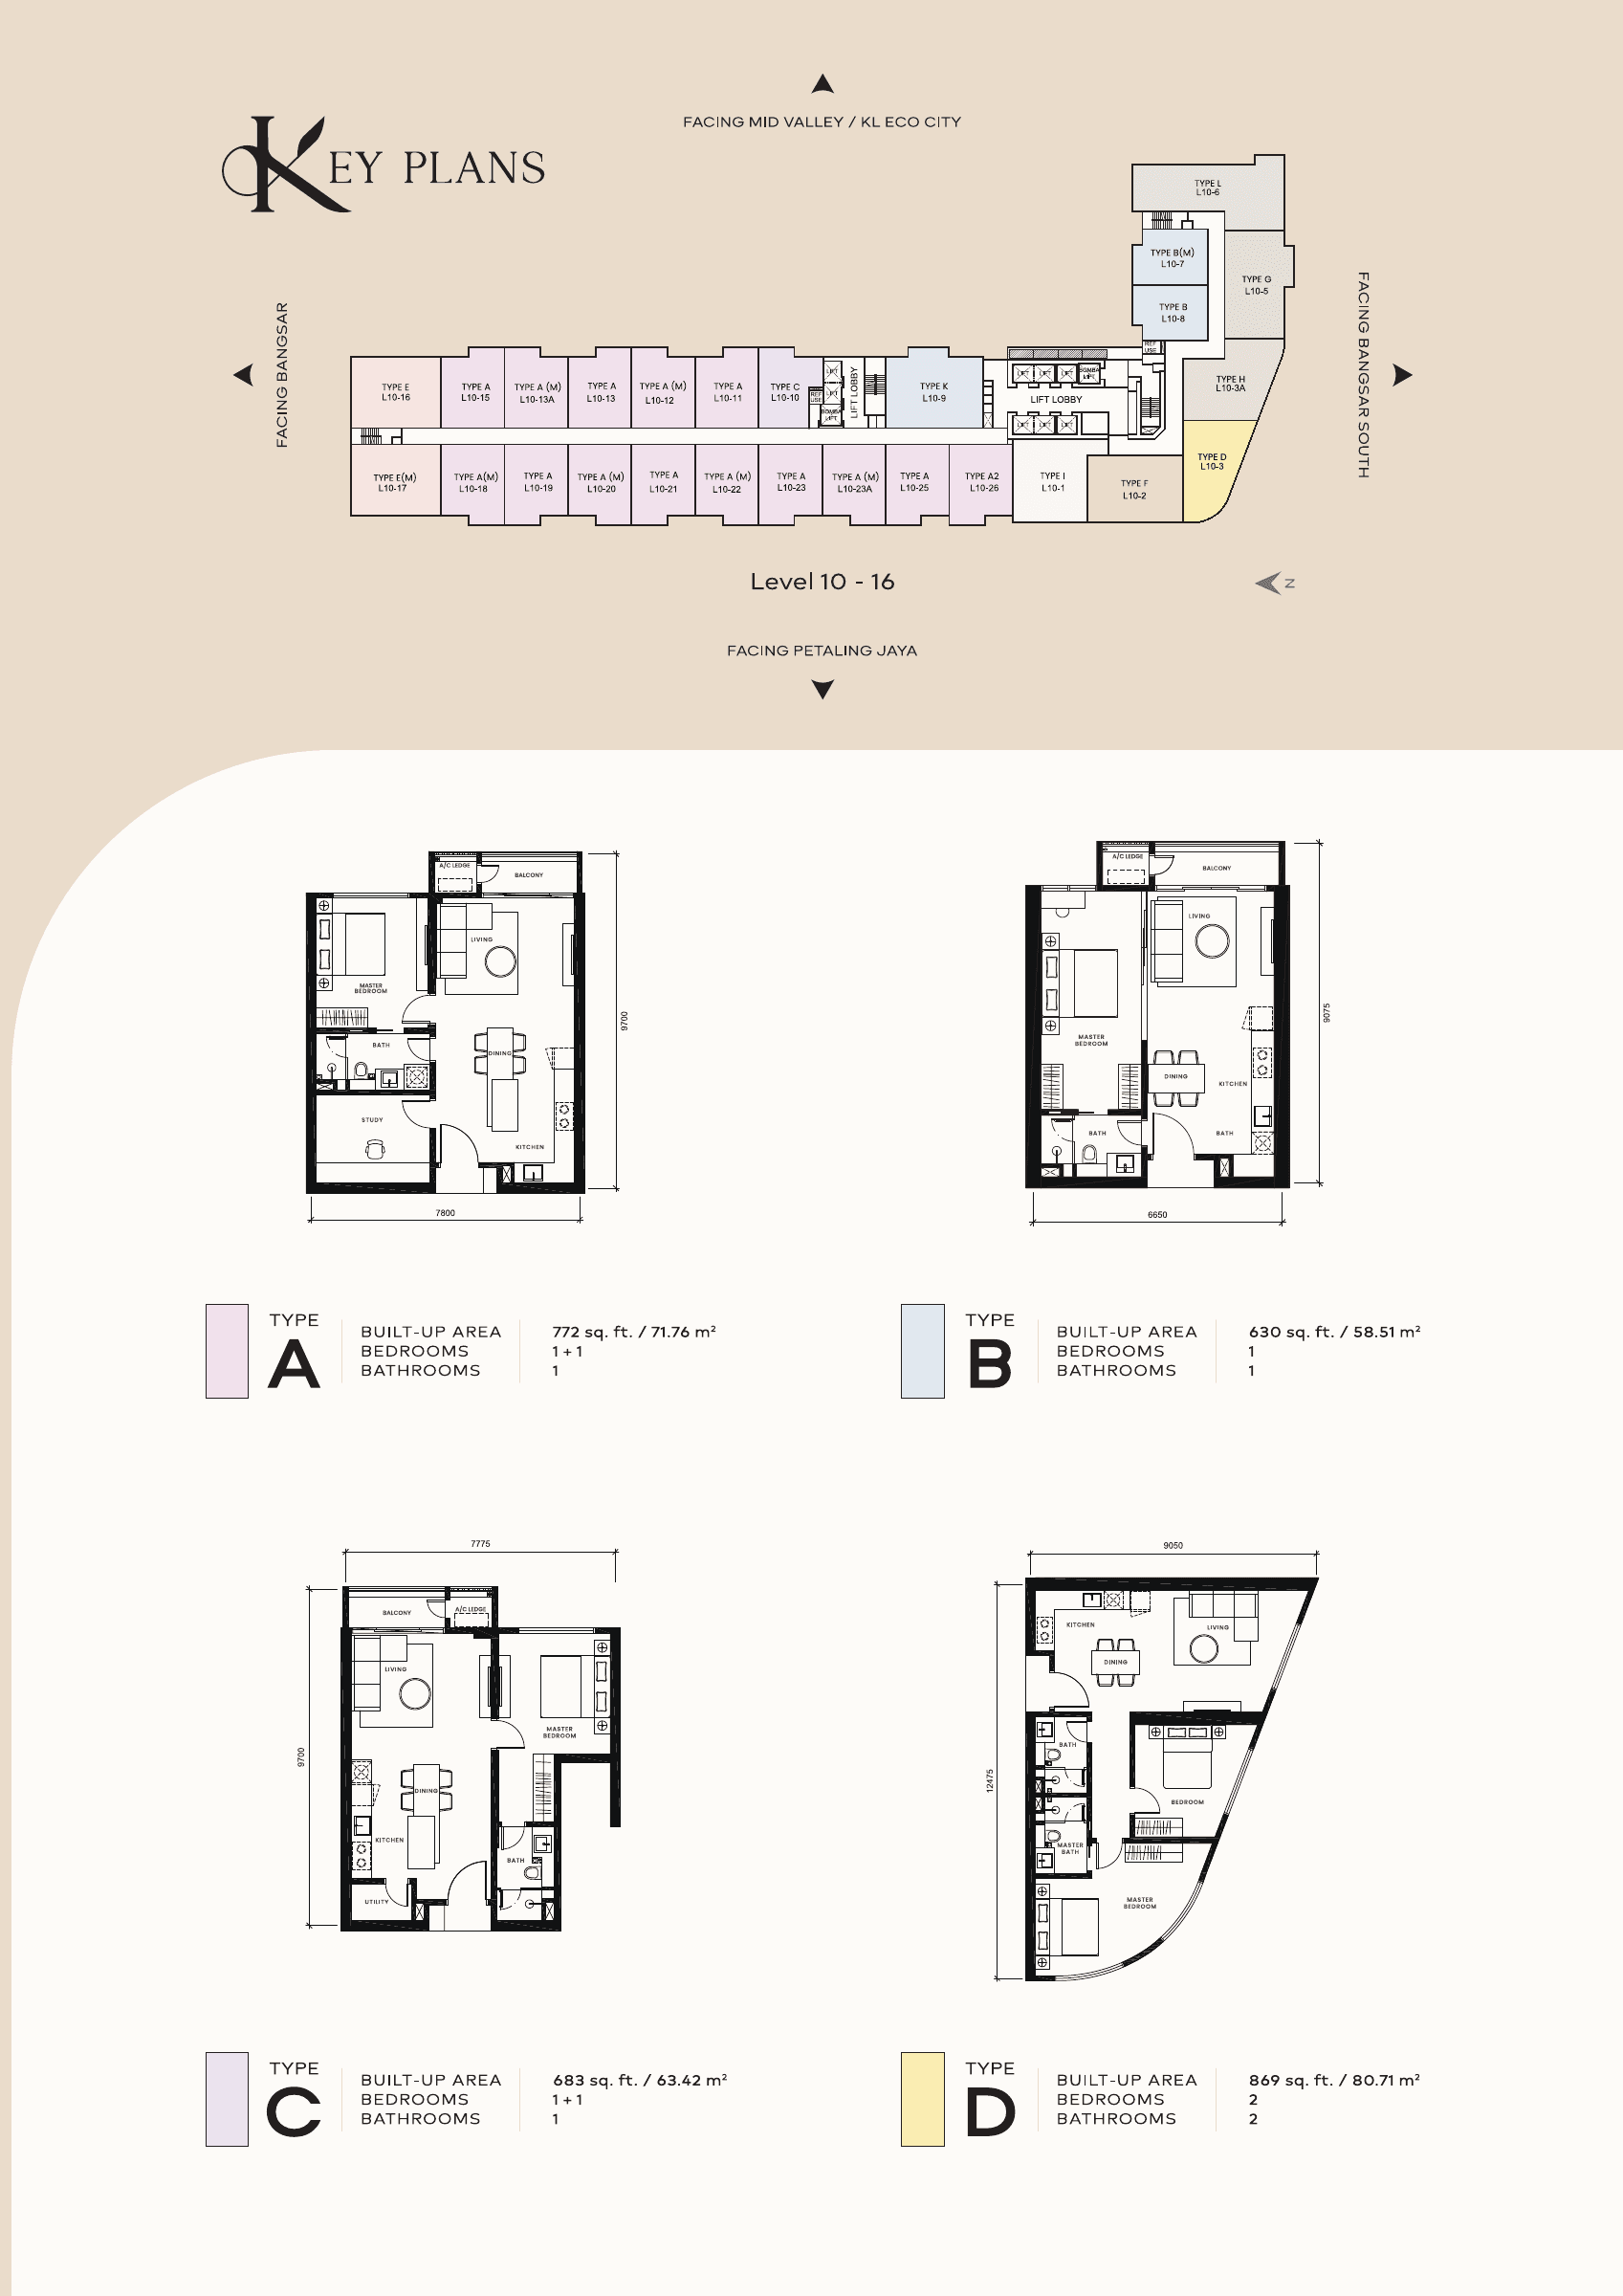
Khaya has 15 typical layout families and 20 X-Suite types, with mirrored versions within those families. Start with the typical-layout table, then open the complete floor plans below.
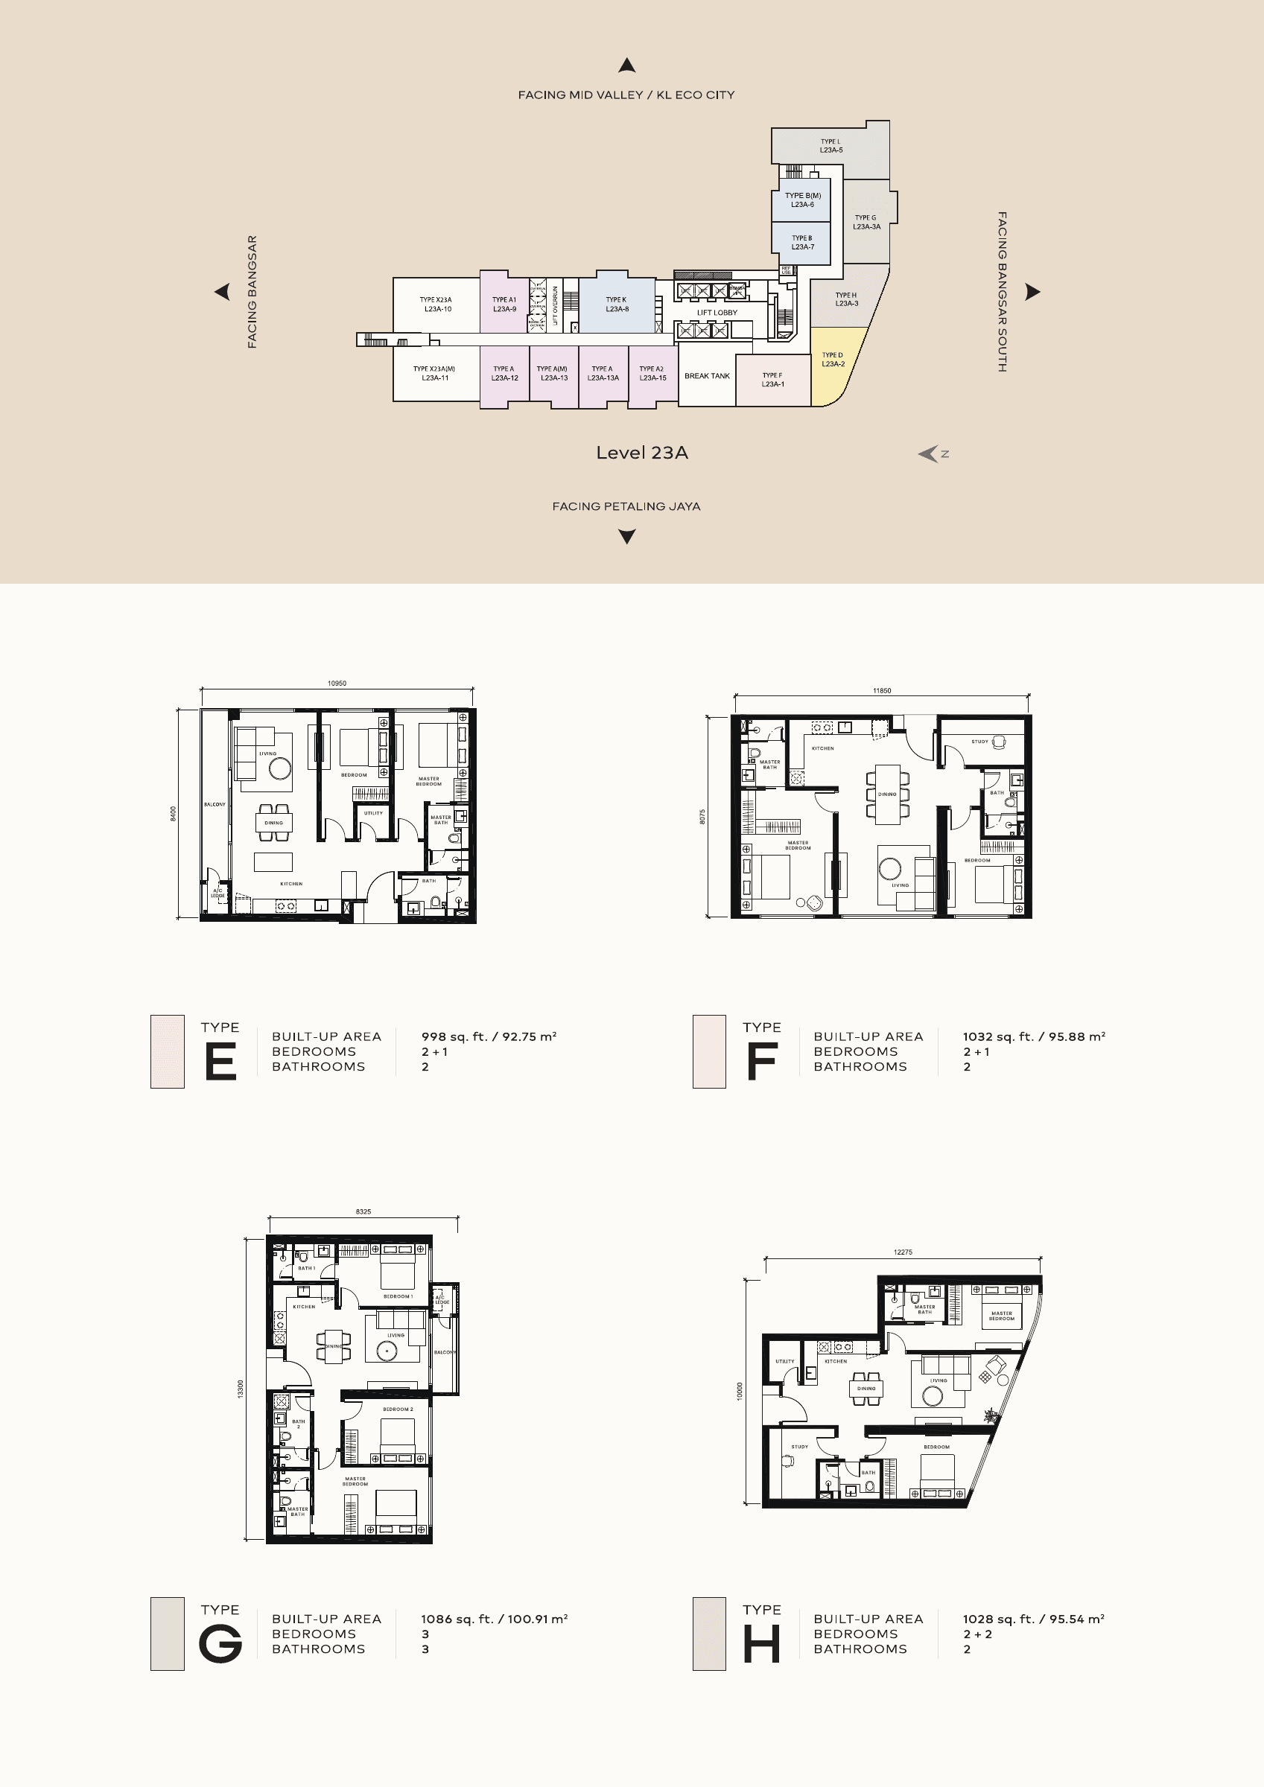
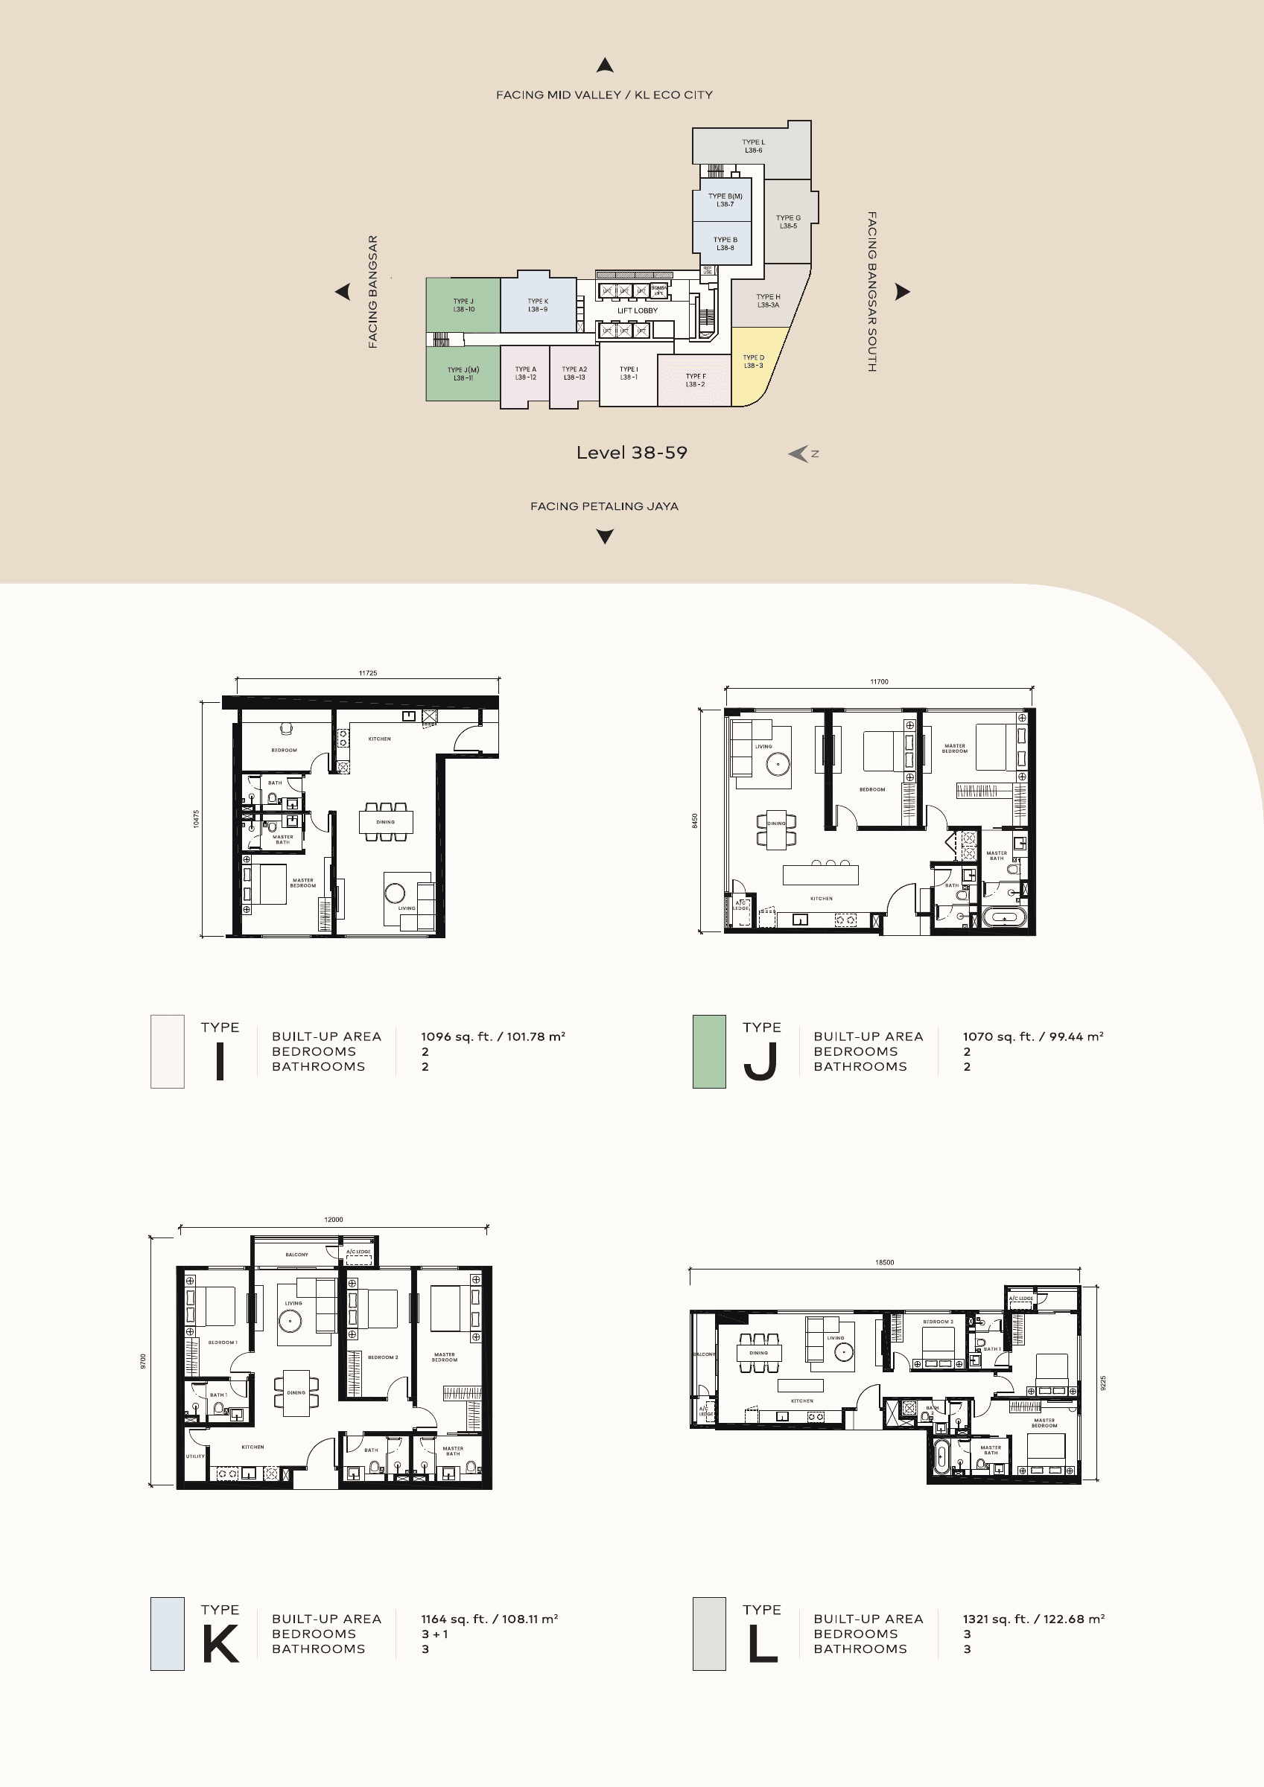
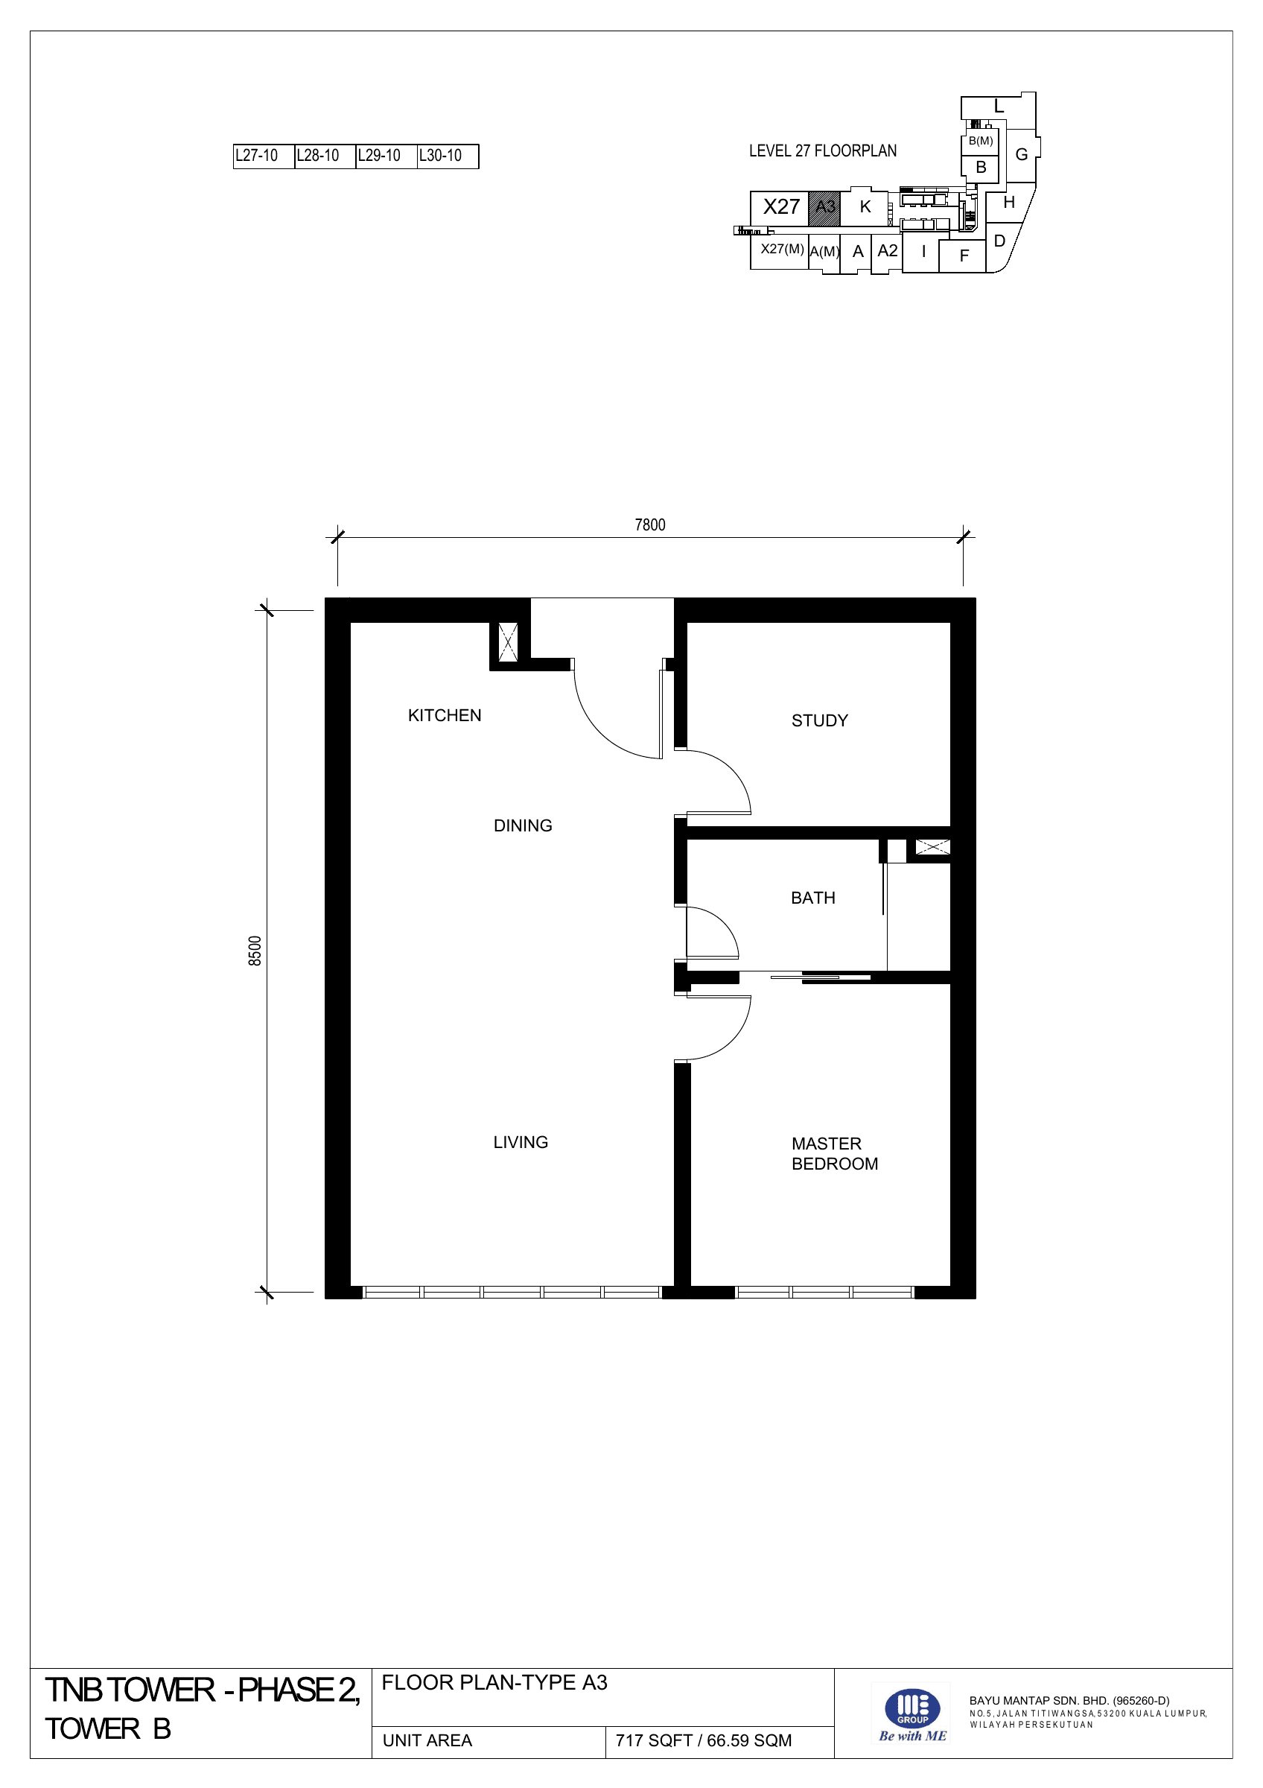
The “+1” and “+2” labels retain the developer’s description of additional spaces. Look at the drawing to see whether each is a study, utility room or another use; do not assume it is an extra full bedroom.
How would you use the rooms?
Compare two Khaya plans, then choose what you want to check. A plus space is not automatically another bedroom.
Compare the layouts first. I can check the current units and prices once you have a shortlist.
- Area
- Bedrooms (plan label)
- Bathrooms
- Extra space
- Area
- Bedrooms (plan label)
- Bathrooms
- Extra space
For an actual unit, check its current SPA/List price, availability, inclusion list and applicable charges. Confirm delivery terms separately. A published area is not necessarily usable internal floor area.
Read your WhatsApp message
Plan reference
| Type | Area | Bedrooms / bathrooms (plan labels) | Extra space |
|---|---|---|---|
| Type G plan | 1,086 sq ft | 3 / 3 | No additional plus-space label in the published table. Check the drawing for the room arrangement. |
| Type K plan | 1,164 sq ft | 3+1 / 3 | Utility area is labelled on the drawing. |
| Type L plan | 1,321 sq ft | 3 / 3 | No additional plus-space label in the published table. Check the drawing for the room arrangement. |
Keep the original drawing’s labels. A plus space is not automatically another bedroom. Check the chosen unit’s documents.
See all typical and X-Suite plansNo sign-up needed. You can review the WhatsApp message before sending.
15 typical layouts
Swipe the table sideways to see every column →
| Type | Published area, sq ft | Bedroom label | Bathrooms |
|---|---|---|---|
| A | 772 | 1+1 | 1 |
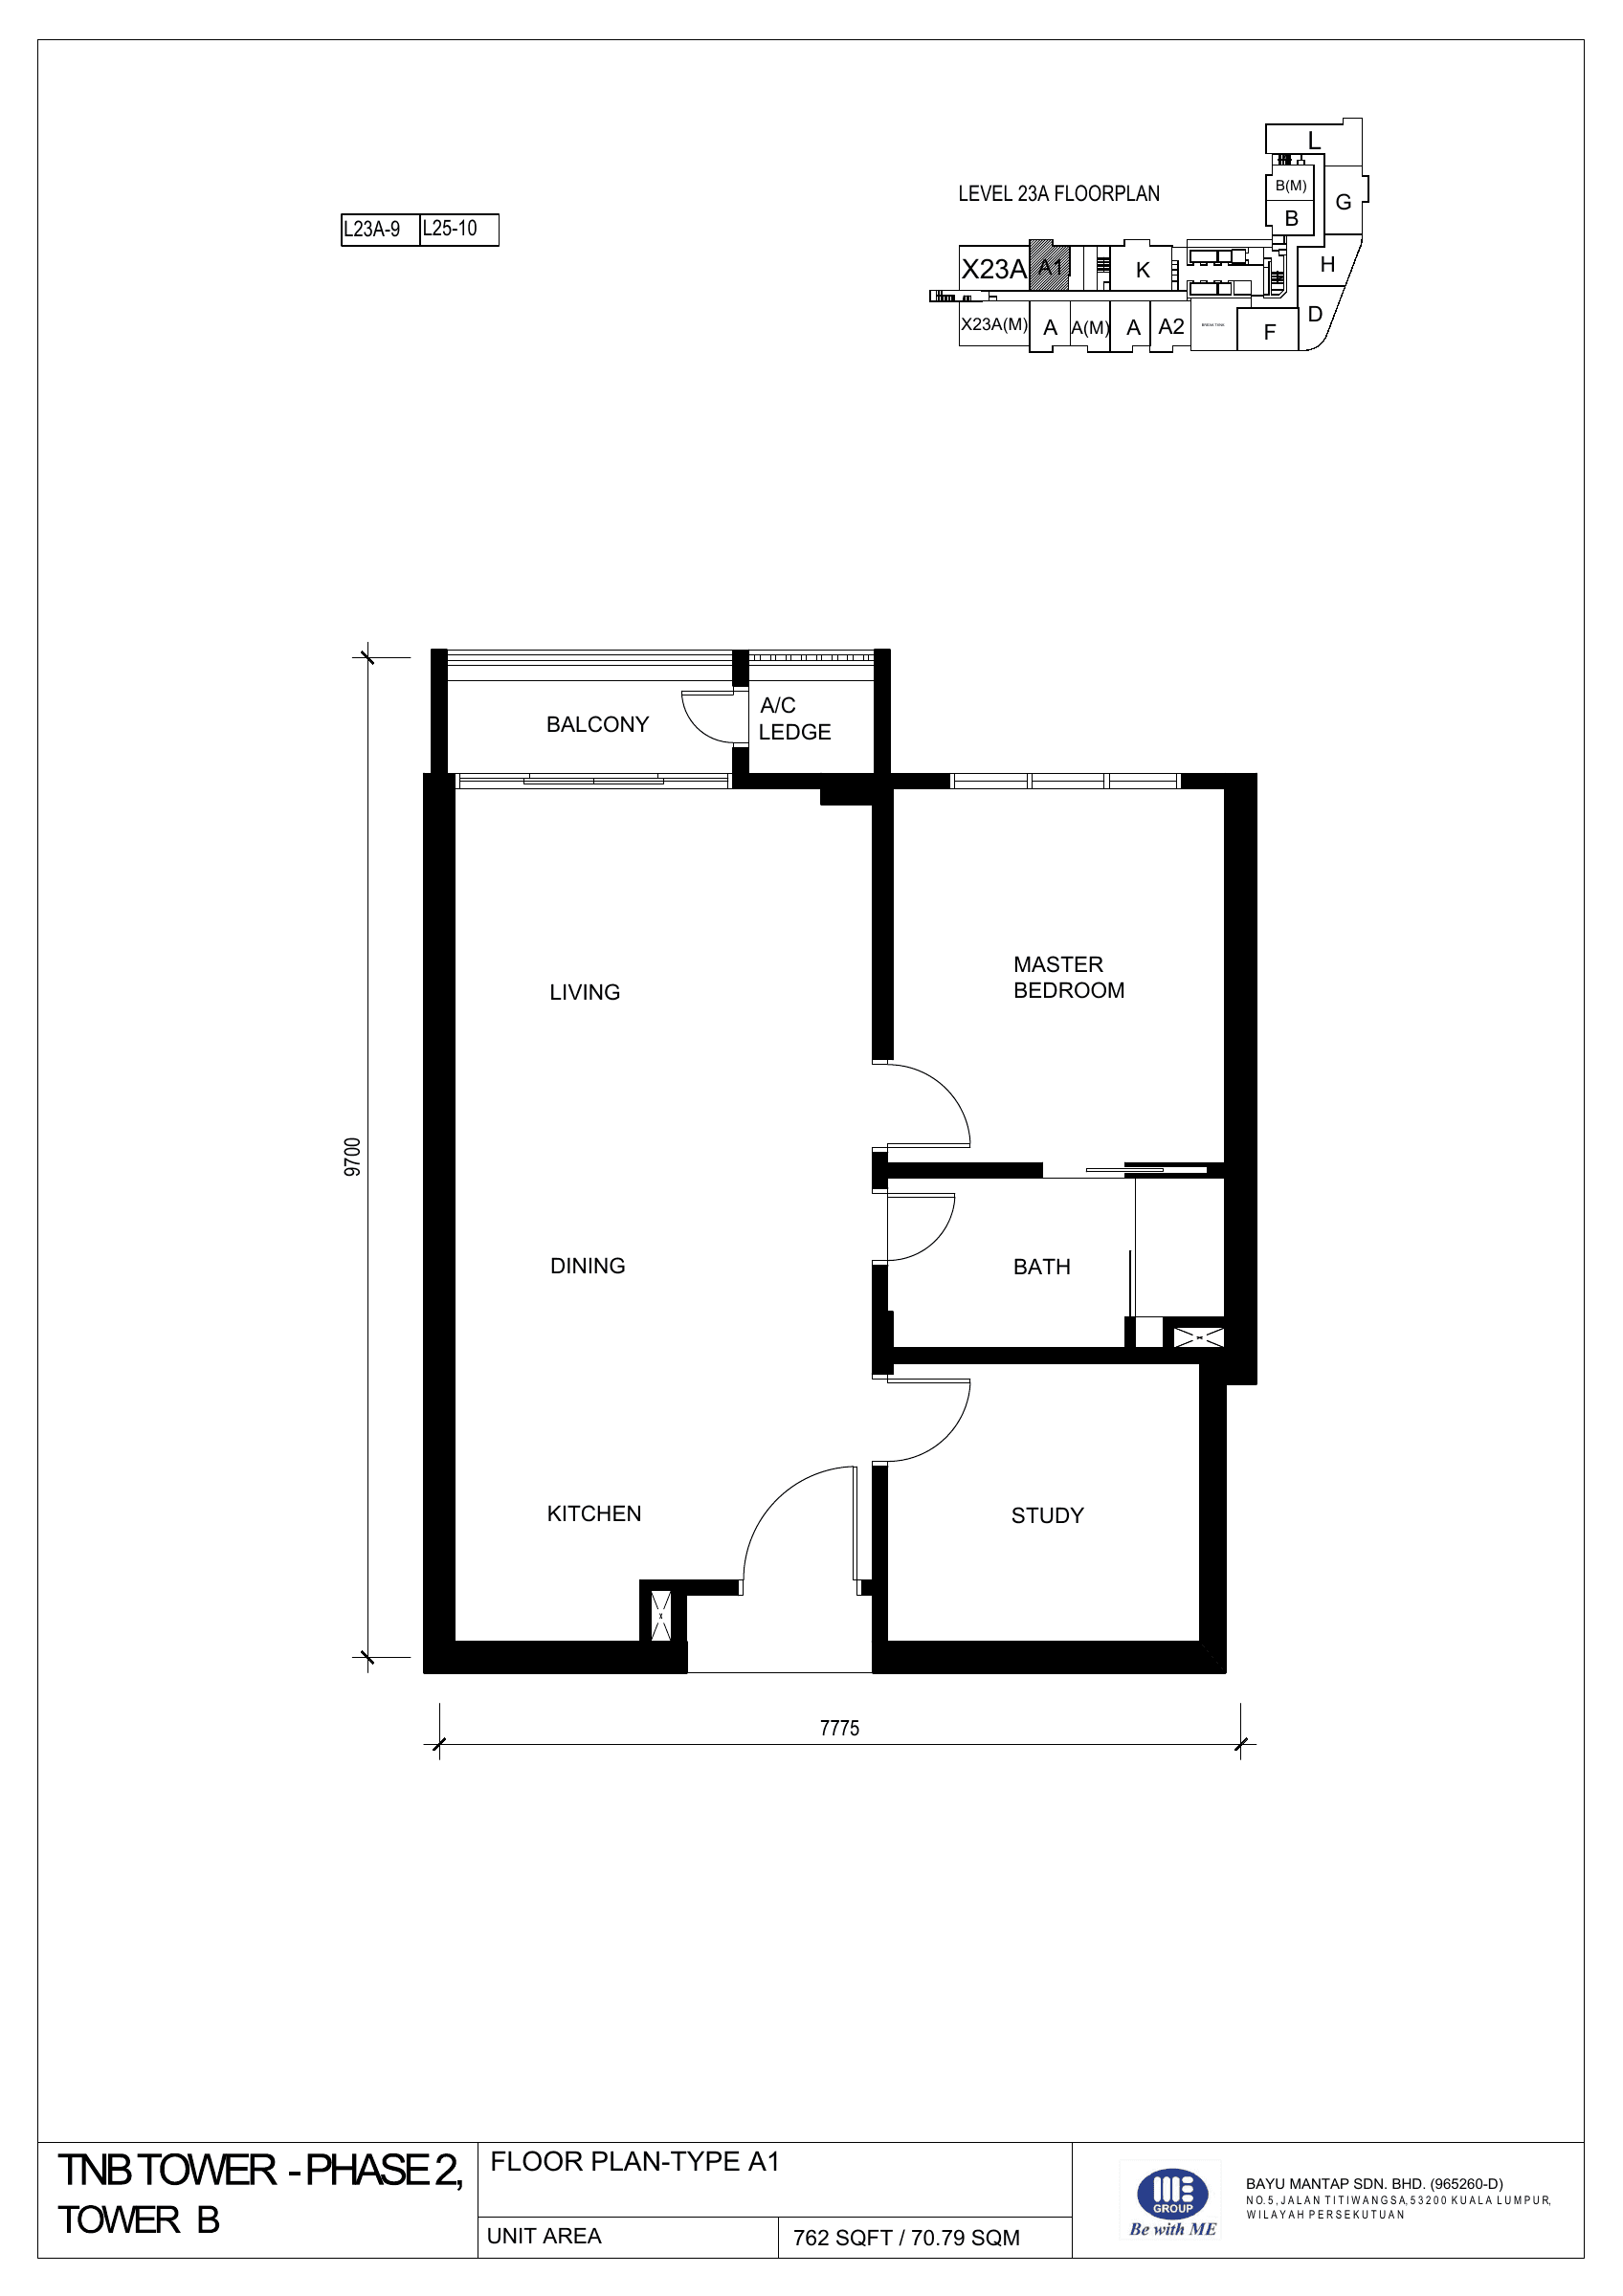
| A1 | 762 | 1+1 | 1 |
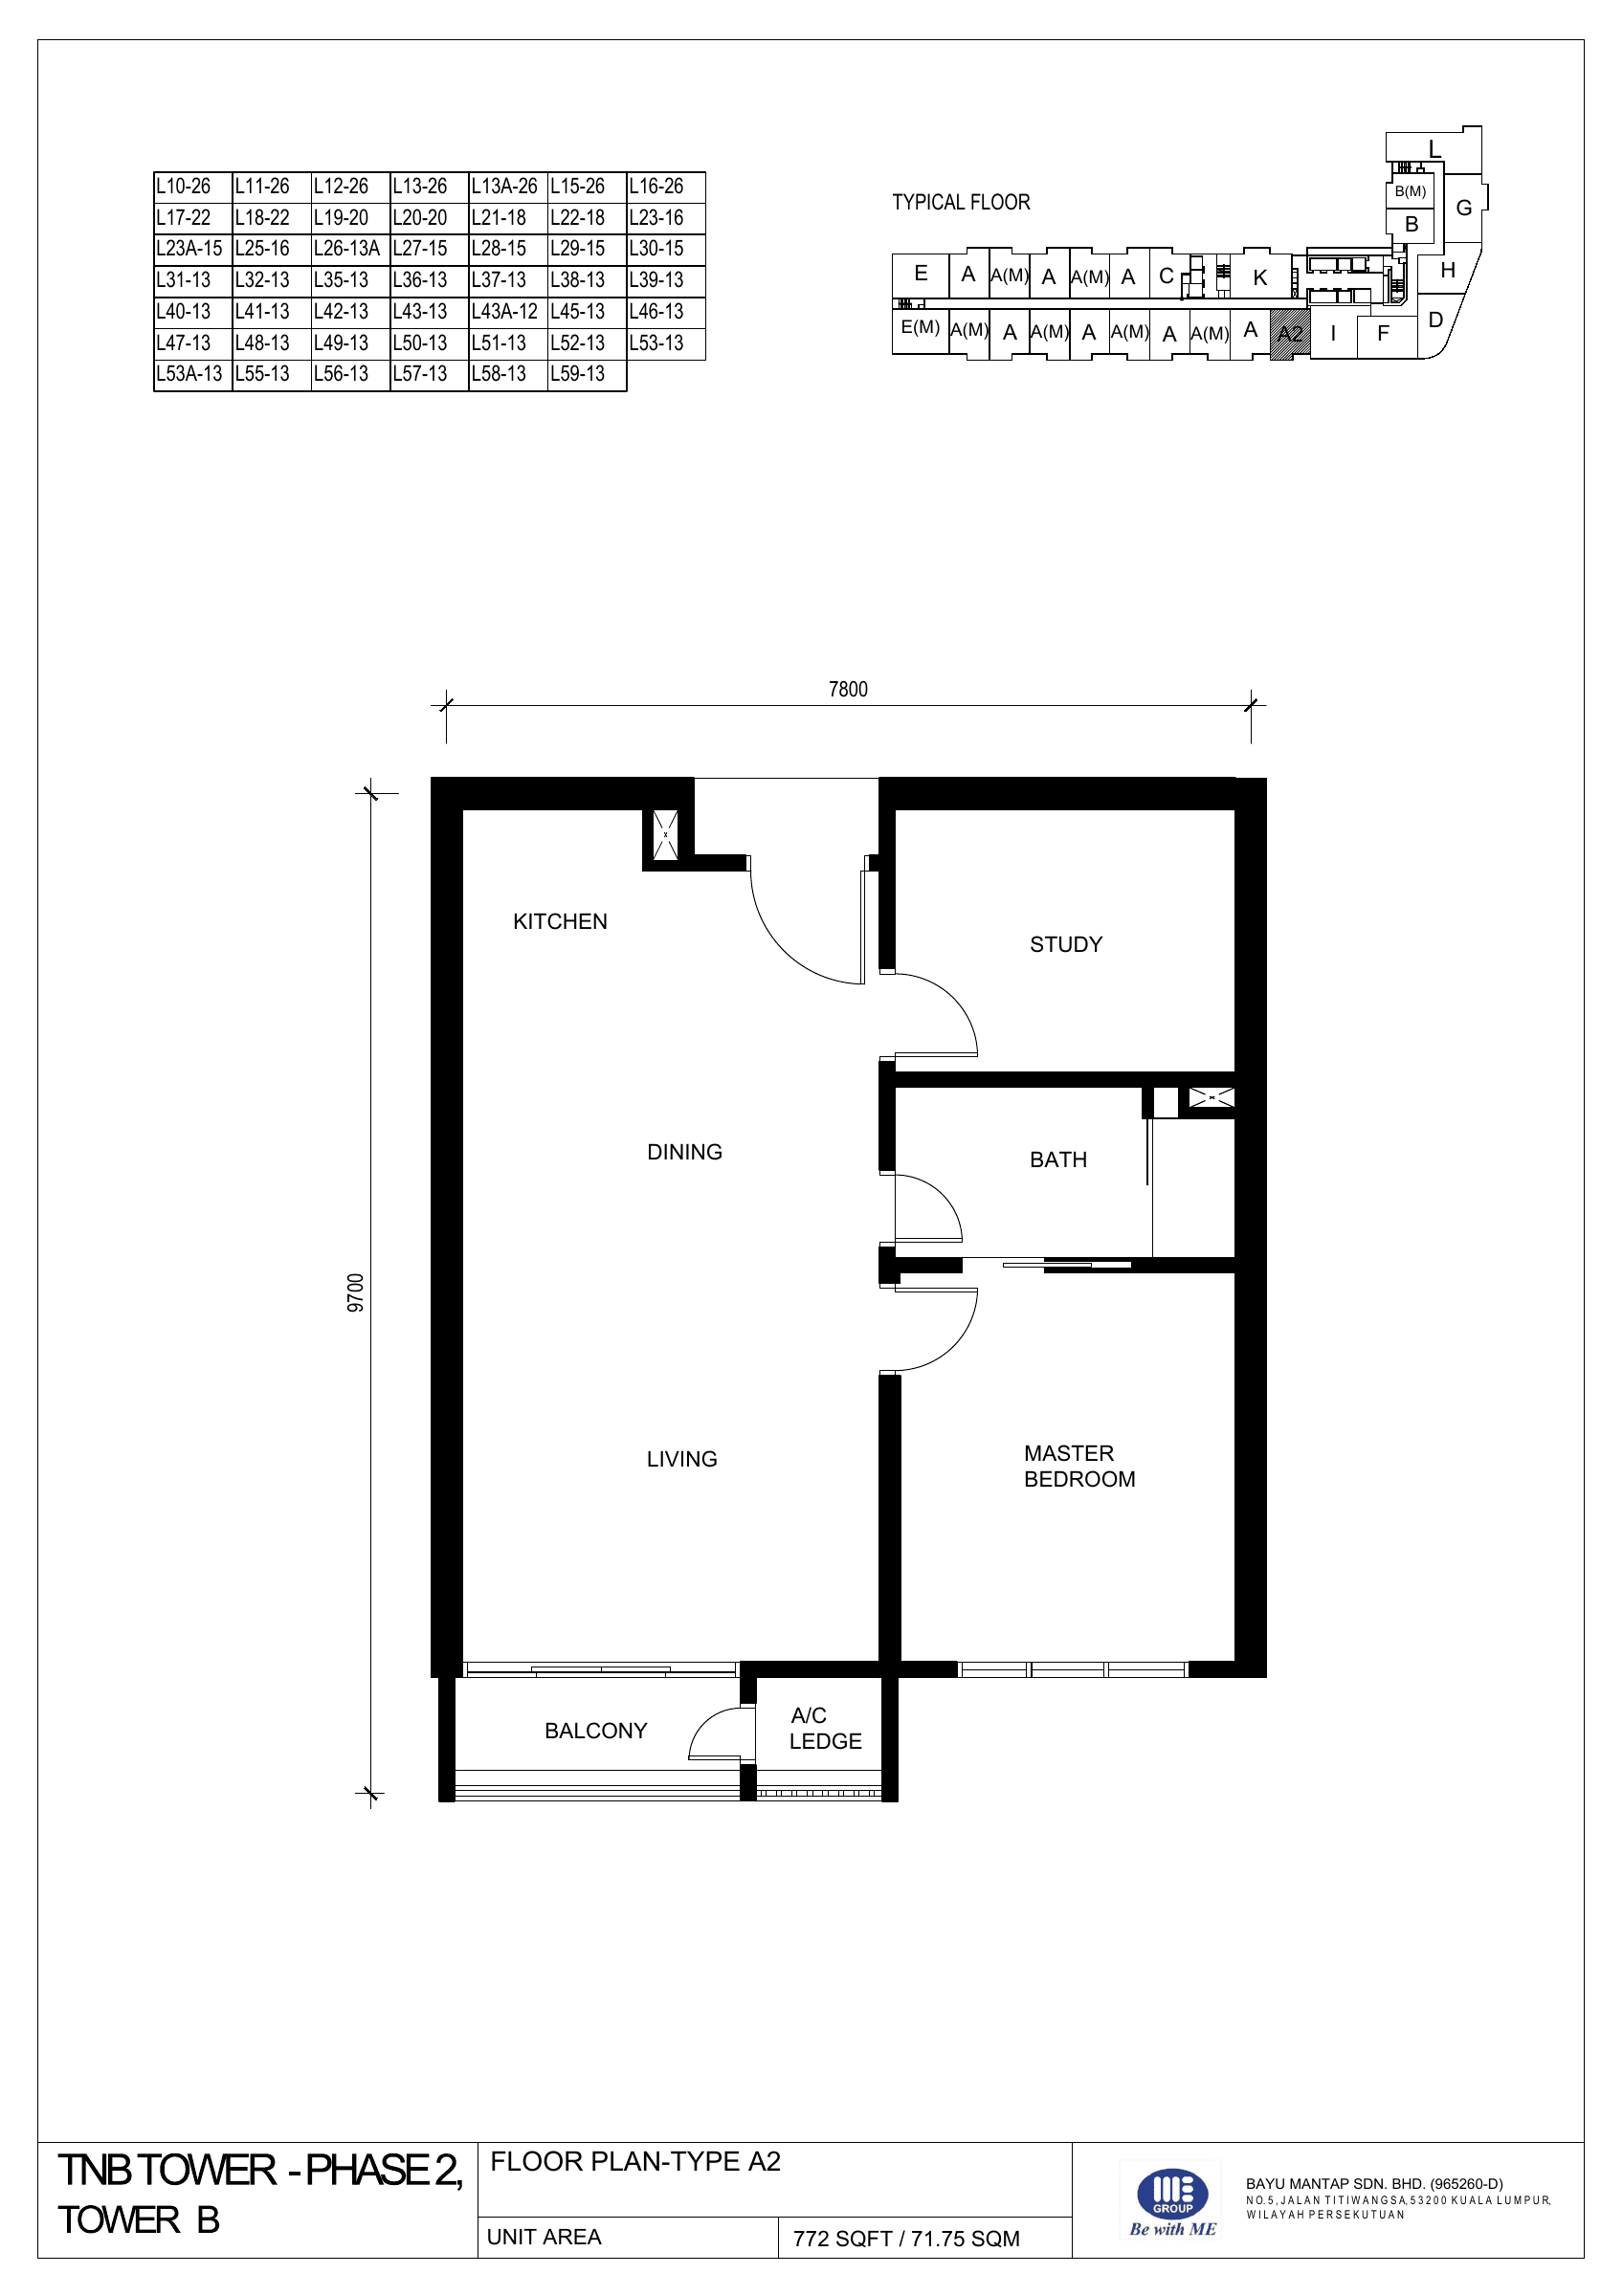
| A2 | 772 | 1+1 | 1 |
| A3 | 717 | 1+1 | 1 |
| B | 630 | 1 | 1 |
| C | 683 | 1+1 | 1 |
| D | 869 | 2 | 2 |
| E | 998 | 2+1 | 2 |
| F | 1,032 | 2+1 | 2 |
| G | 1,086 | 3 | 3 |
| H | 1,028 | 2+2 | 2 |
| I | 1,096 | 2 | 2 |
| J | 1,070 | 2 | 2 |
| K | 1,164 | 3+1 | 3 |
| L | 1,321 | 3 | 3 |
Published areas can include balconies or other components and are not necessarily usable internal floor area. Check the selected unit’s plan and parcel schedule. The complete pages retain the developer’s own labels and notes.
Types A, B, C, D Floor plan
Types E, F, G, H Floor plan
Types I, J, K, L Floor plan
Type A1 Floor plan
Type A2 Floor plan
Type A3 Floor plan
20 X-Suite types
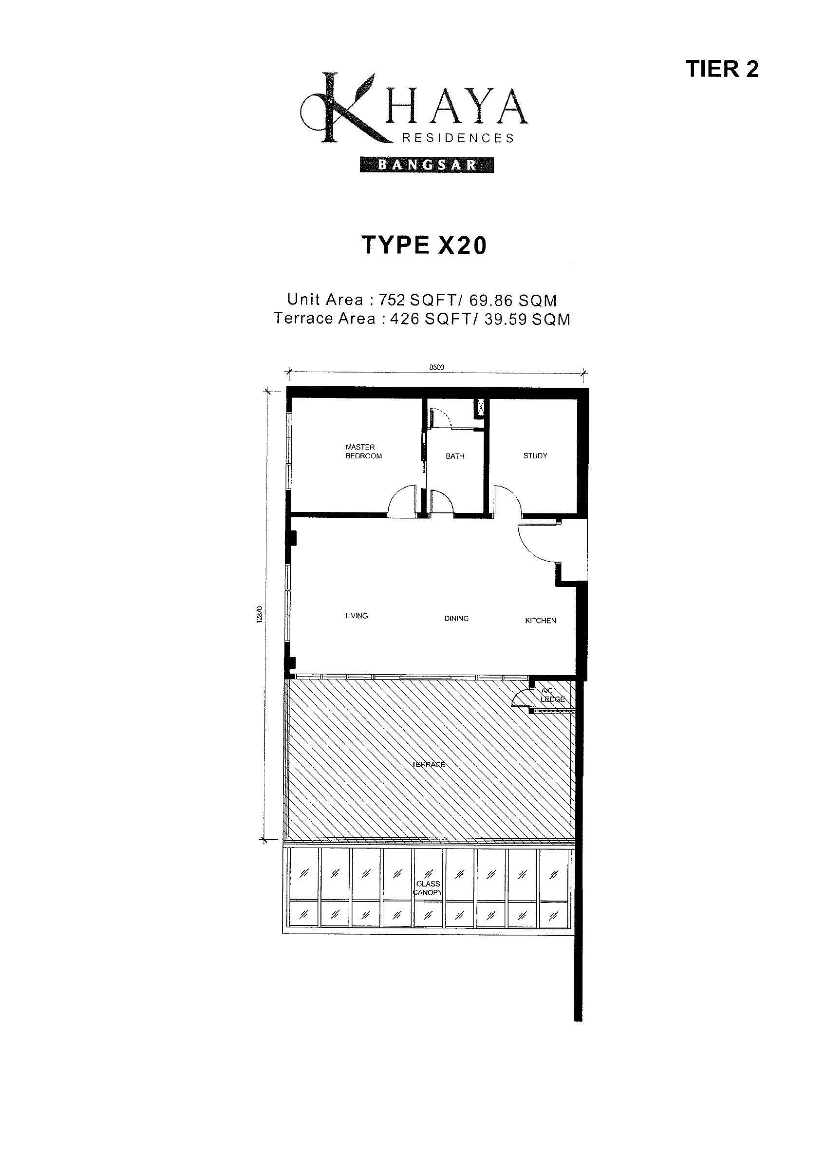
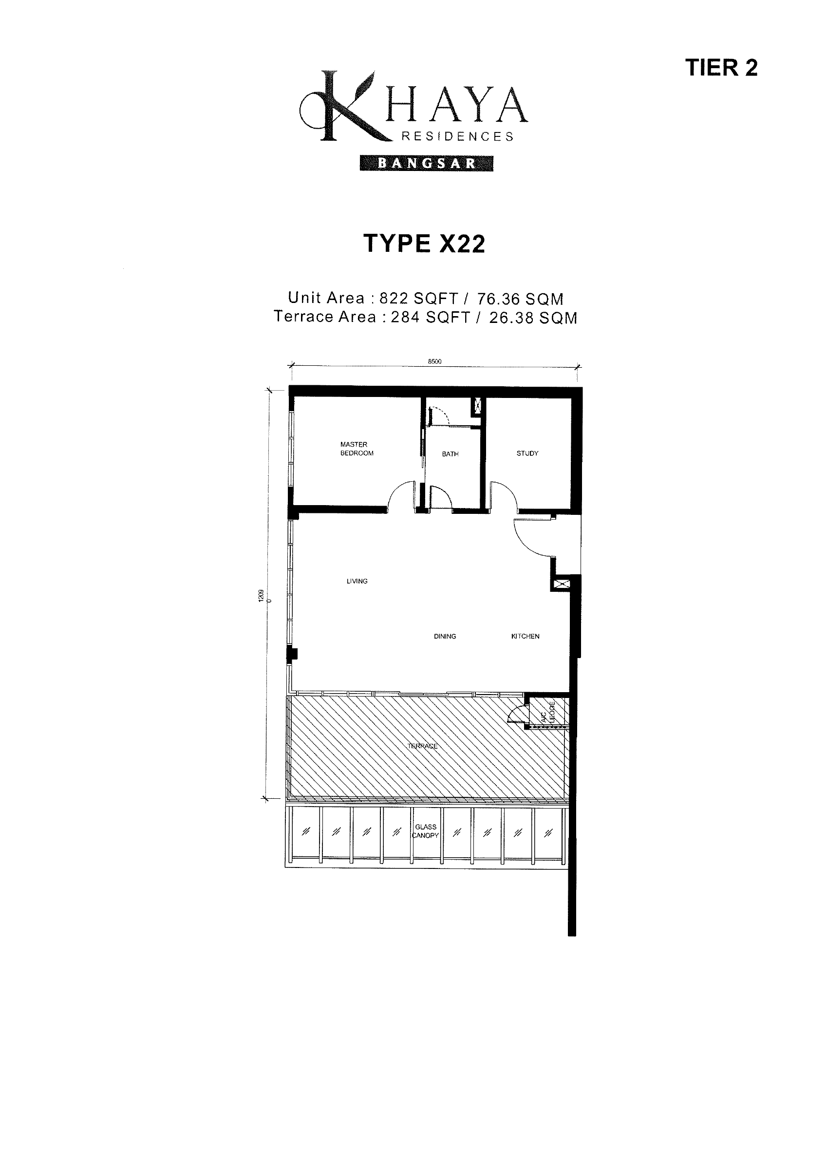
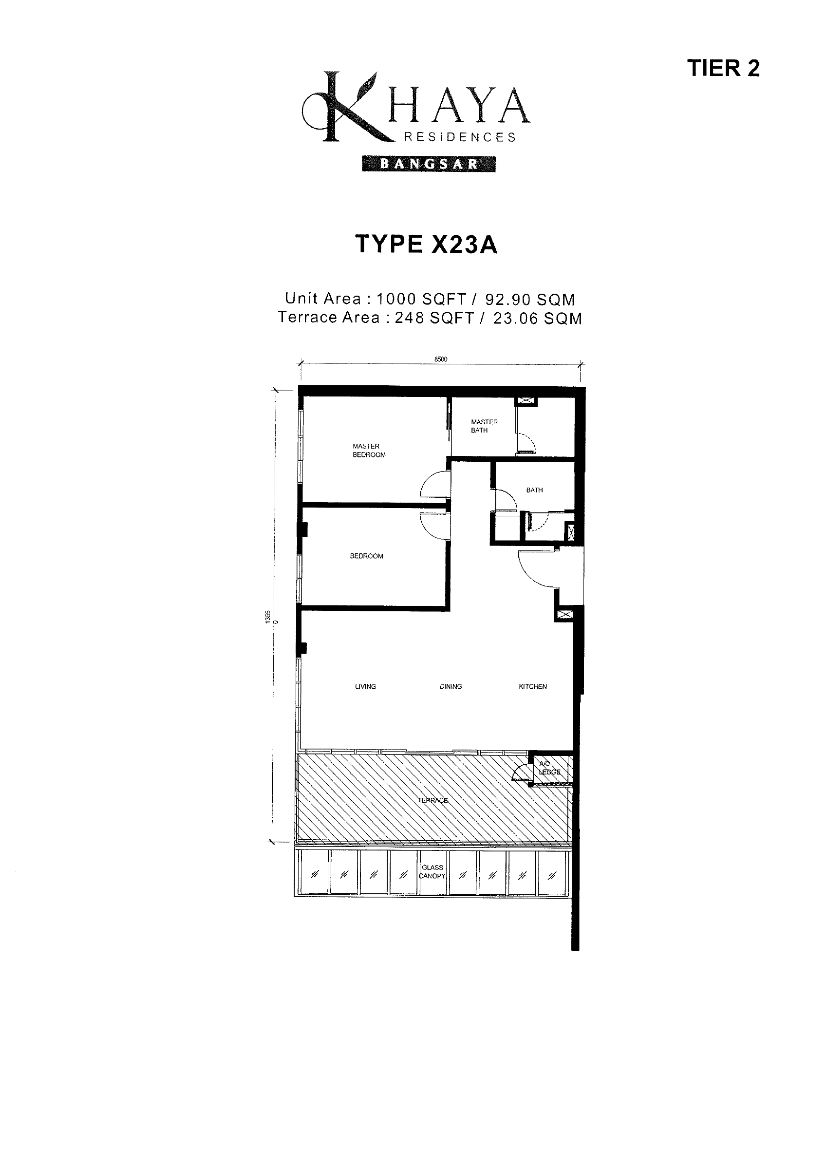
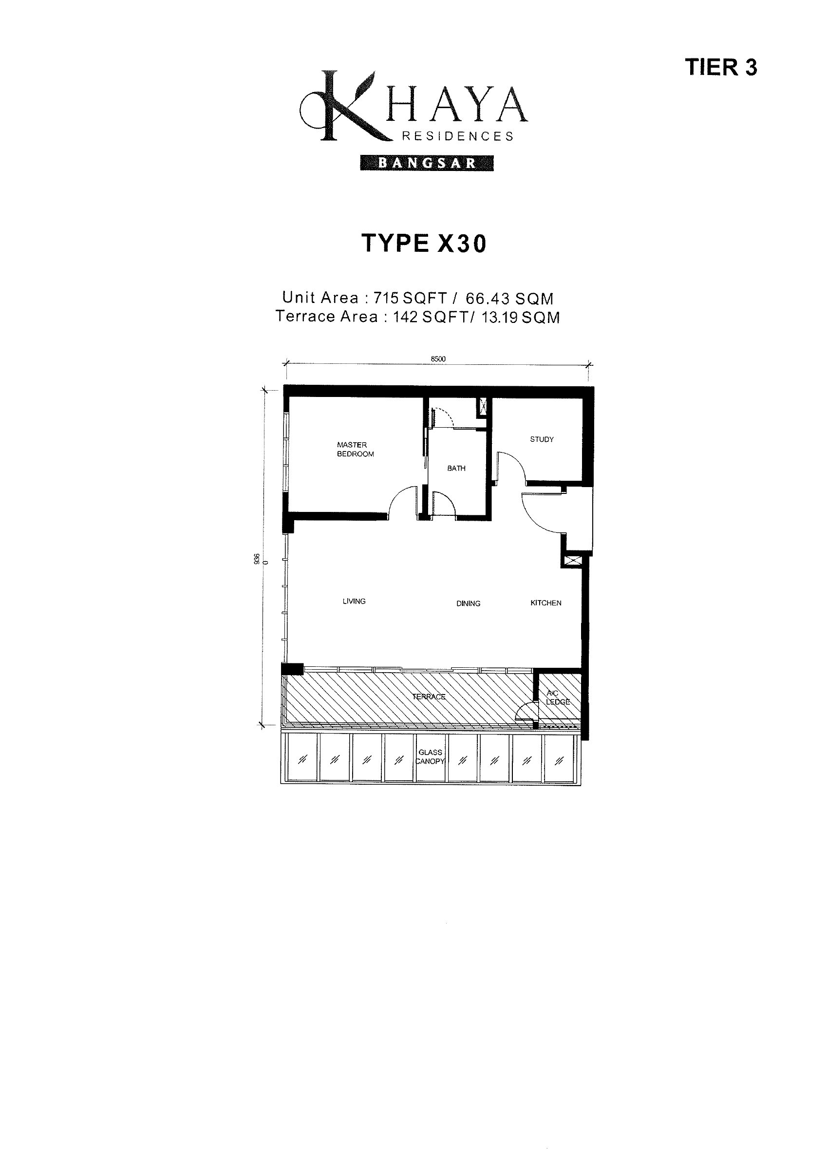
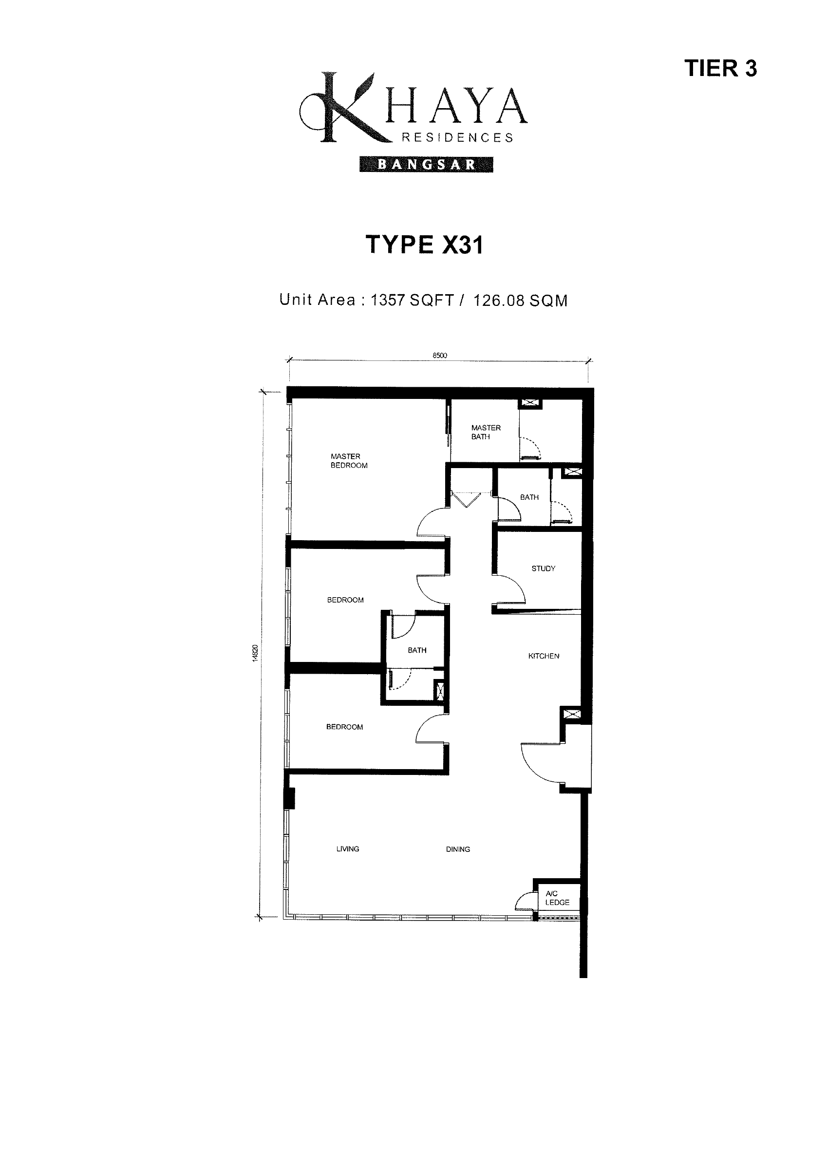
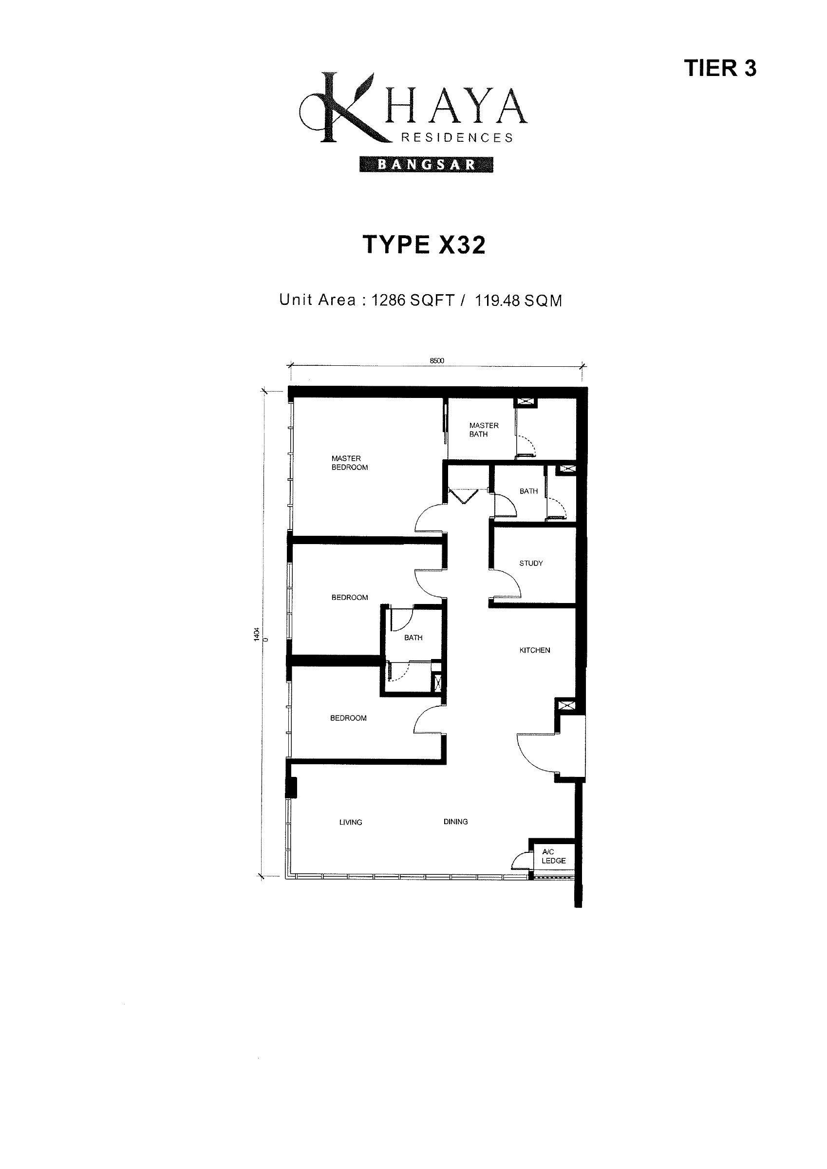
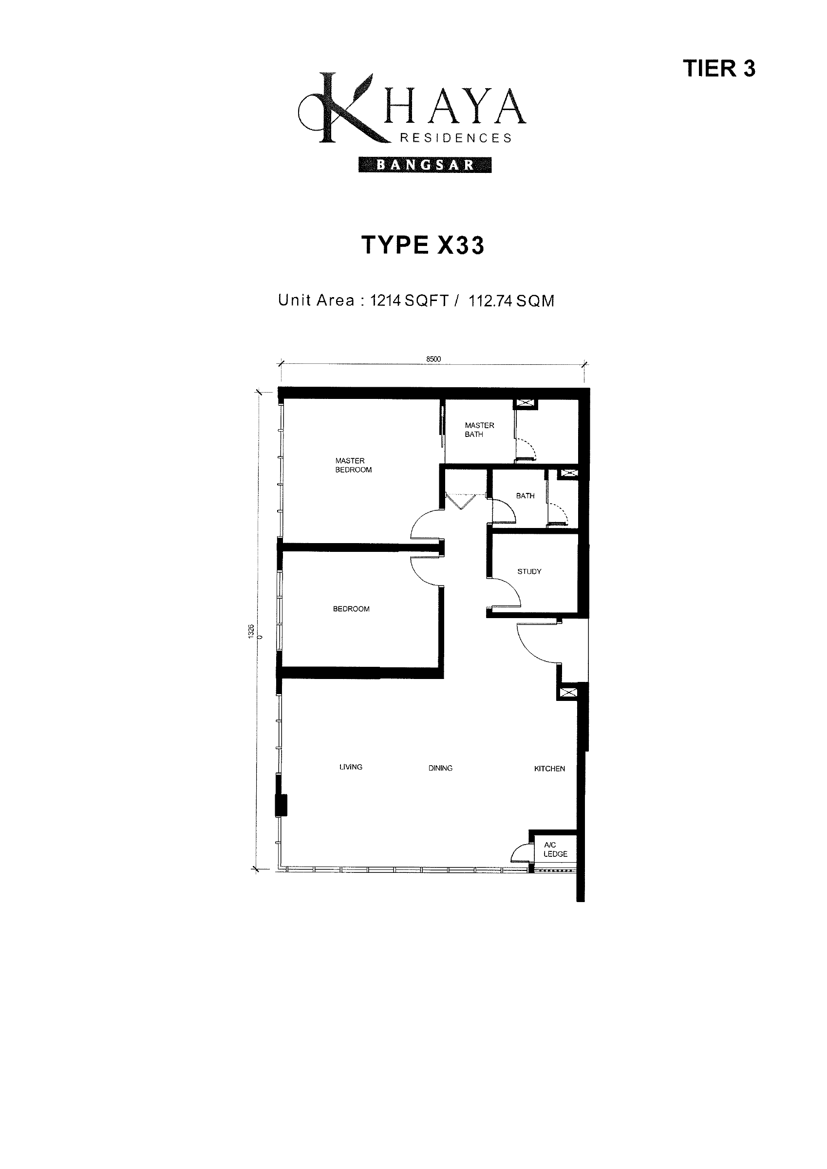
The X-Suite collection varies by room arrangement and outdoor space. Compare the main unit, terrace and other accessory areas separately; a combined area must not be treated as entirely indoor living space.
Fourteen individual X-Suite plans are included below. For X17, X18, X19, X21, X23 and X26, ask for the exact individual plan before comparing dimensions or room arrangements.
- X17Ask about the X17 plan
- X18Ask about the X18 plan
- X19Ask about the X19 plan
- X20View plan below
- X21Ask about the X21 plan
- X22View plan below
- X23Ask about the X23 plan
- X23AView plan below
- X25View plan below
- X26Ask about the X26 plan
- X27View plan below
- X28View plan below
- X29View plan below
- X30View plan below
- X31View plan below
- X32View plan below
- X33View plan below
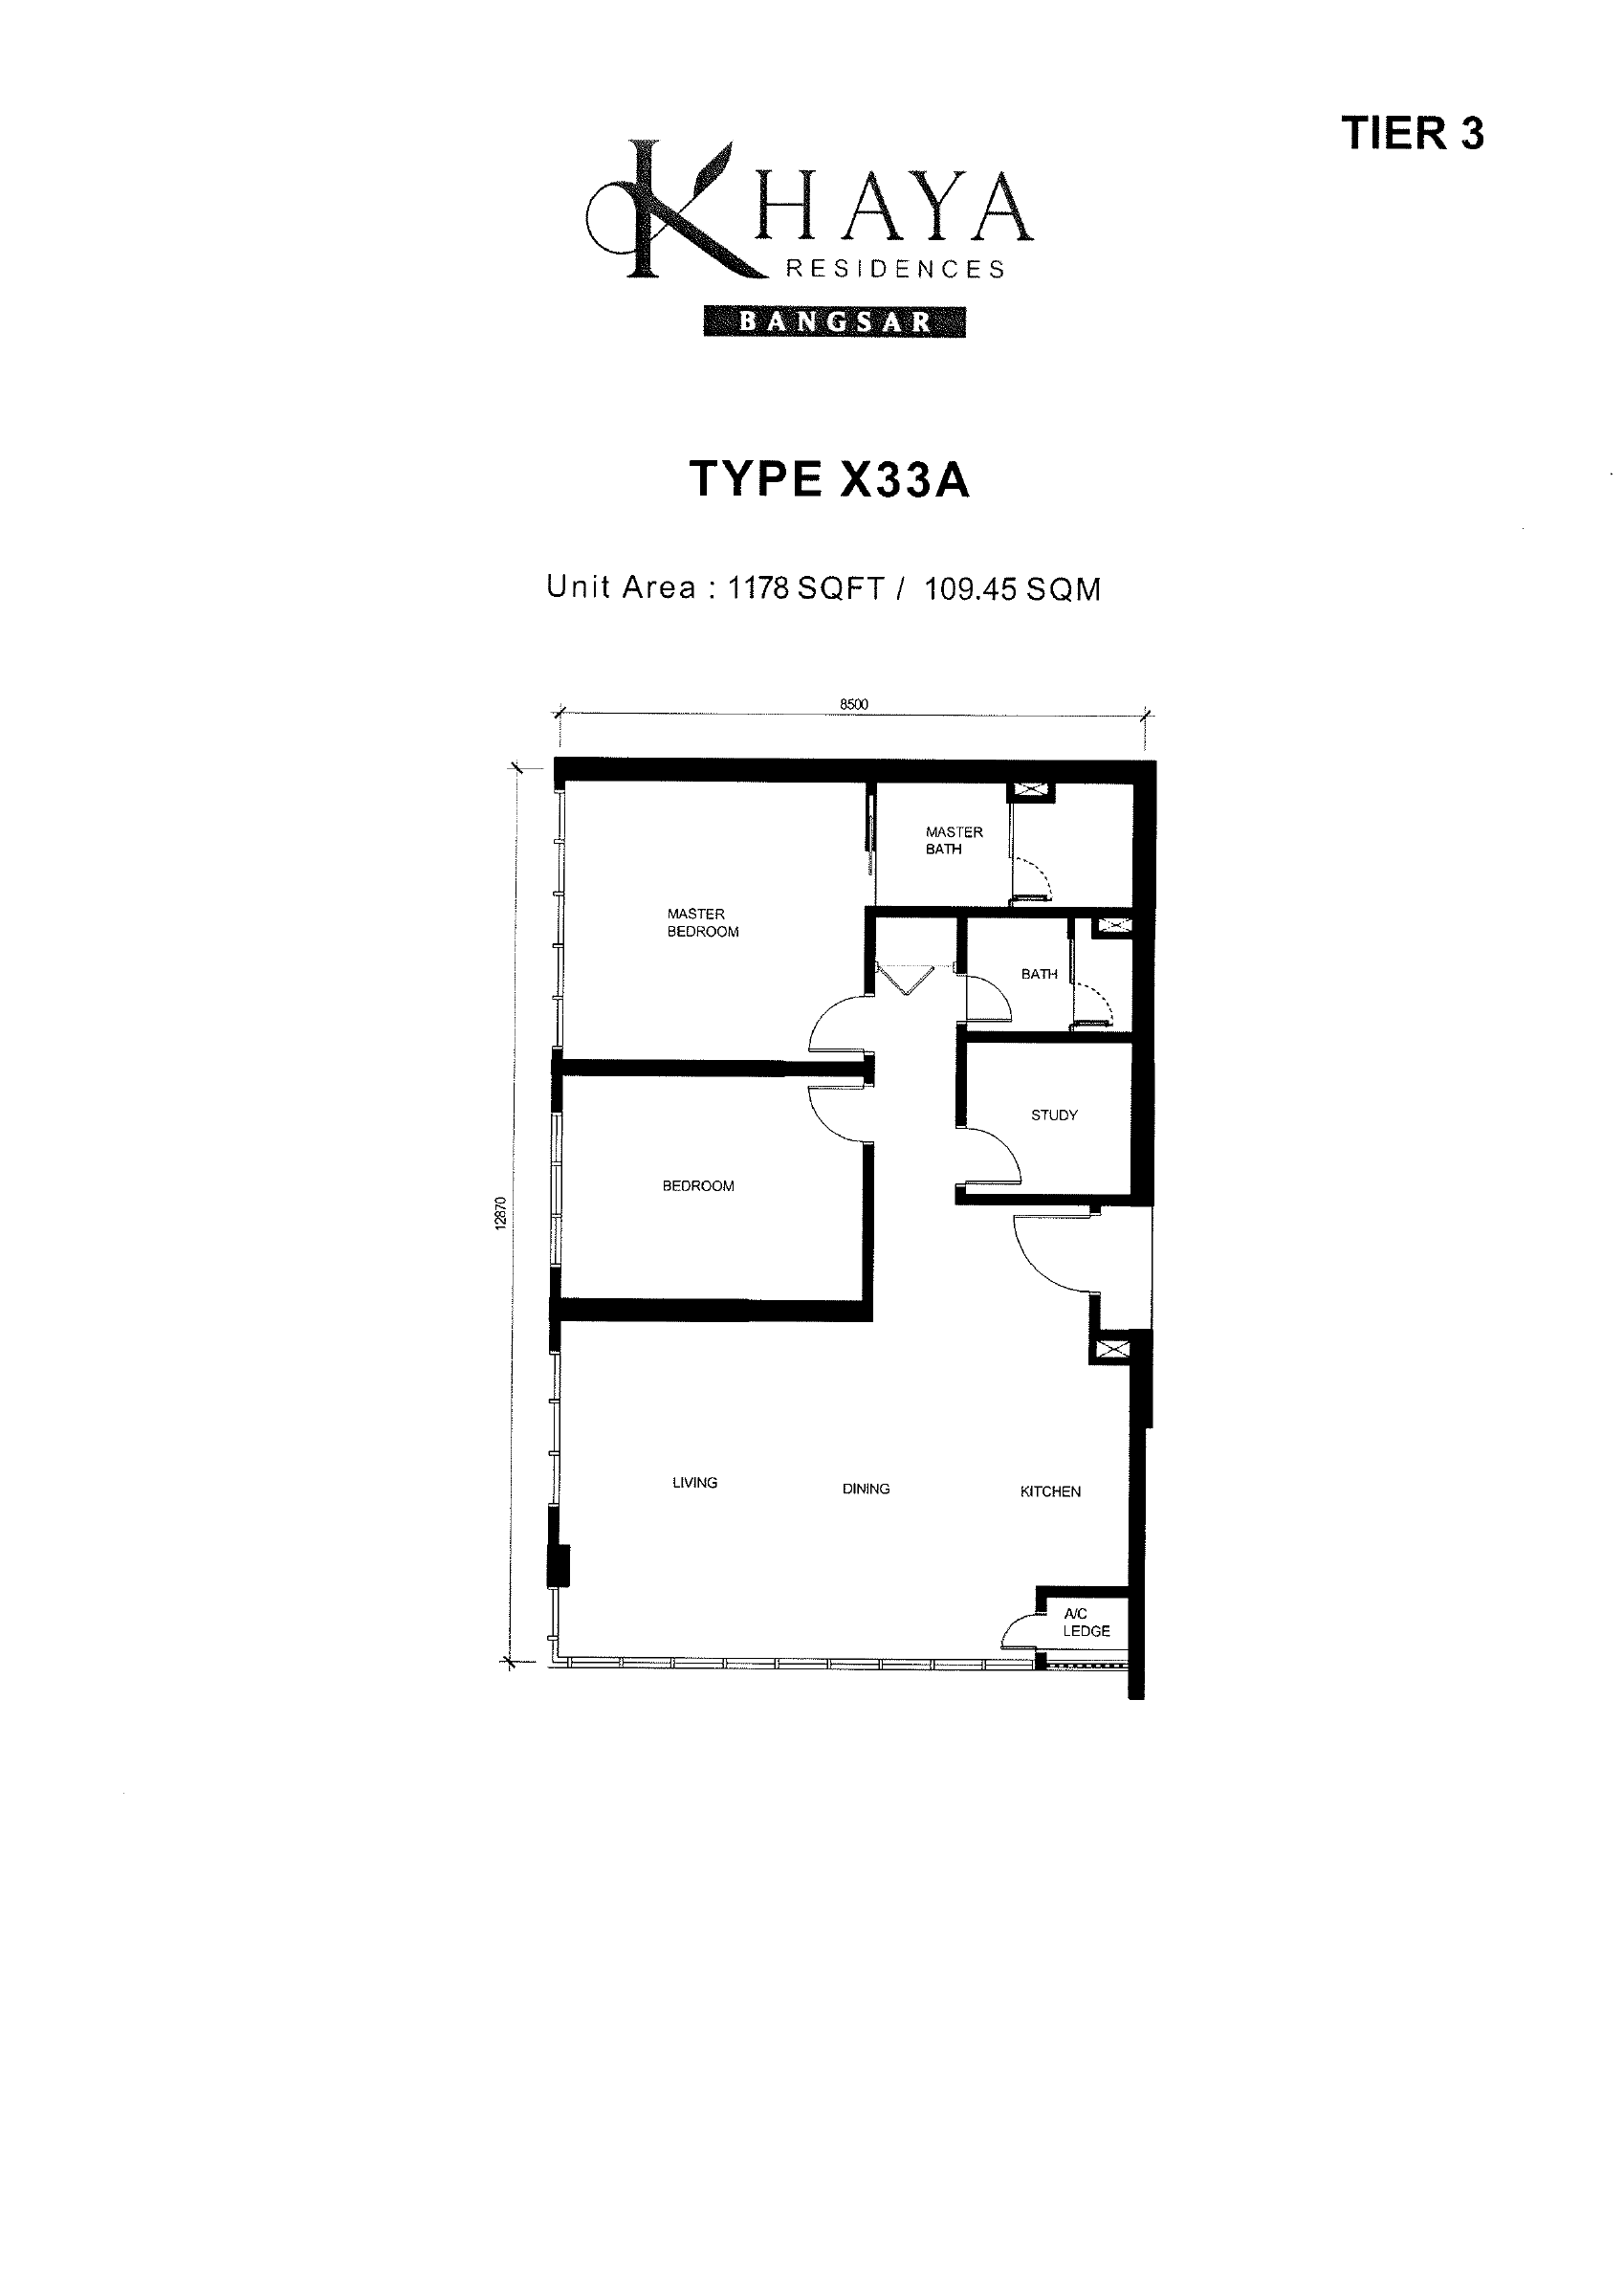
- X33AView plan below
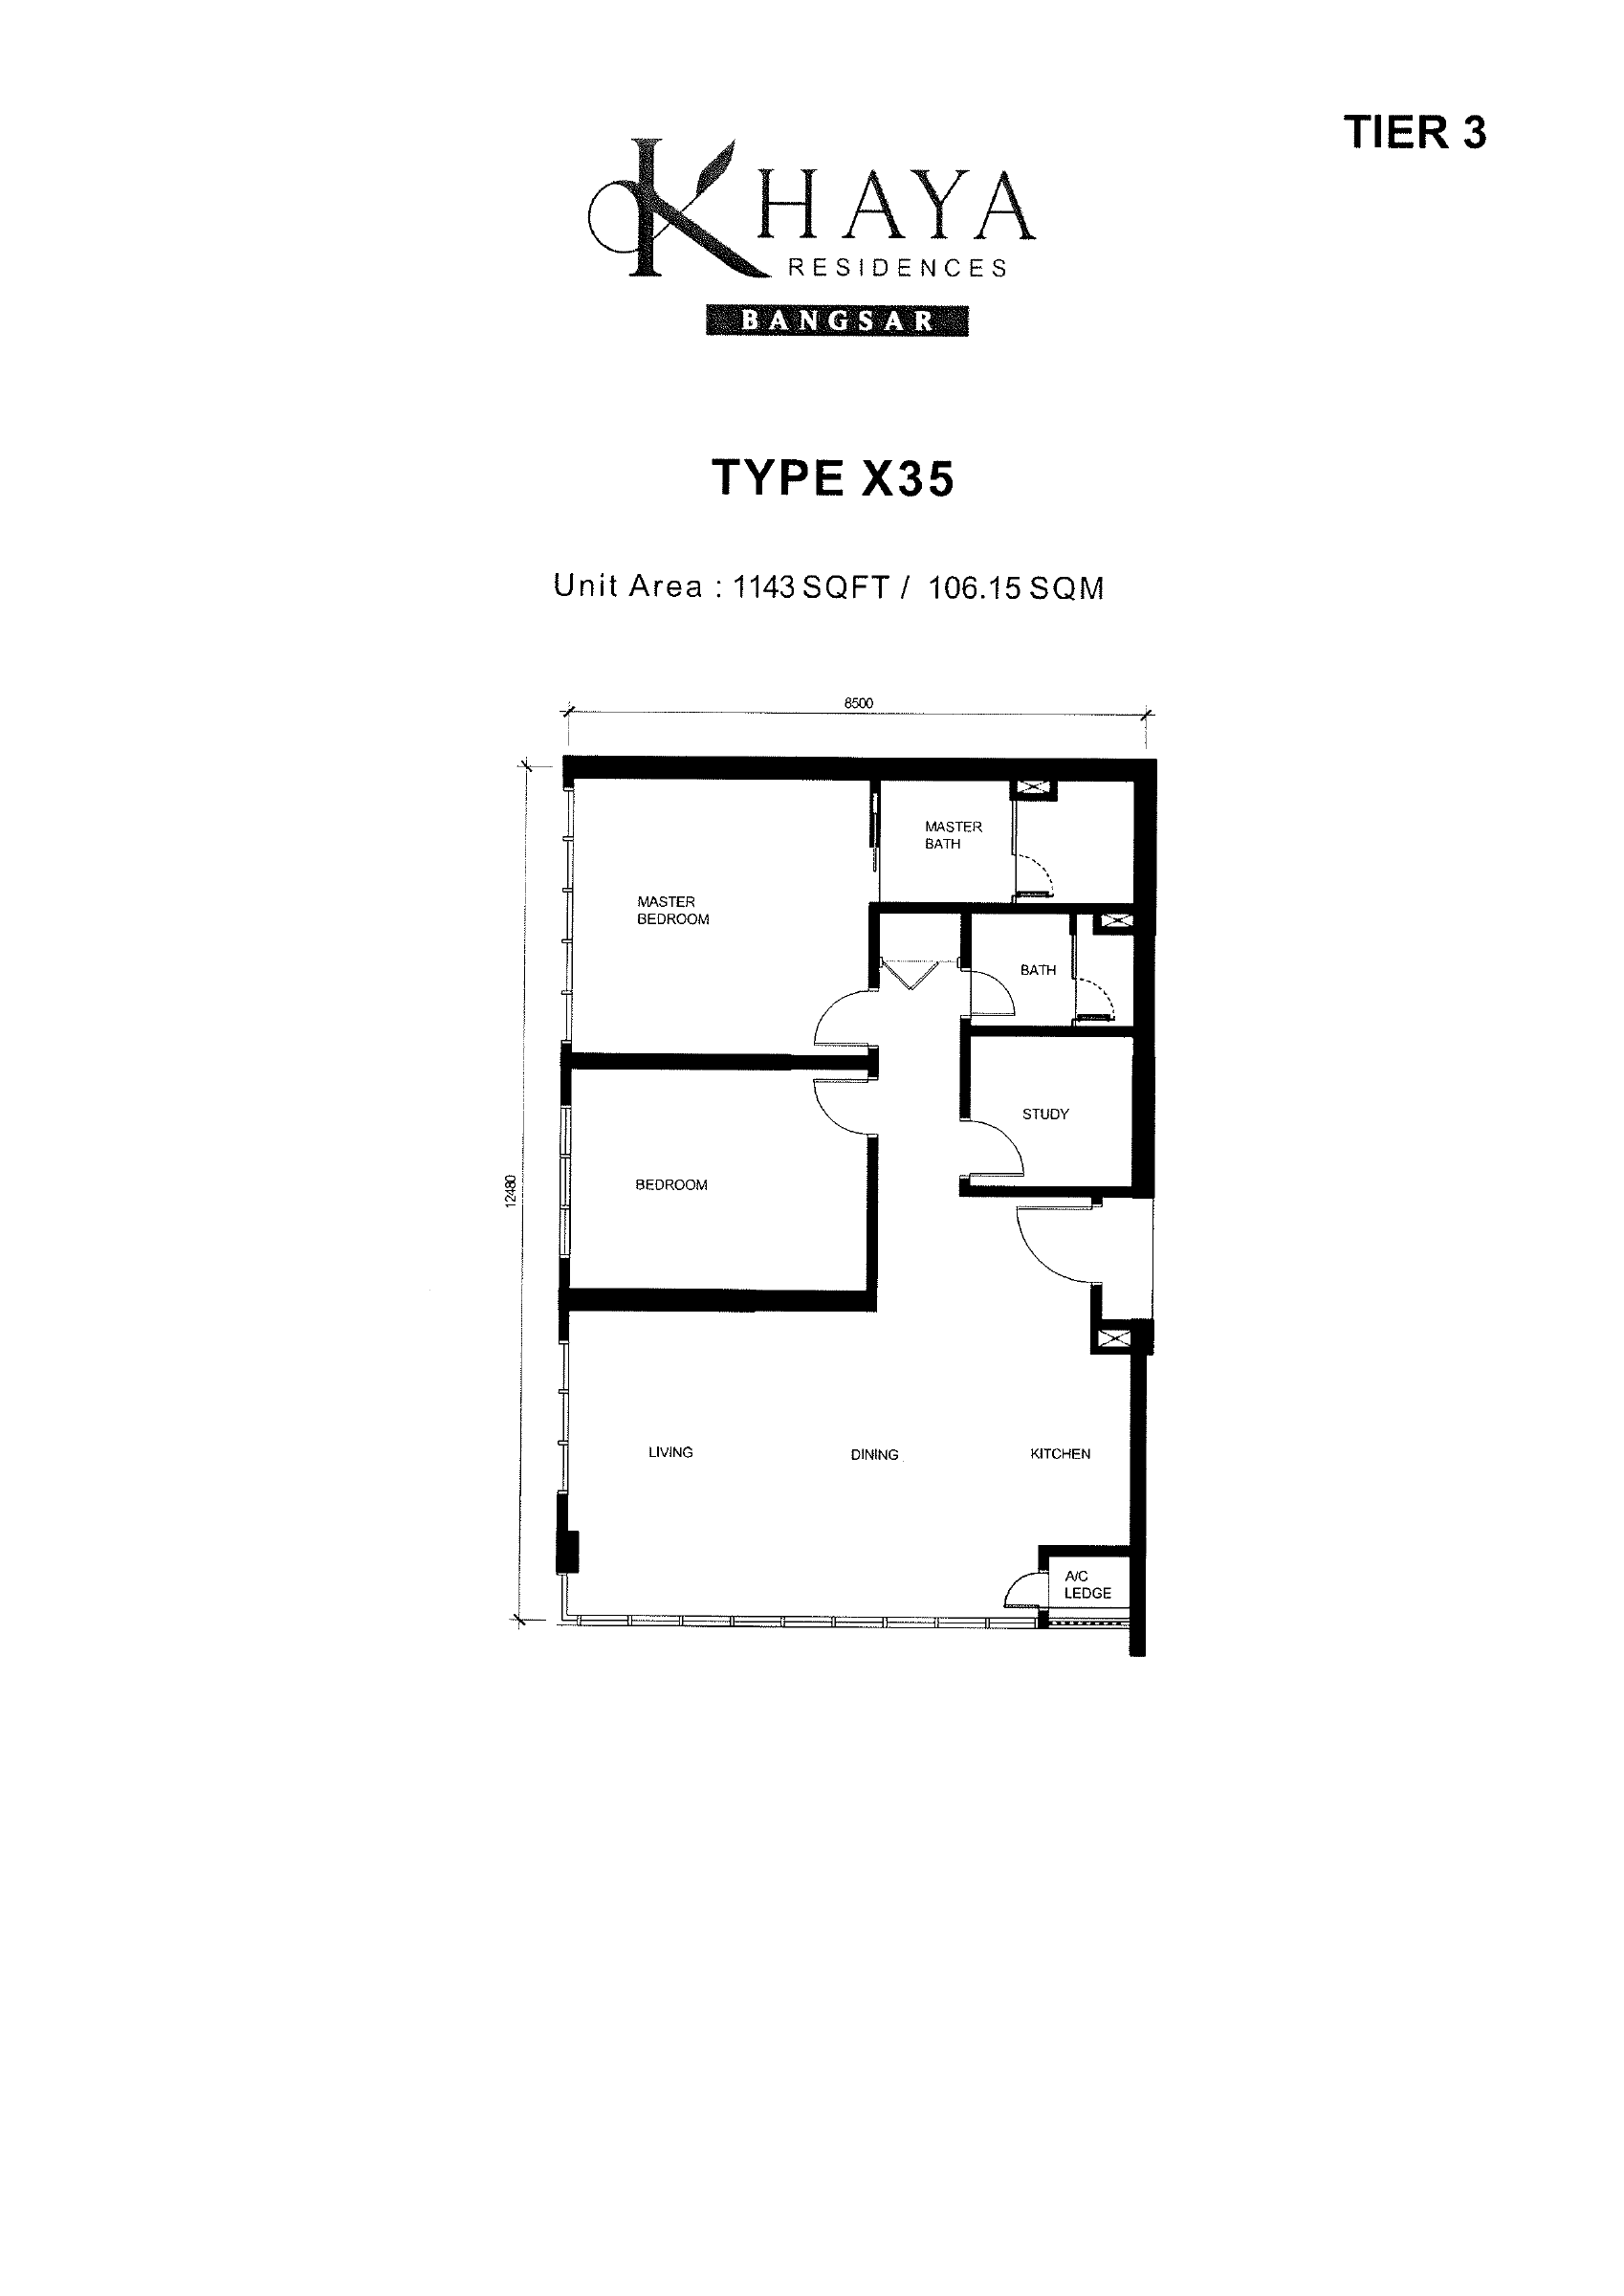
- X35View plan below
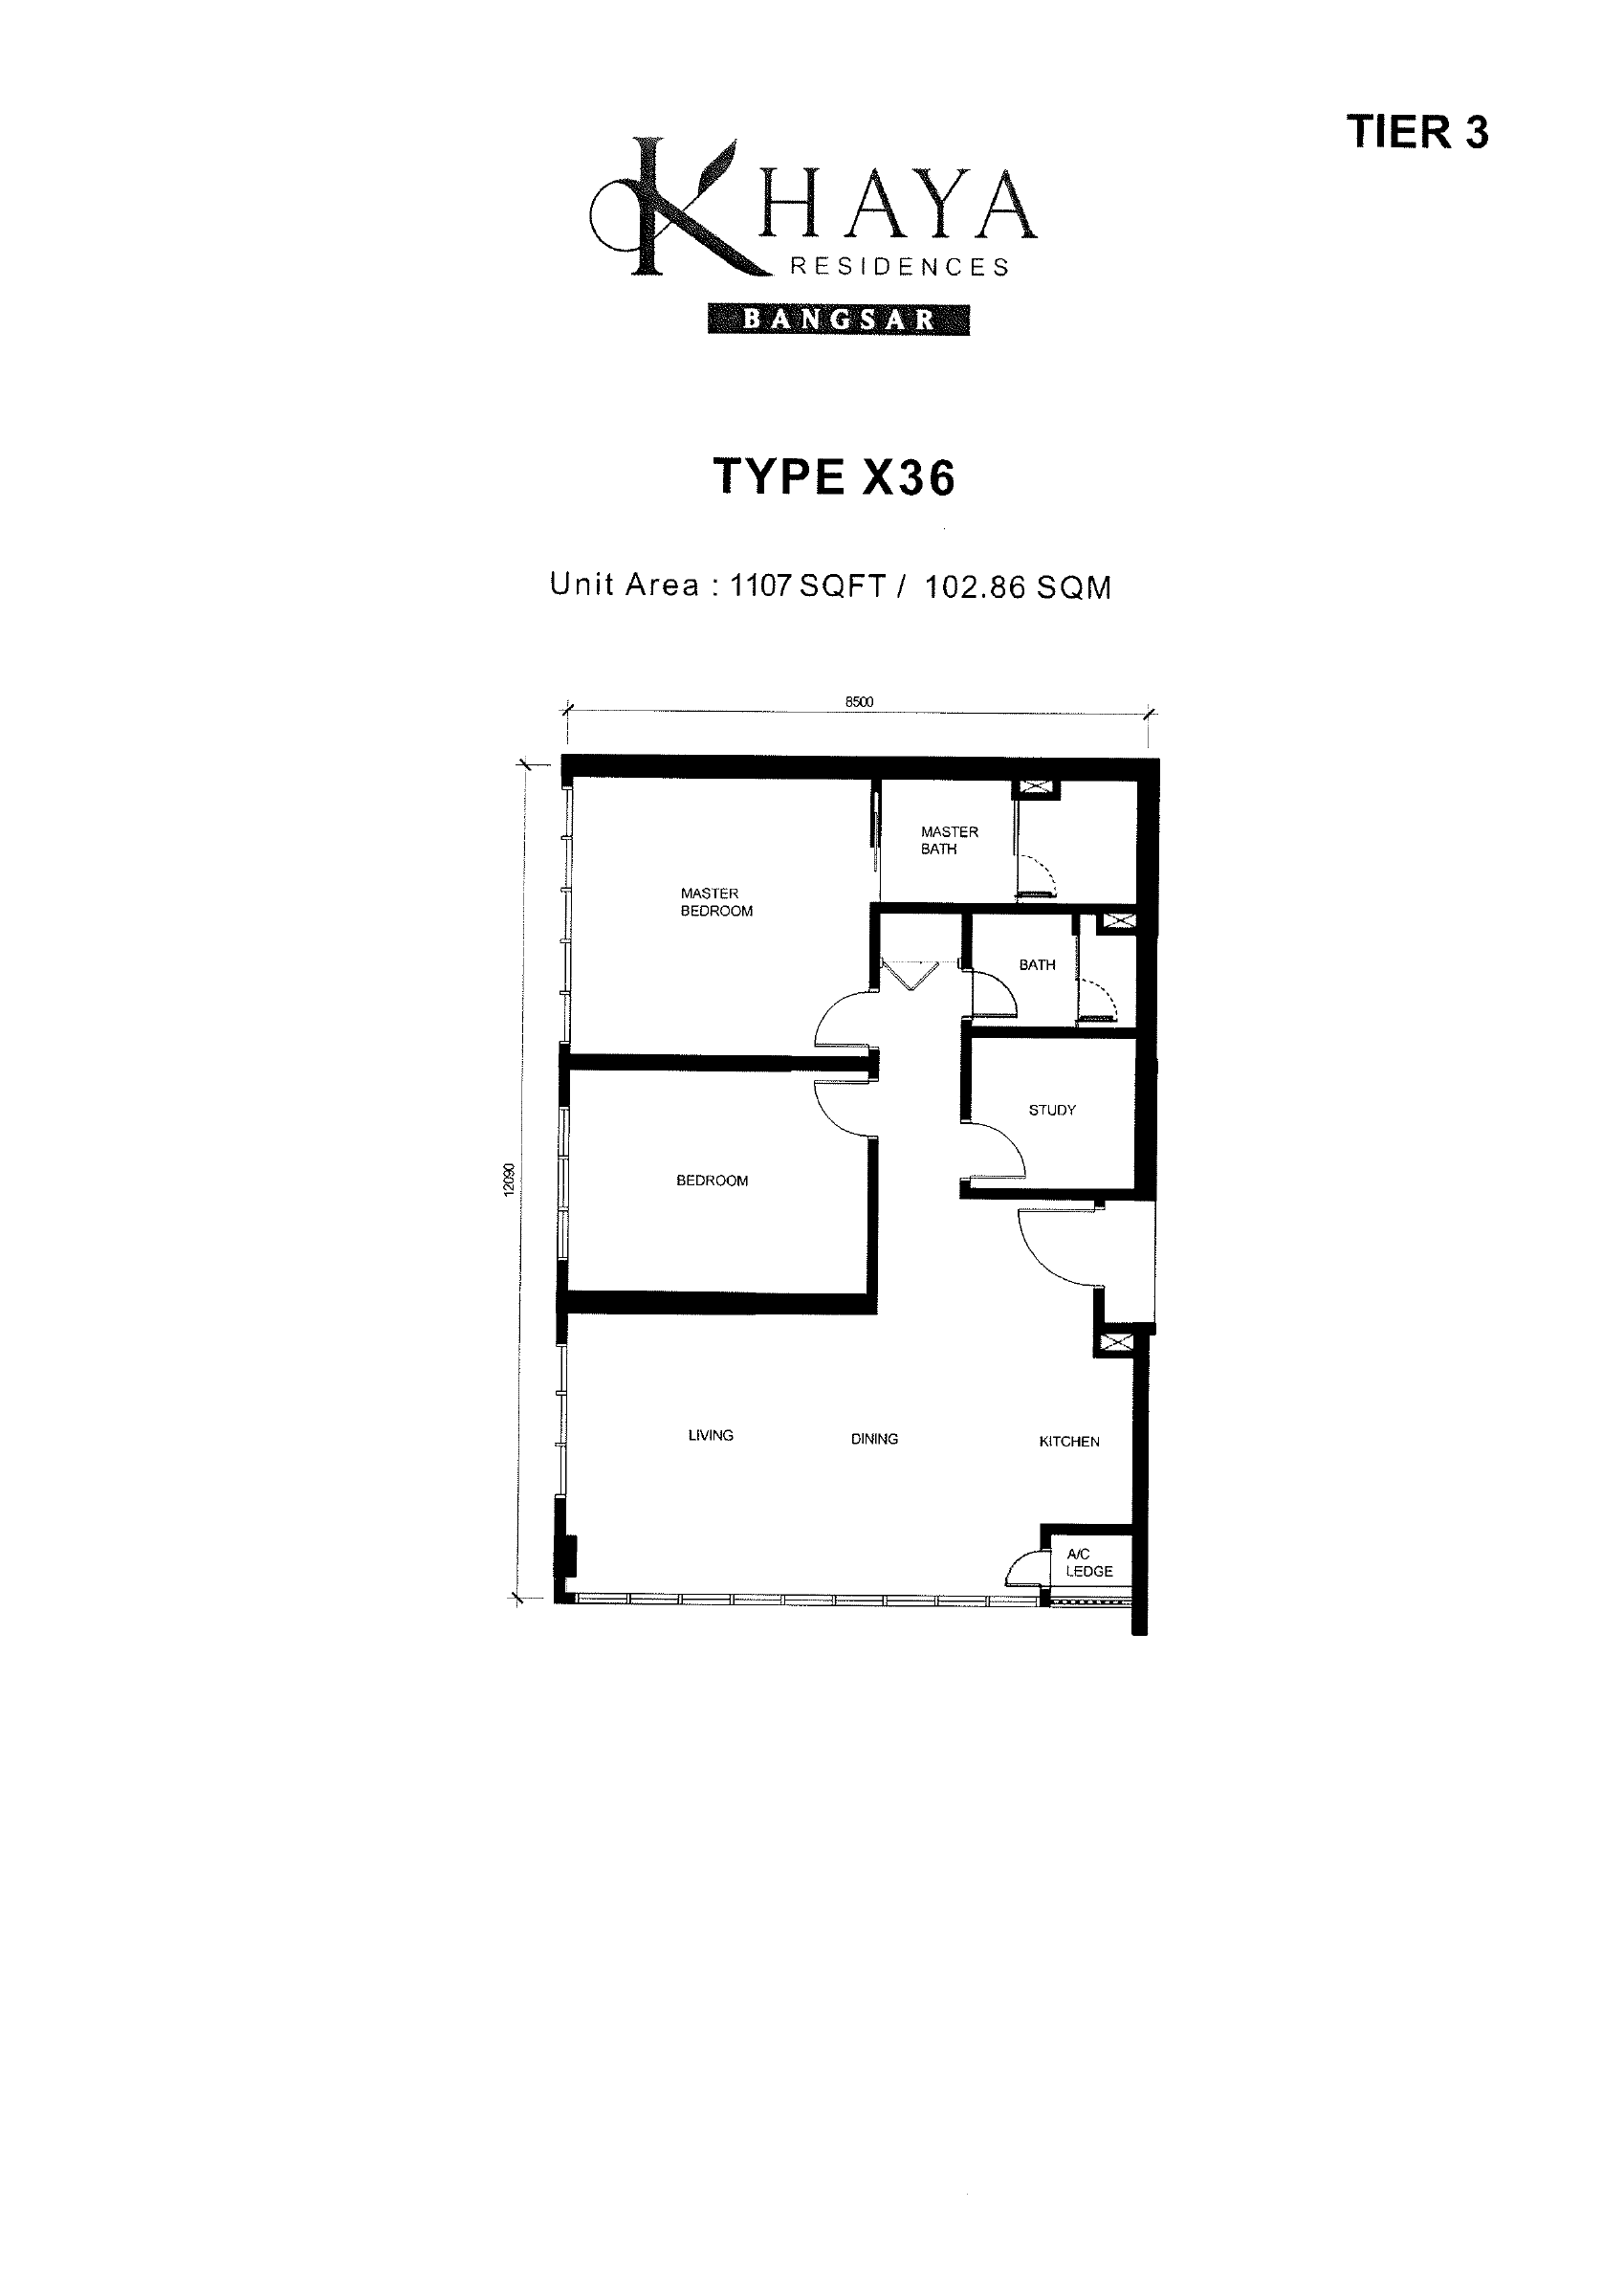
- X36View plan below
Type X20 Floor plan
Type X22 Floor plan
Type X23A Floor plan
Type X25 Floor plan
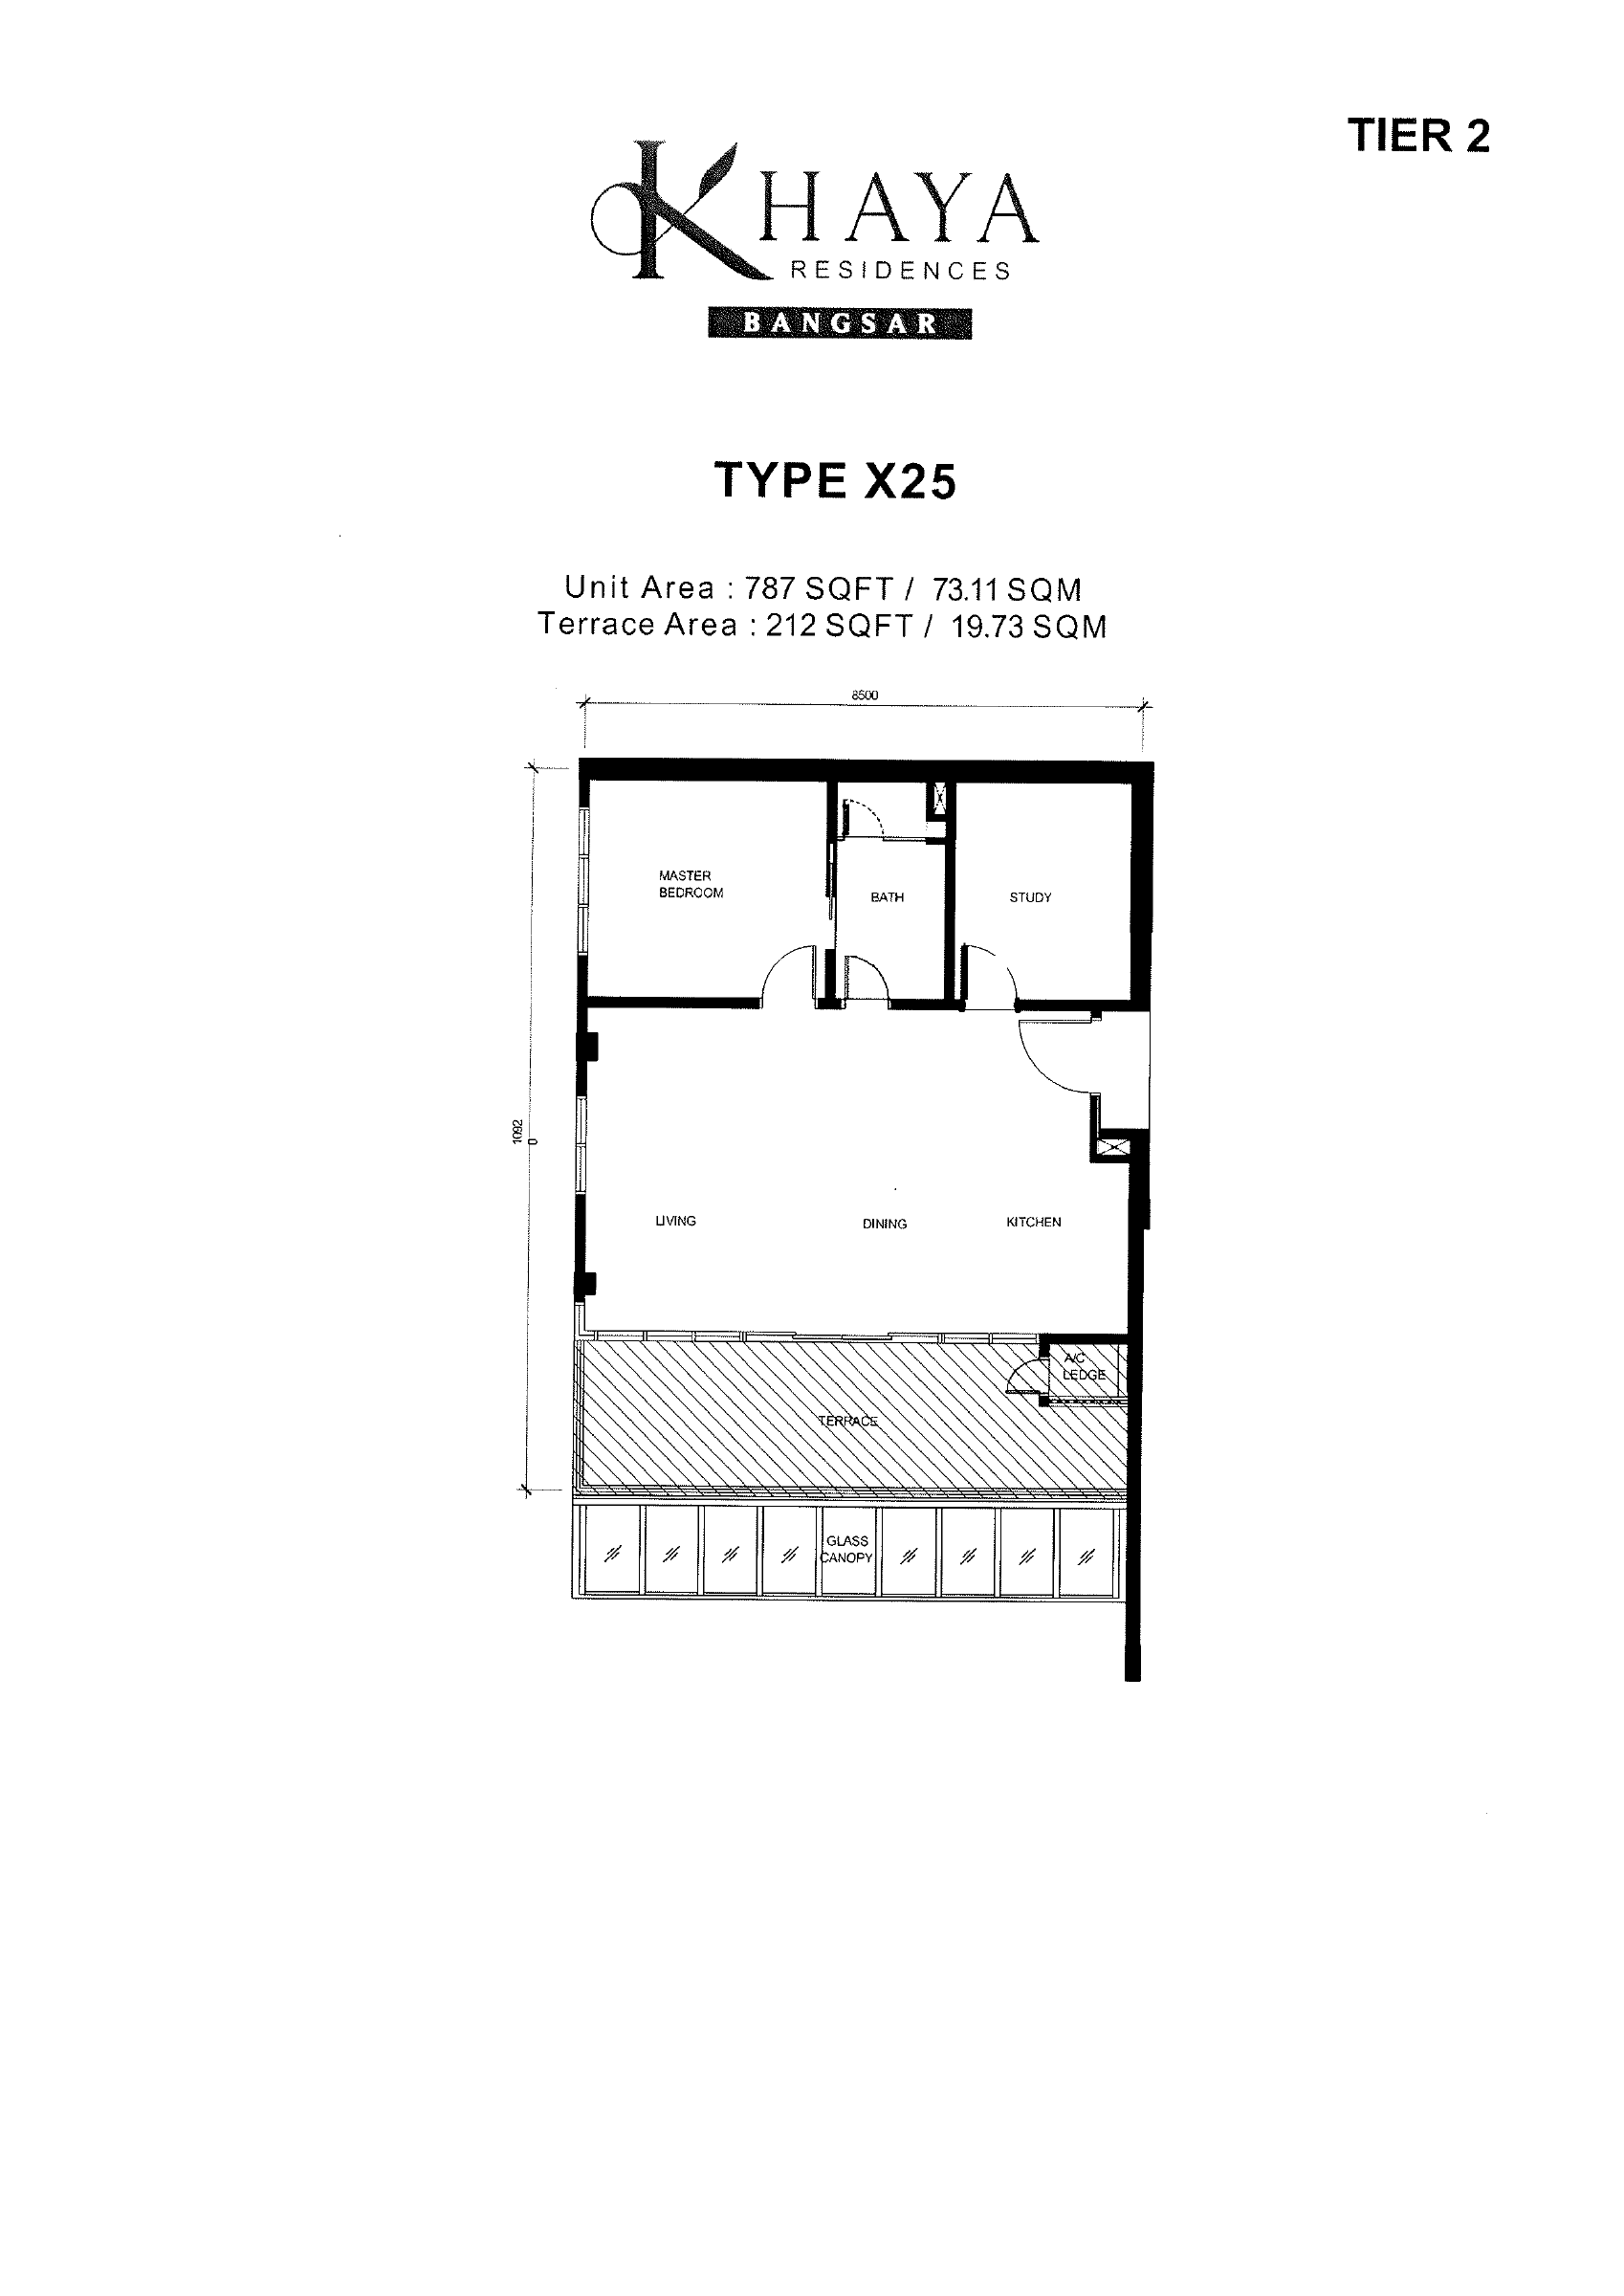
Type X27 Floor plan
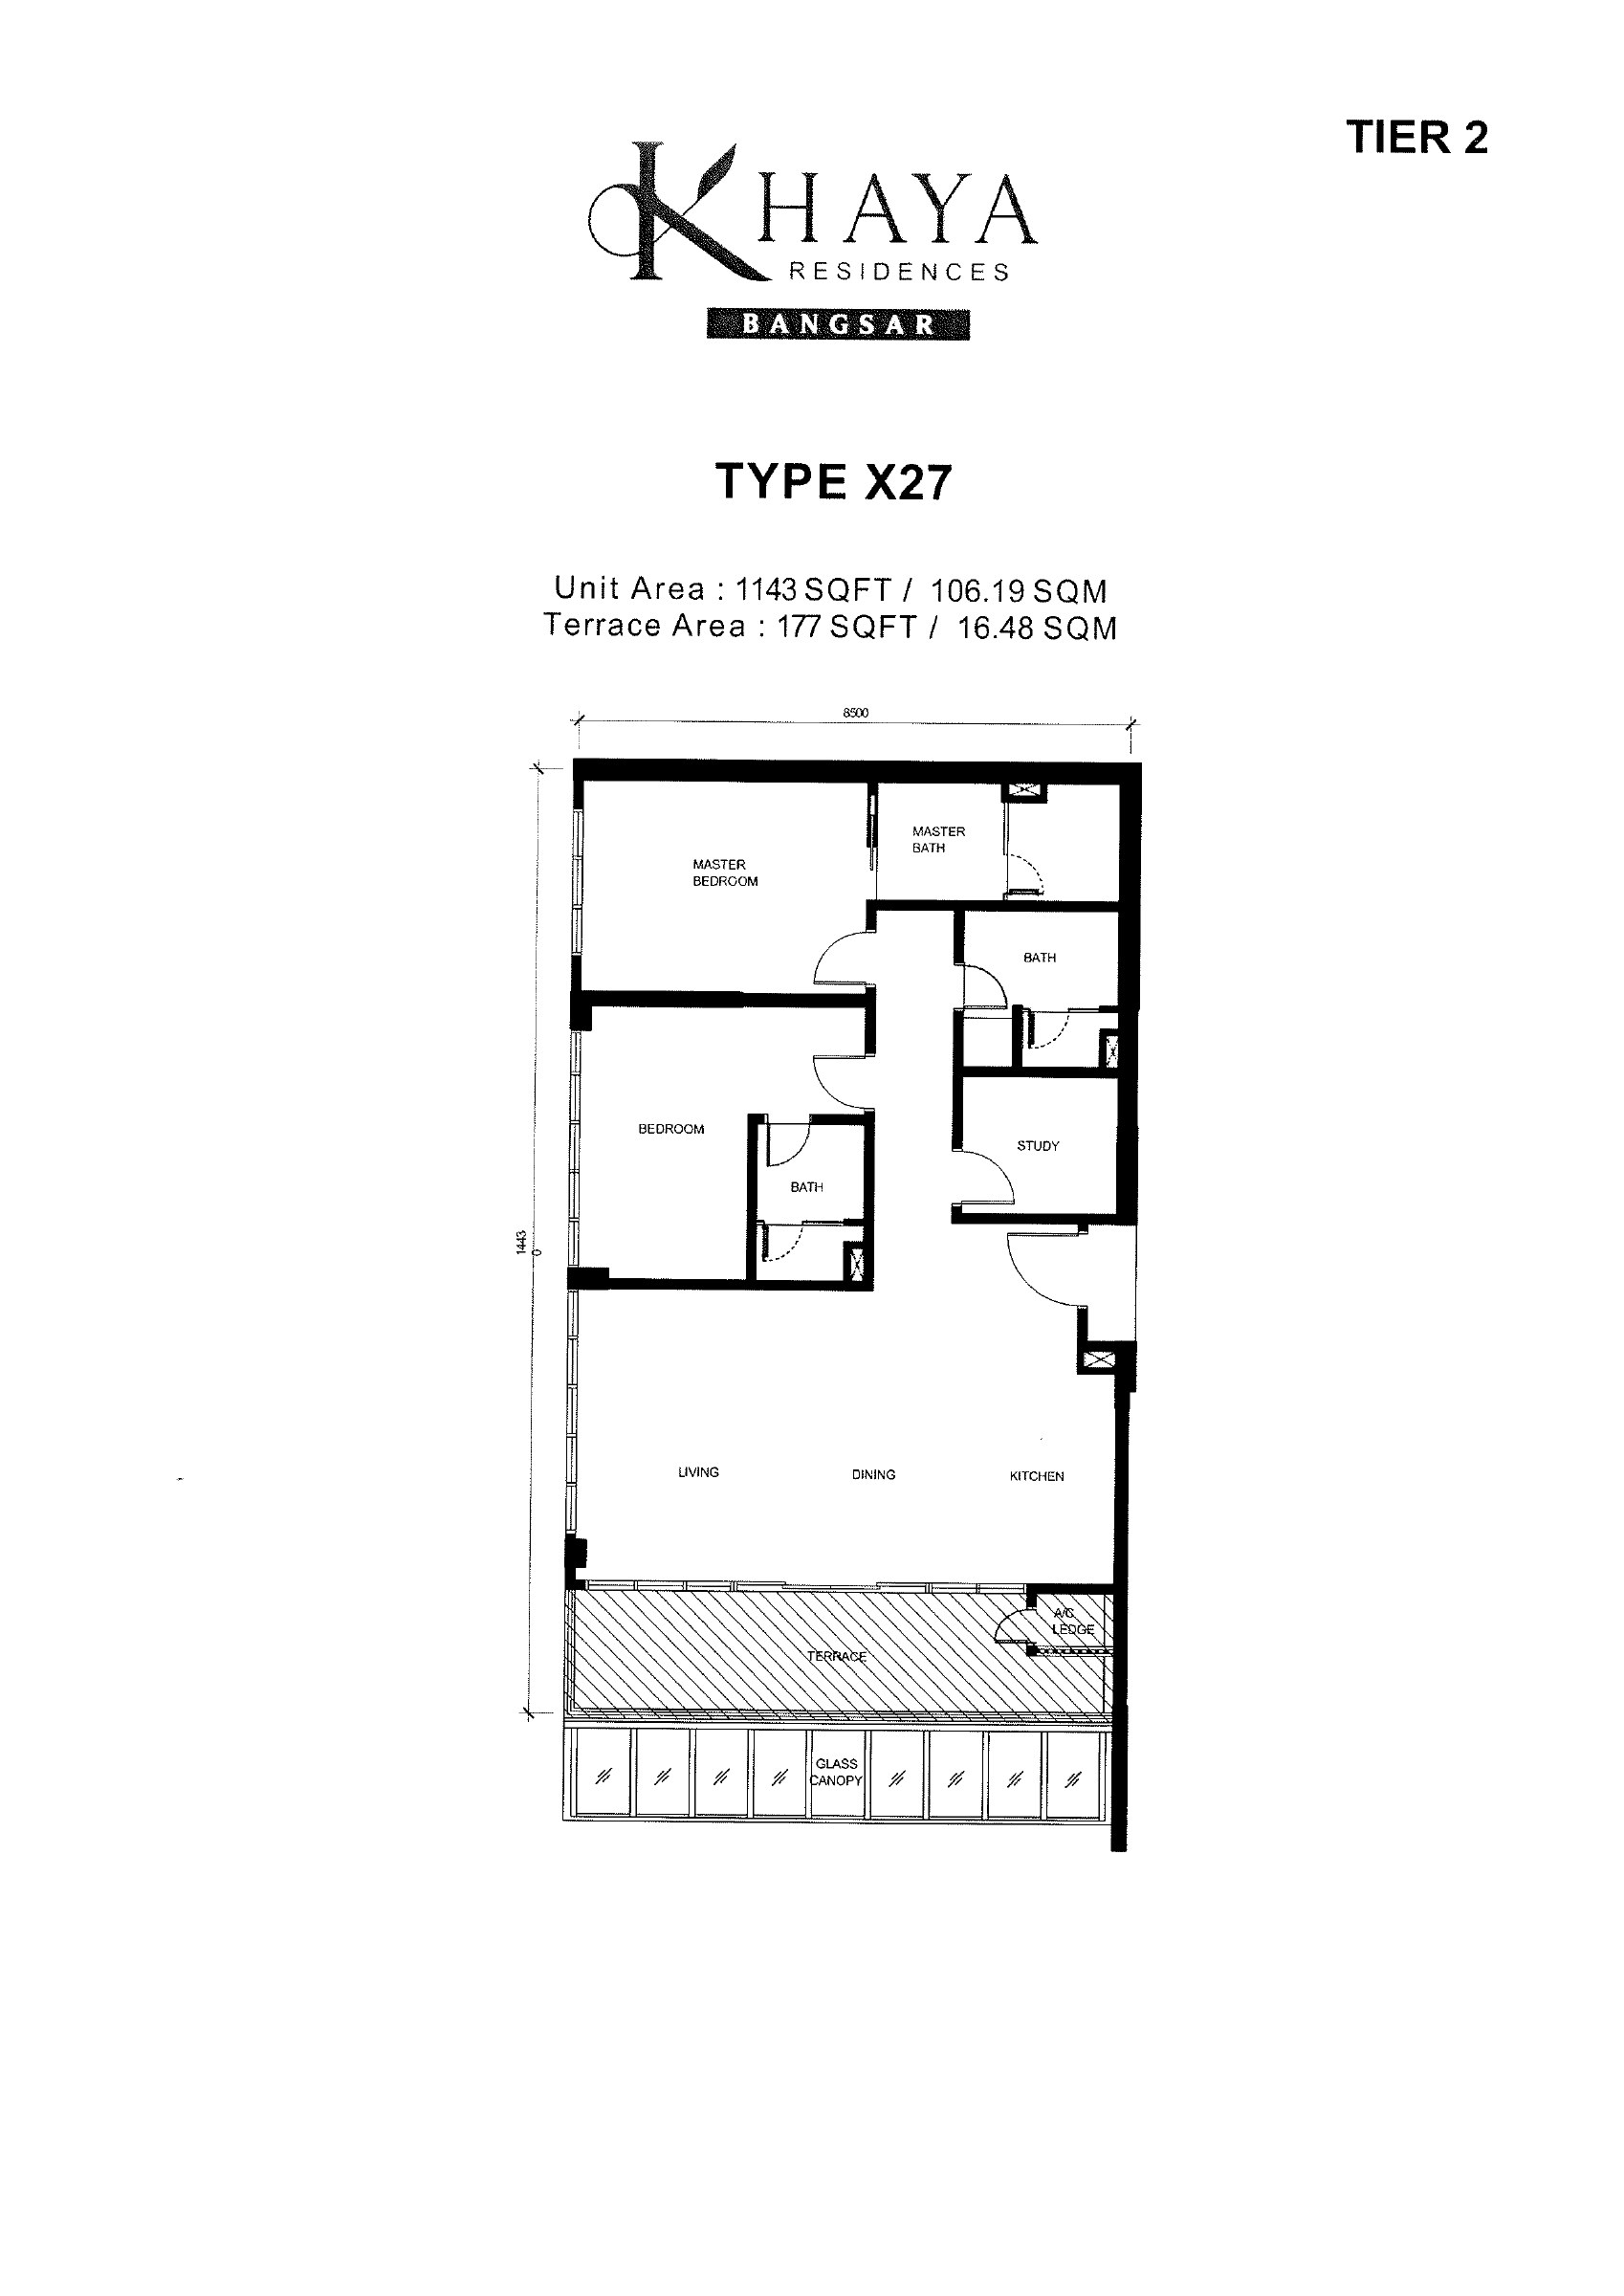
Type X28 Floor plan
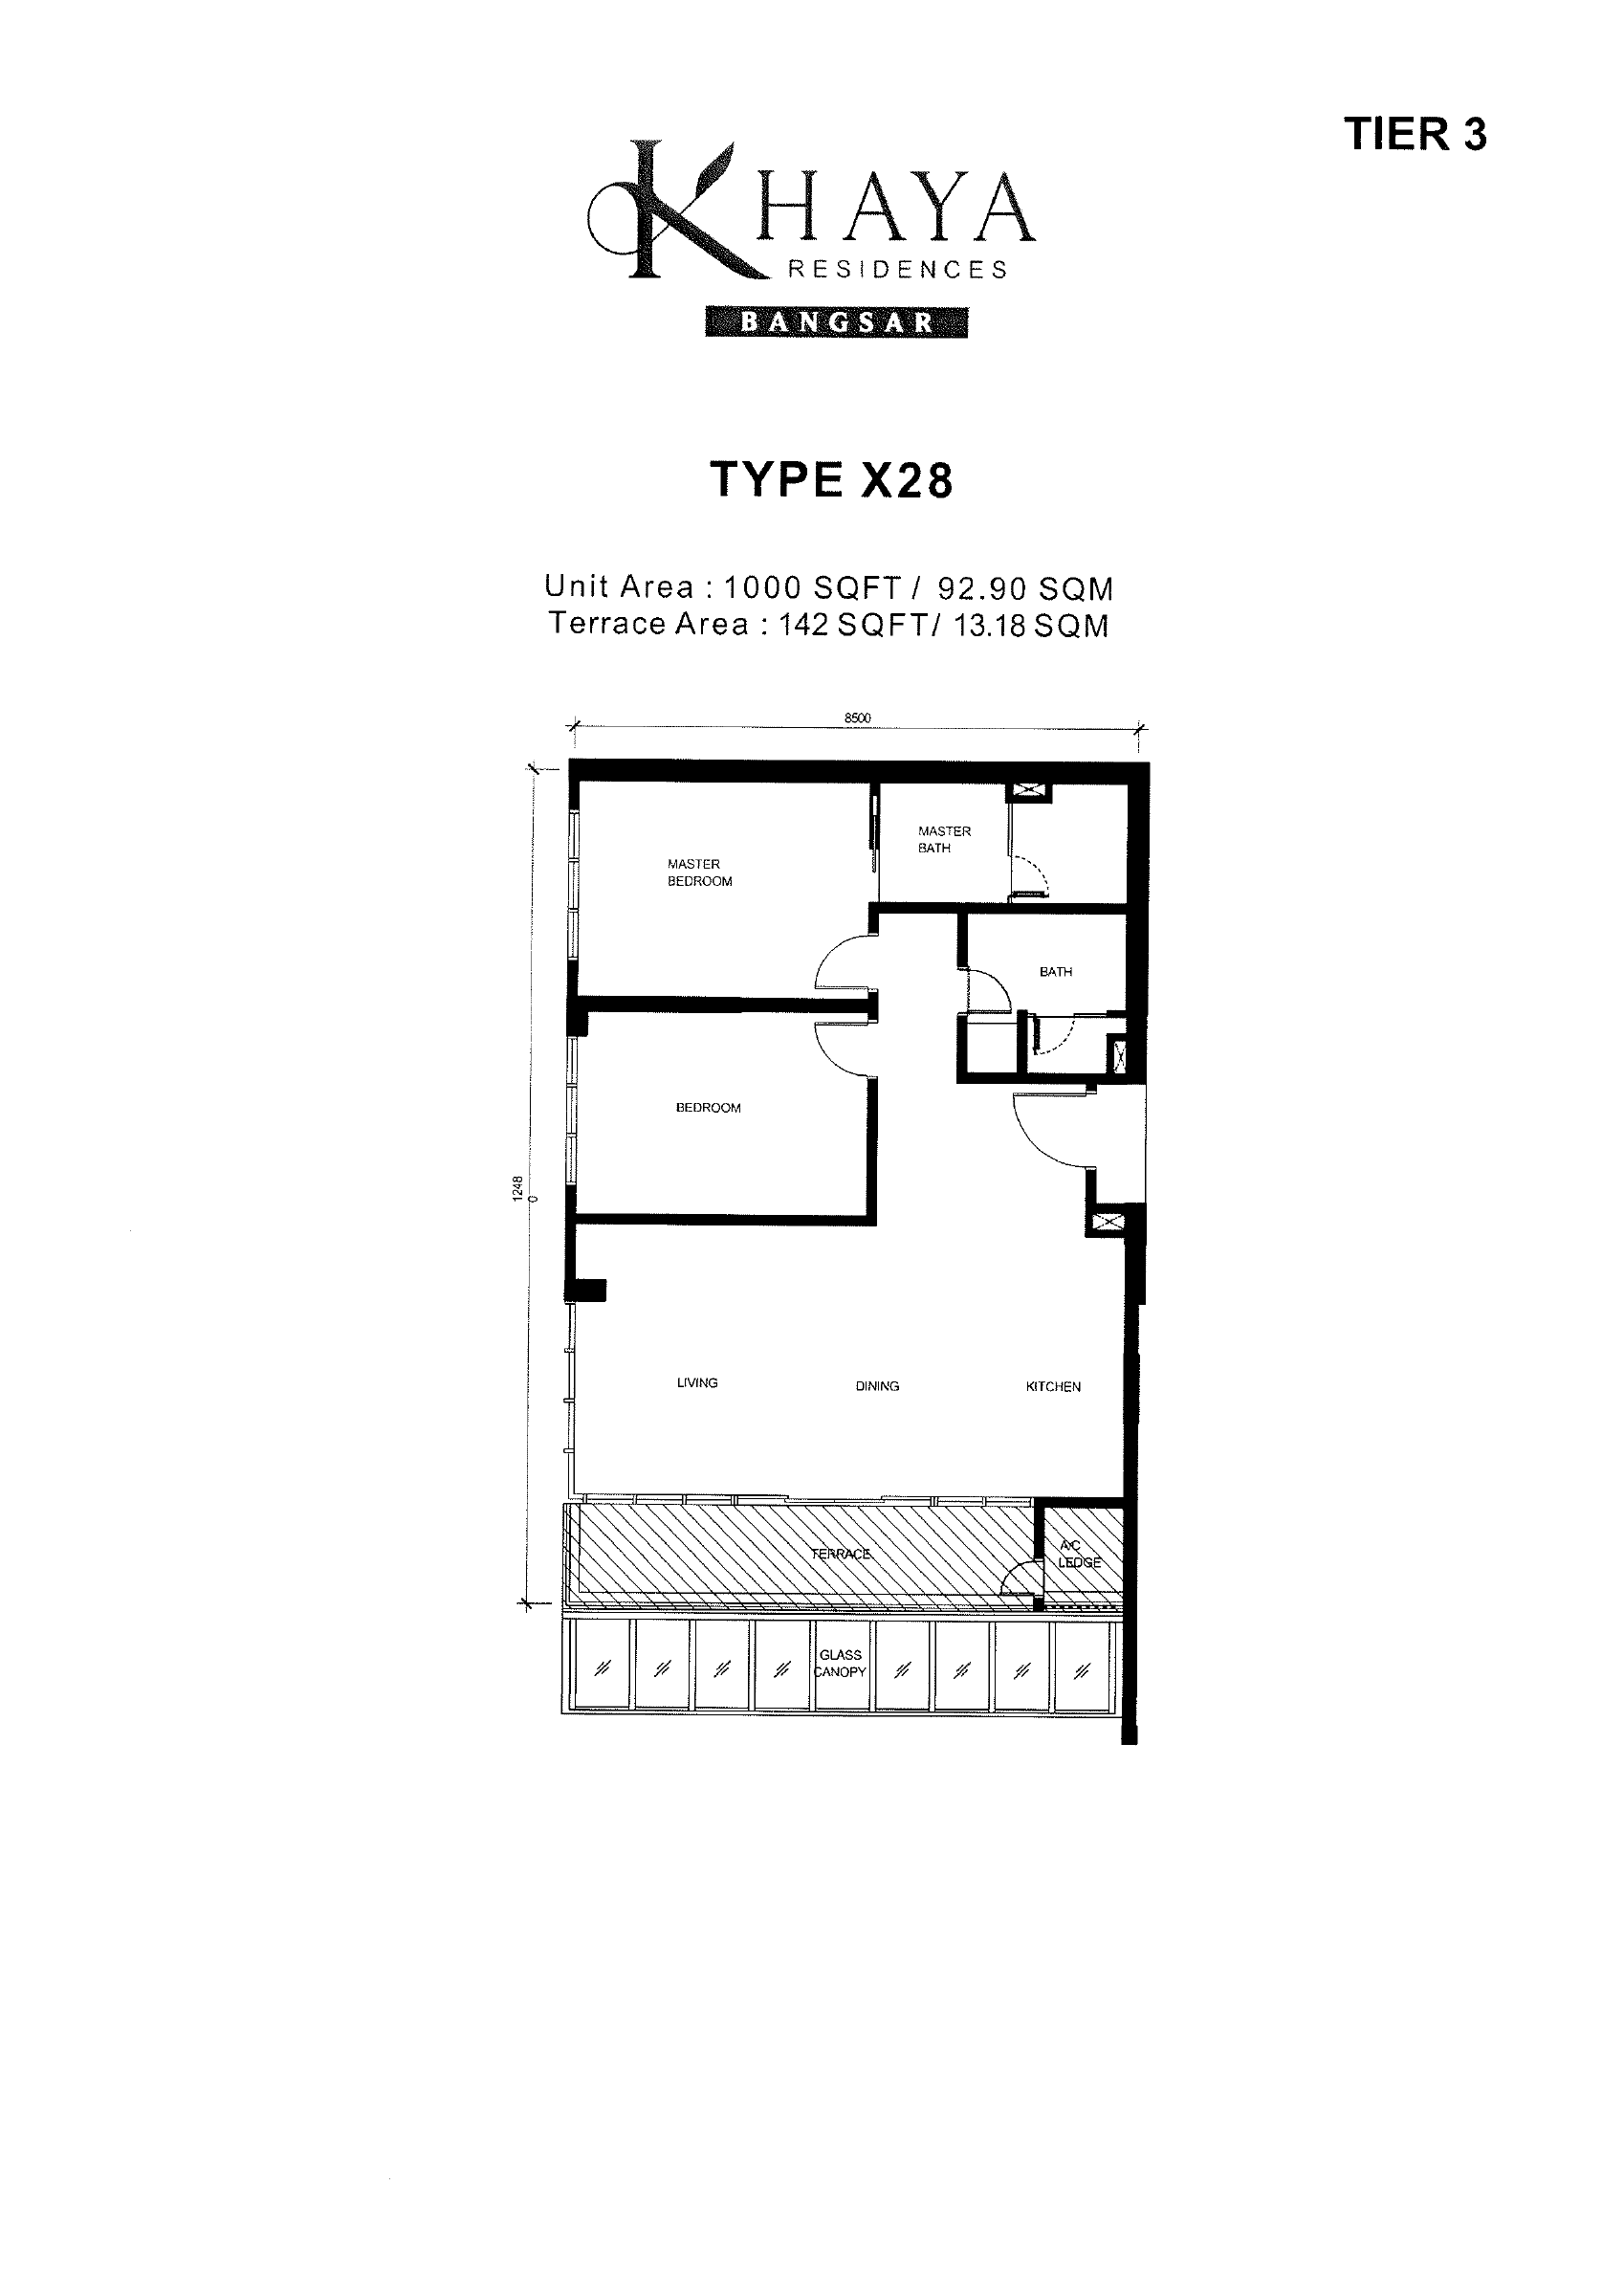
Type X29 Floor plan
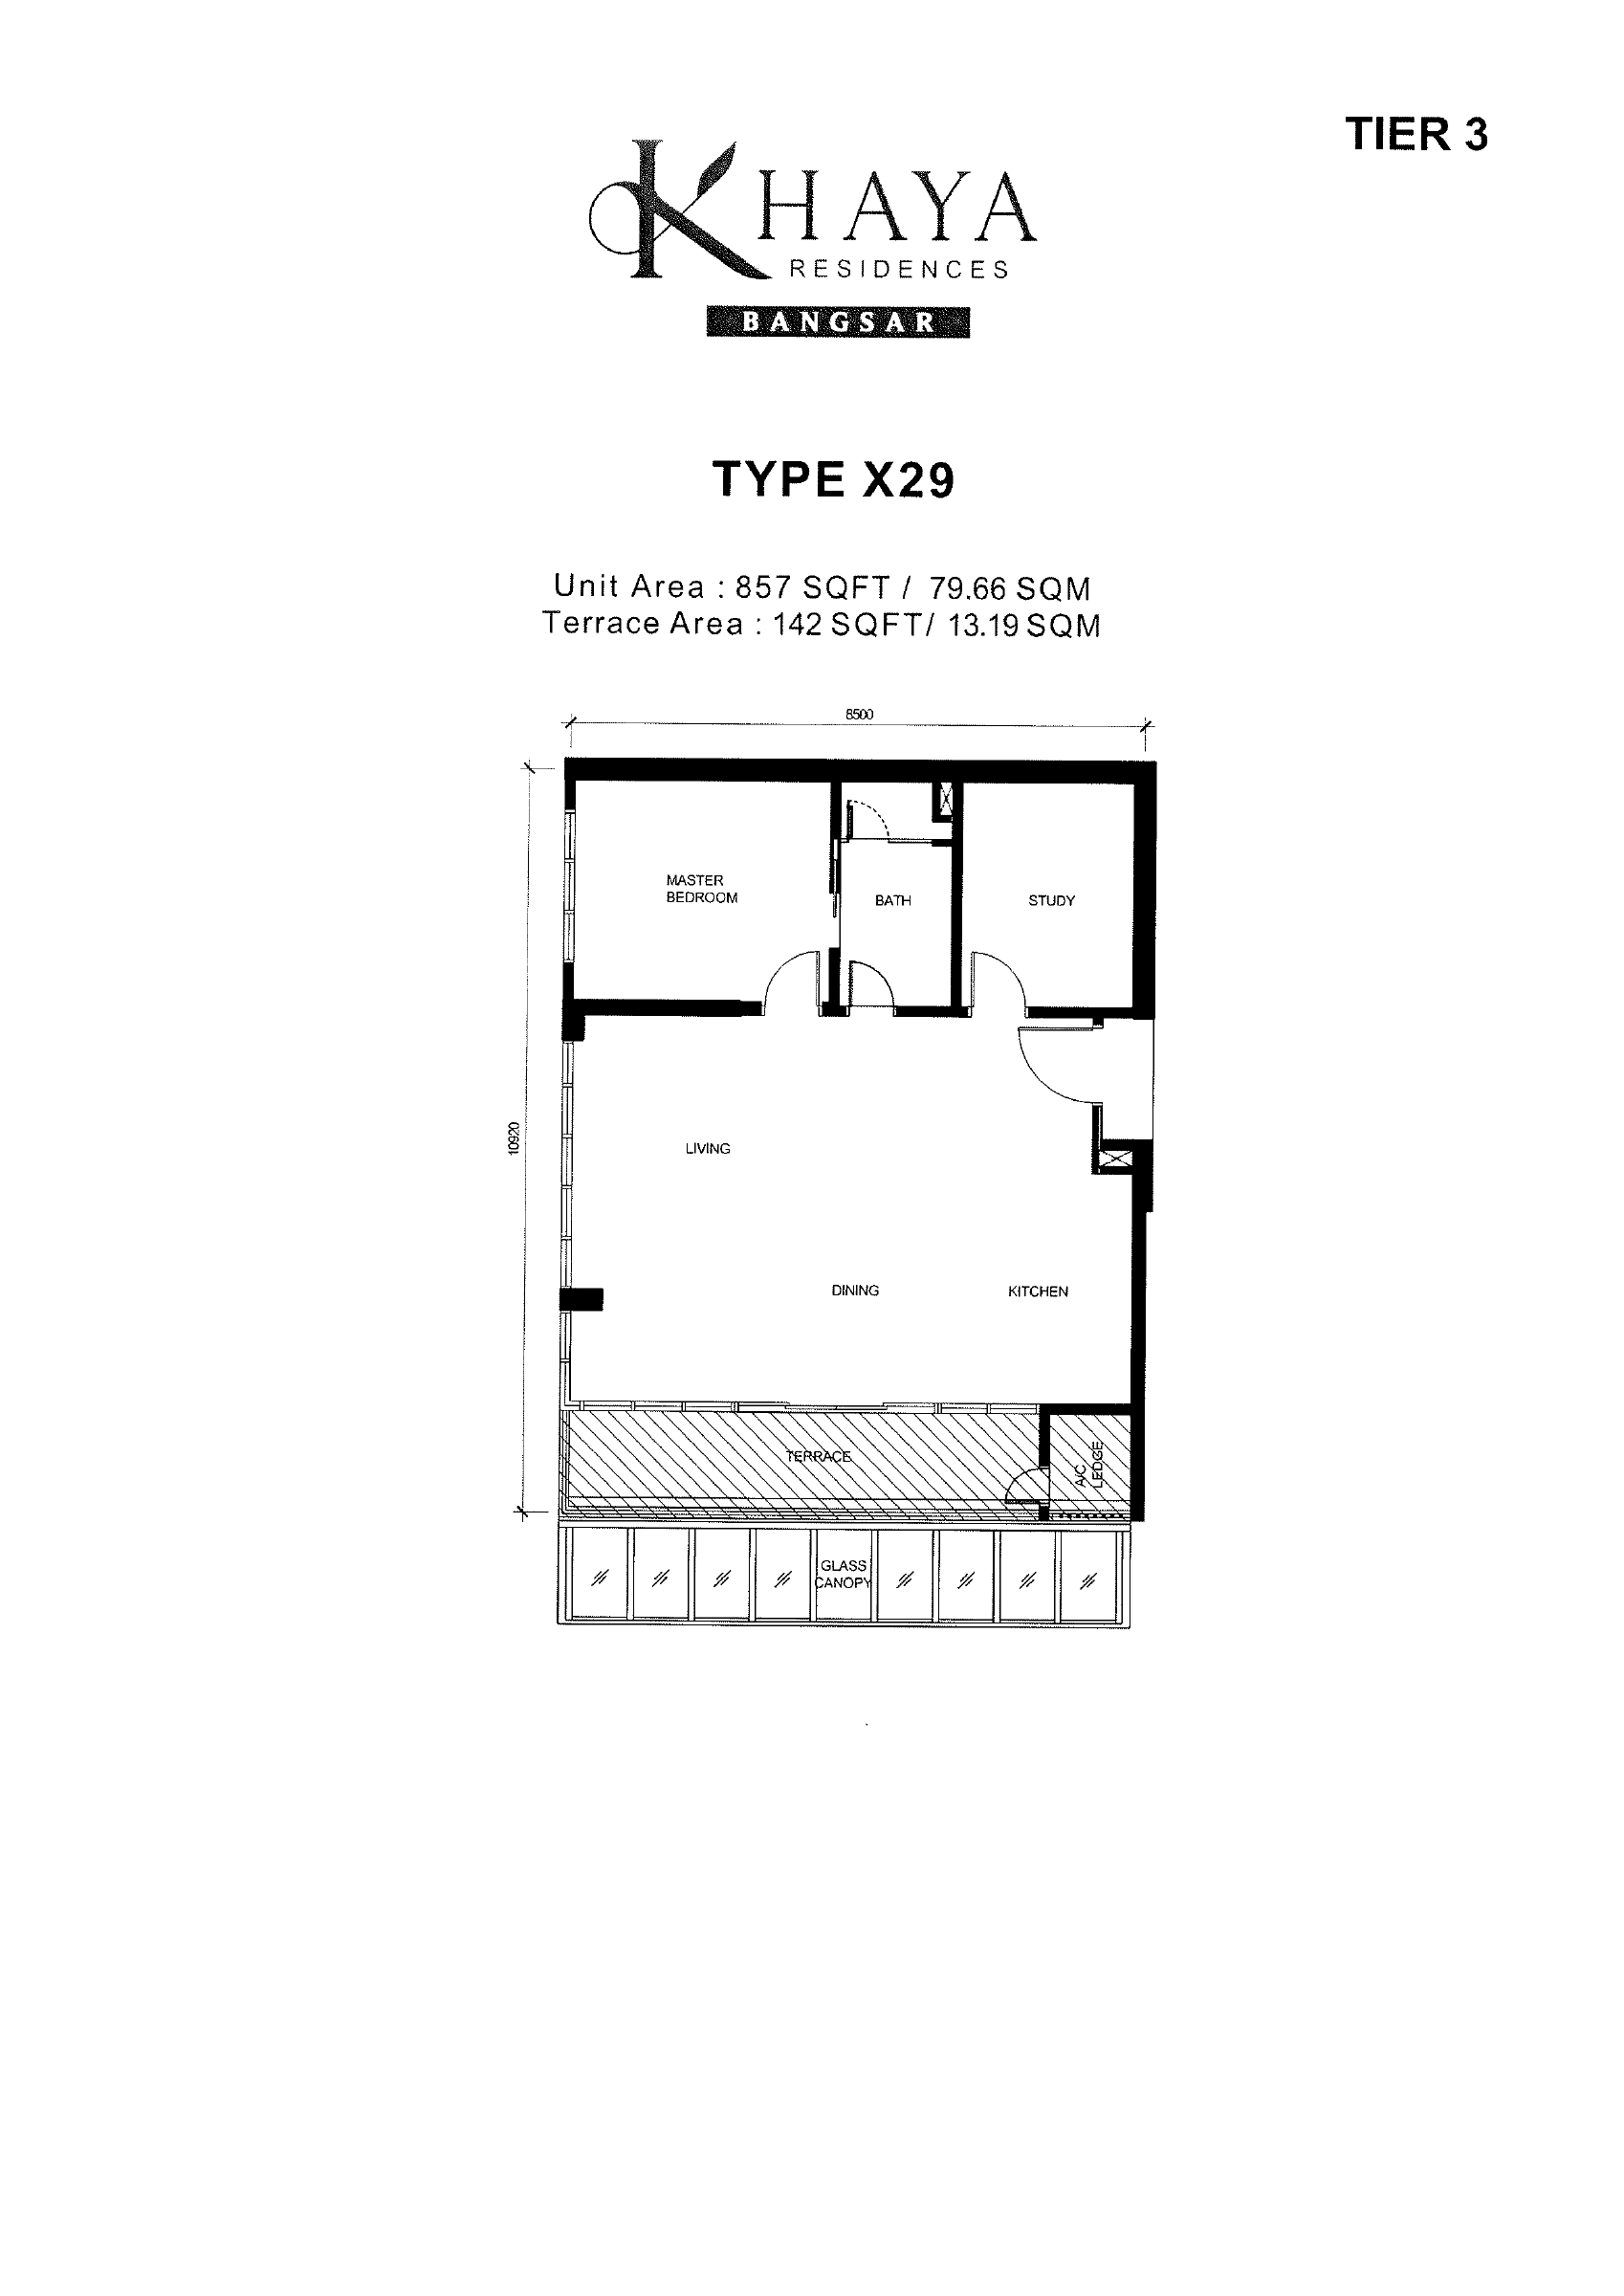
Type X30 Floor plan
Type X31 Floor plan
Type X32 Floor plan
Type X33 Floor plan
Type X33A Floor plan
Type X35 Floor plan
Type X36 Floor plan
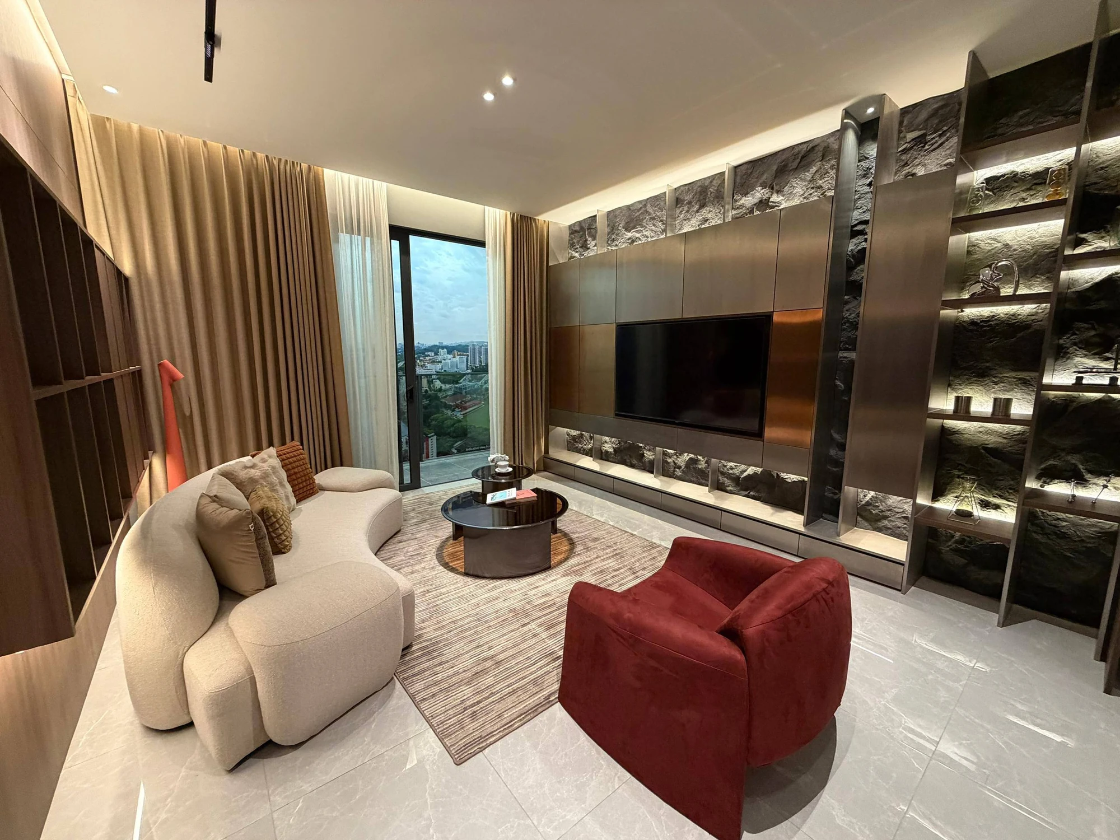
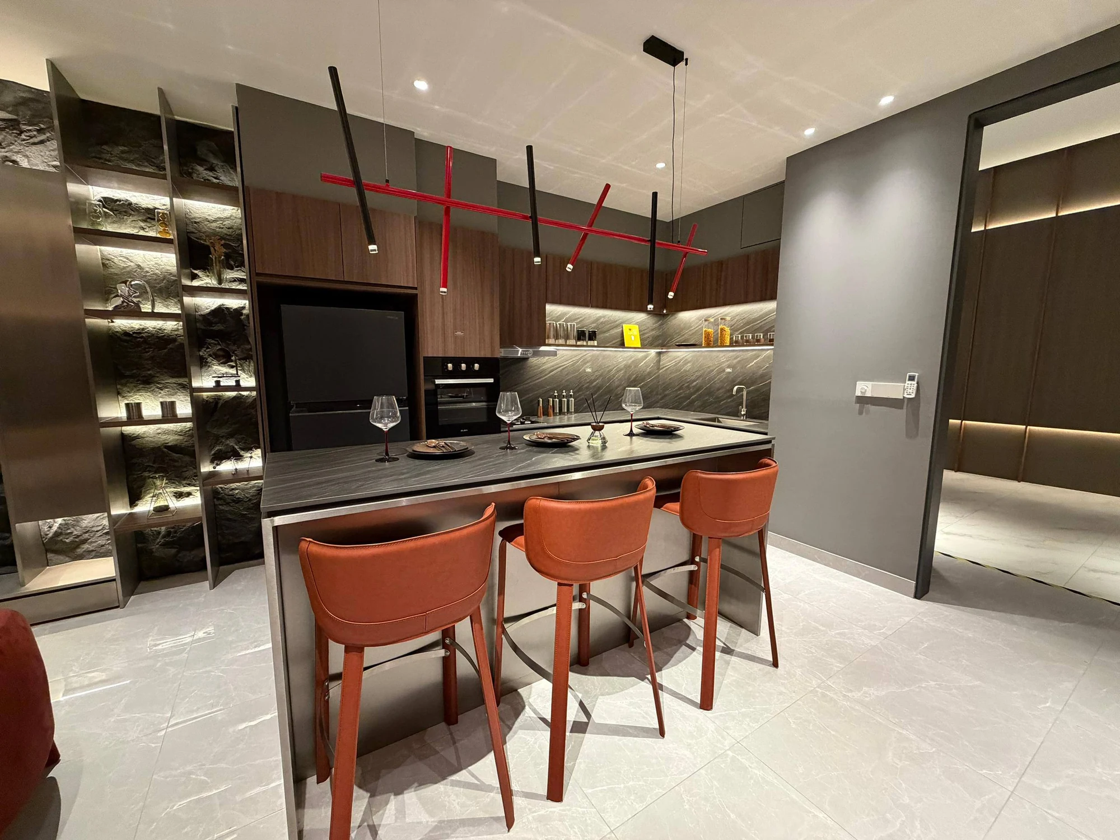
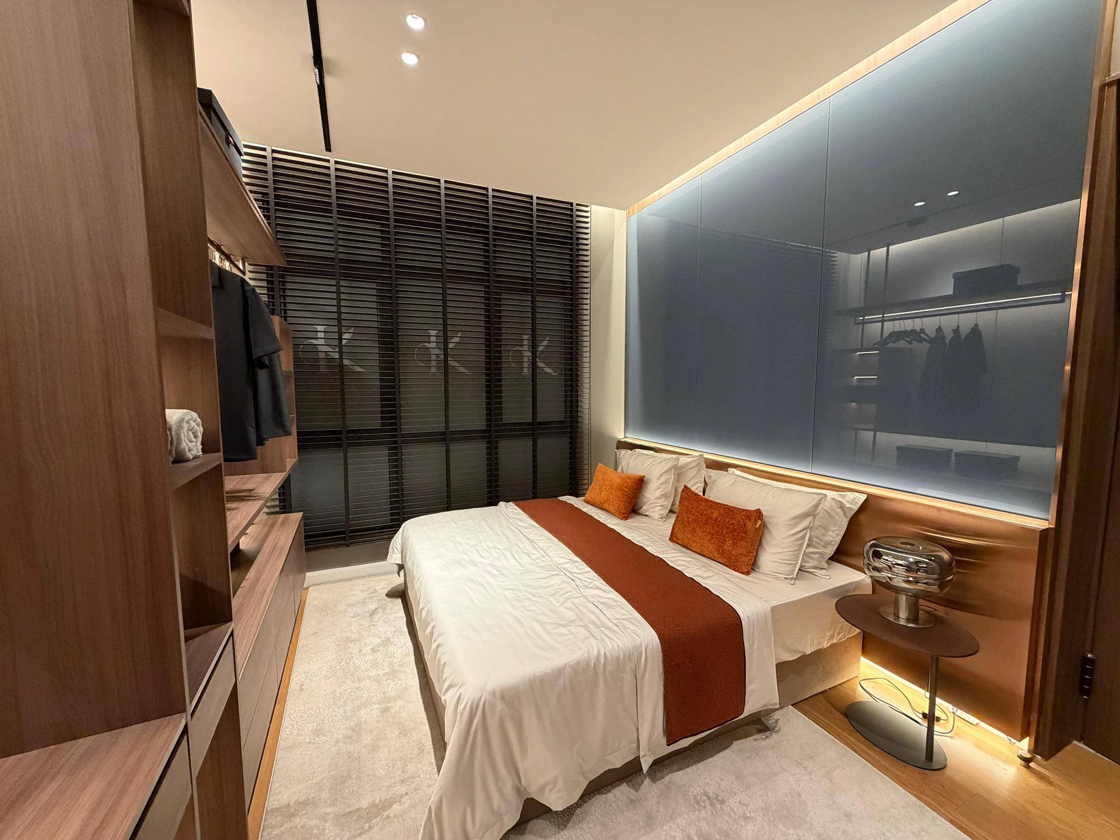
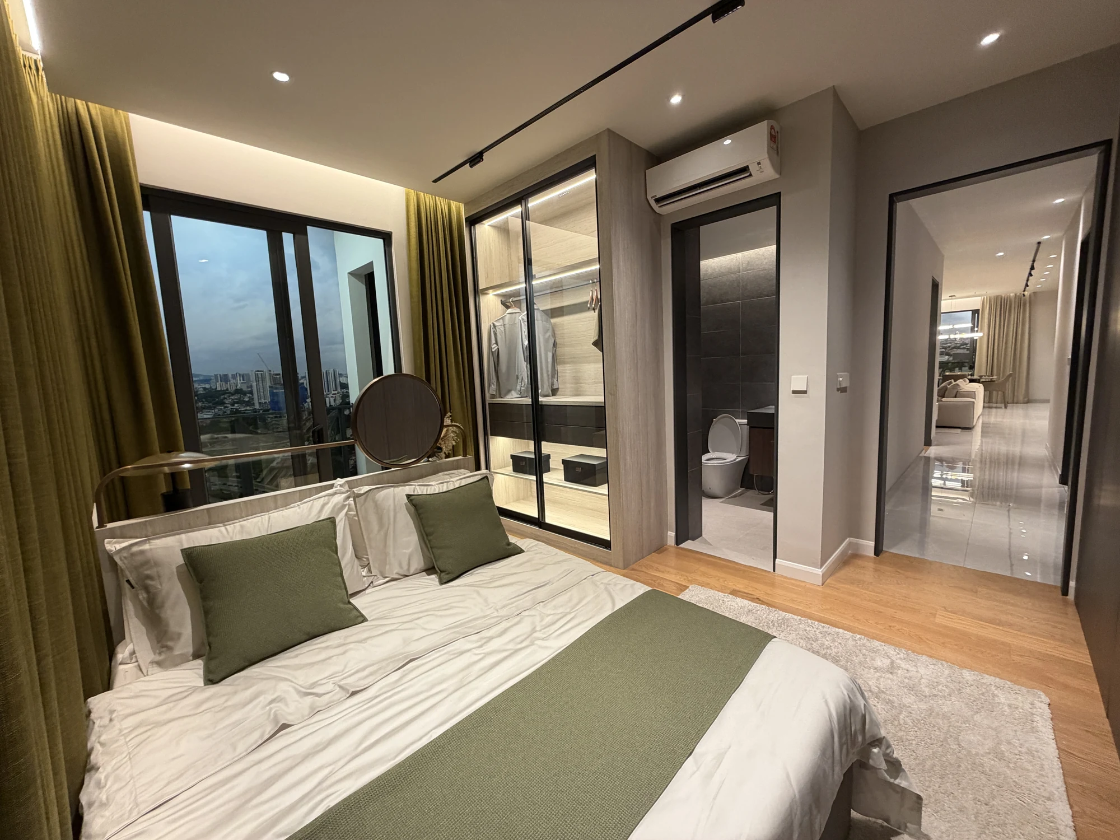
A closer look inside the show units
Use the Type A and Type L show units to picture your furniture and how you would use each room. Furniture, fittings, decoration and finishes are display examples; check the agreed sale specification for what is included.
Compare the full cost of owning the home
A useful shortlist looks beyond the purchase price. For your selected unit, work through the upfront cash required, financing, legal and transaction expenses, furnishing, parking arrangements, management charges and sinking-fund contributions.
Ask for current written figures and the final specifications. Utility tariffs and other recurring charges should be checked for the property rather than assumed from a marketing description.
Use the property calculators to explore your own assumptions, and read the new launch versus subsale guide when comparing your options. For title questions, start with the freehold and leasehold guide and have your solicitor check the specific documents.
For purchase budgeting, review the stamp duty guide and the assessment and quit rent guide. Confirm current amounts and applicability for your transaction with the relevant professionals.
Buying from overseas
Your eligibility, approvals, financing and purchase expenses depend on your circumstances and the selected property. Read the Malaysia property guide for foreign buyers as a starting point, then check current rules and the proposed transaction with your solicitor. Jacky can help organise the project information and questions needed for that discussion.
Related reading covers minimum purchase thresholds, state consent, MM2H and selling later and RPGT. Check current rules with your solicitor before relying on any guide for a decision.
Questions before you shortlist
What price does this page show?
The figure in the project facts is the overall list-price reference range, including X-Suites. It is not a current availability list. Ask for a written quotation for the exact unit you are considering.
When is completion expected?
The developer’s 2026 leaflet states June 2029. This is the published estimate. Have your solicitor check the contractual delivery terms and any updated documentation for your purchase.
Are all the floor plans available here?
The gallery covers all 15 typical layout families and 14 individual X-Suite types. Individual plans are not shown here for six X-Suite types: X17, X18, X19, X21, X23 and X26. Mirrored or floor-specific variants should be checked against the selected unit.
Are the furniture and finishes in the photos included?
The photographs show display units and the project images include artist impressions. Refer to the final sale specifications for what is included, and confirm any differences for your selected unit.
How do I narrow the options down?
Share your budget, preferred room arrangement and intended use. Jacky can help compare the layouts, identify questions about the unit and arrange a viewing around the options that fit your needs.
What I would check at the viewing
Bring the plan and your furniture measurements. These are the three questions I would start with.
What does the “+1” give you?
Type A labels the extra space as a study. Types C and K call it a utility area. Check its size and intended use before counting it as another bedroom.
Where would visiting family sleep?
Type K has a 3+1-bedroom label; Type L has three bedrooms. Both show three bathrooms. Pick the guest room, then check the bed, wardrobe and bathroom arrangement.
Can you move around the furniture?
Type L places the kitchen beside the living and dining area. Check the route to the balcony with your dining chairs pulled out, using your own furniture sizes.
Plan your Khaya show-unit visit
Tell me how many bedrooms you need, your budget range and which days you could visit. We can use the show unit and floor plans to look at the room arrangement and the space for your furniture. I will check what can be viewed and agree a time with you.
Visiting KL later? Share your travel dates and we can go through the plans before your trip.
Request a Khaya show-unit visitSend your preferred dates in WhatsApp. I will confirm the time and viewing arrangements with you.
Property With Jacky is an independent property marketing website managed by real estate negotiator Jacky Yong, REN 77674, Vivahomes Realty Sdn Bhd, E(1)1670. This page is not the developer’s official website. Information, technical details and visuals are for general reference and are subject to change and final confirmation. Areas are approximate and subject to the applicable project documents and final survey. Artist impressions and show-unit photography do not establish the final view, furnishing or specifications of an individual unit.
Jacky Yong · Real Estate Negotiator · REN 77674 · Vivahomes Realty Sdn Bhd · E(1)1670