Private lift lobby · Jalan Kemajuan, PJ
Accent: room for the family in Section 13, PJ
Moving from a landed home, or simply running out of rooms? At Accent, start with who needs their own bedroom and where everyone will gather. Type A gives you four bedrooms; Type B1 keeps three bedrooms in a smaller home. Both have a private lift lobby in the planned design.
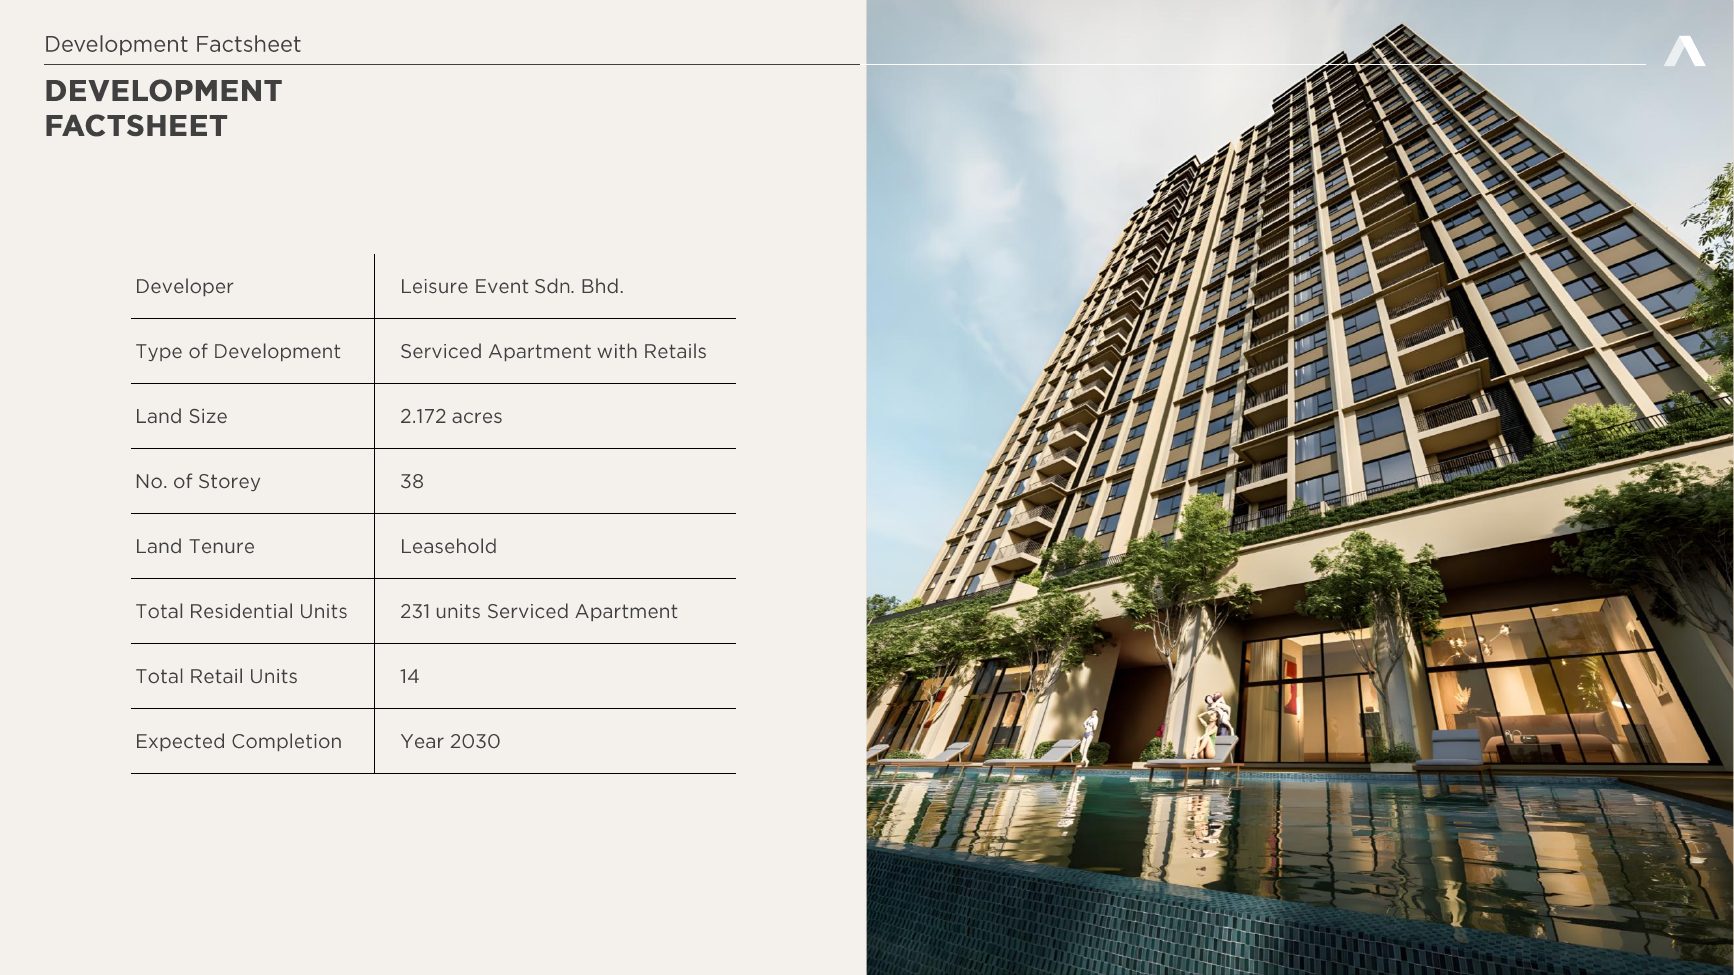
Think about the rooms you would keep
An extra room is useful when it has a job. Before choosing by floor area, think about the people, furniture and everyday things coming with you.
A room for another person
Will parents stay, do children need separate rooms, or will guests come regularly? Start with the sleeping arrangements, then see whether a room can double as your work space.
Space to gather
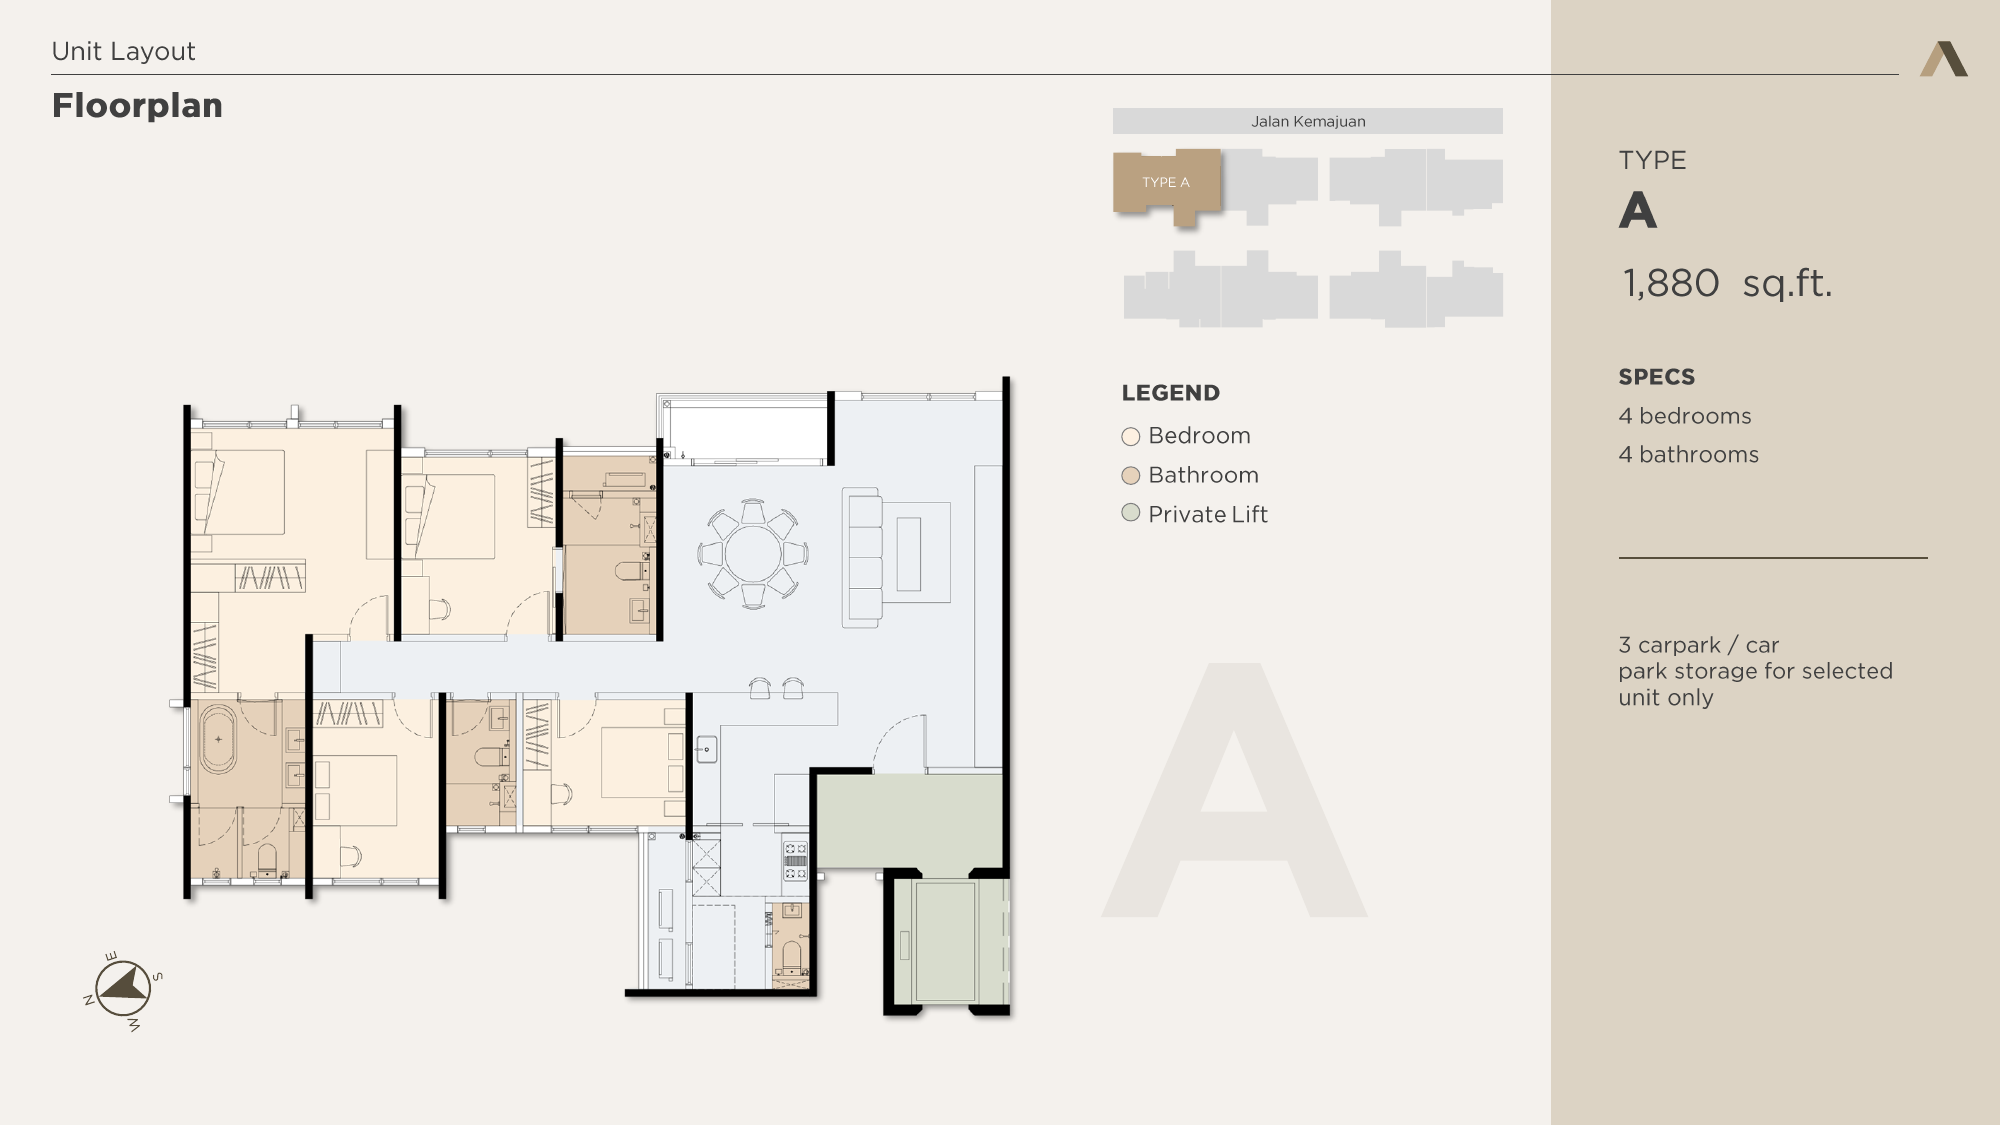
The original A and B1 drawings place living and dining next to each other. Picture your dining table and sofa here, with a route through the home that works when the family is around.
Coming home
The planned private lift lobby gives you an arrival area before the front door. Go through the entrance and parking arrangements with Jacky, including where shoes, bags and larger items would go.
Four bedrooms, or three that already do the job?
These two plans are different in area and bedroom count. Choose the arrangement that suits your household first; compare the selected unit’s current quotation after that.
Type A · 1,880 sq ft
4 bedrooms · 4 bathrooms
Four bedrooms give you another separate room to work with. If you are bringing parents or making room for regular guests, map those uses on this plan rather than assuming every spare room needs a bed.
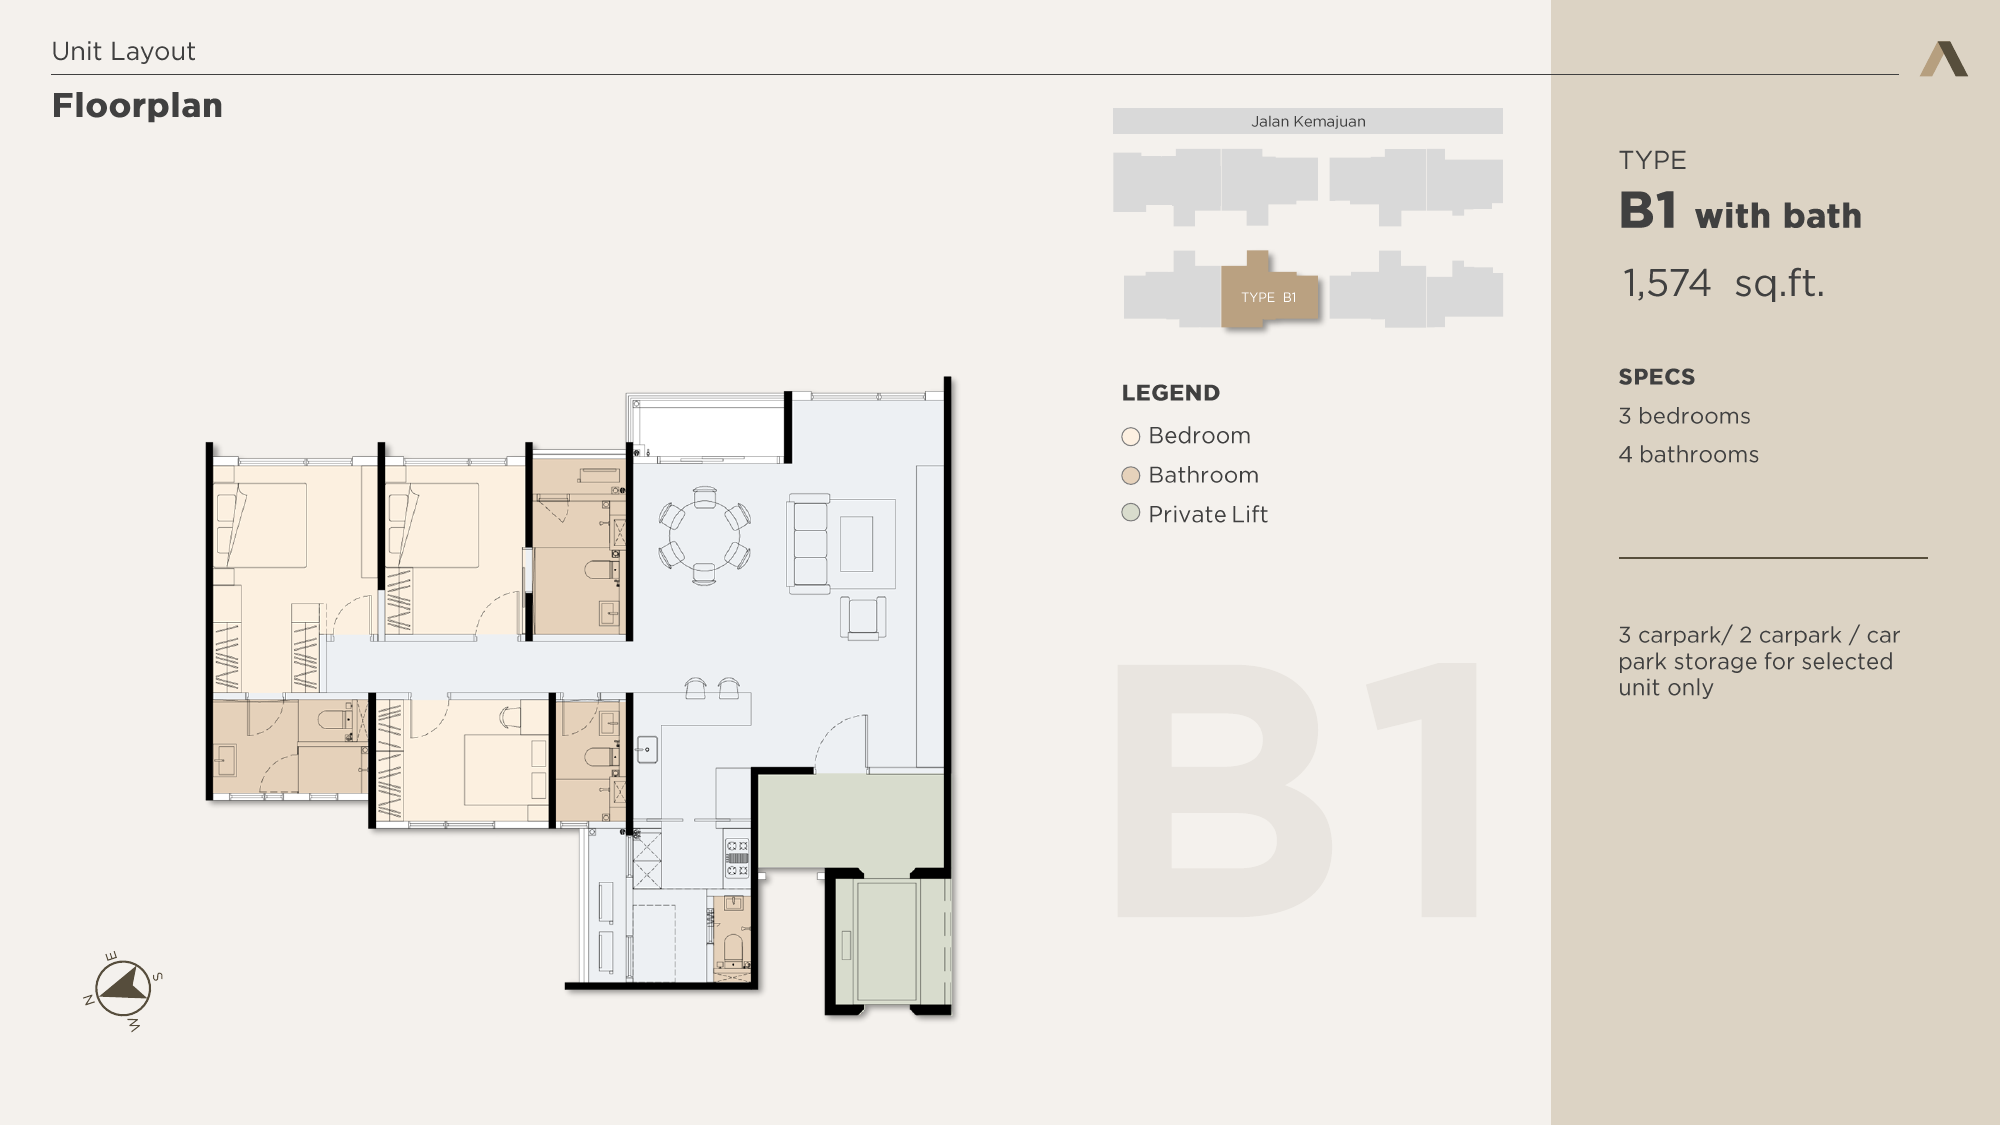
Type B1 · 1,574 sq ft
3 bedrooms · 4 bathrooms
If three bedrooms cover the household, keep B1 in the discussion. It has four bathrooms, like A, in a smaller listed area. Look at the shared living space and where your furniture would fit.
Prefer a smaller three-bedroom home, with a balcony or lanai?
C1 and C2 are both 1,165 sq ft, with three bedrooms and two bathrooms. C1 is labelled with a balcony; C2 with a lanai. Open these original drawings if either arrangement is closer to your needs. The B2 variant is 1,574 sq ft with three bedrooms and three bathrooms, compared with B1’s four bathrooms.
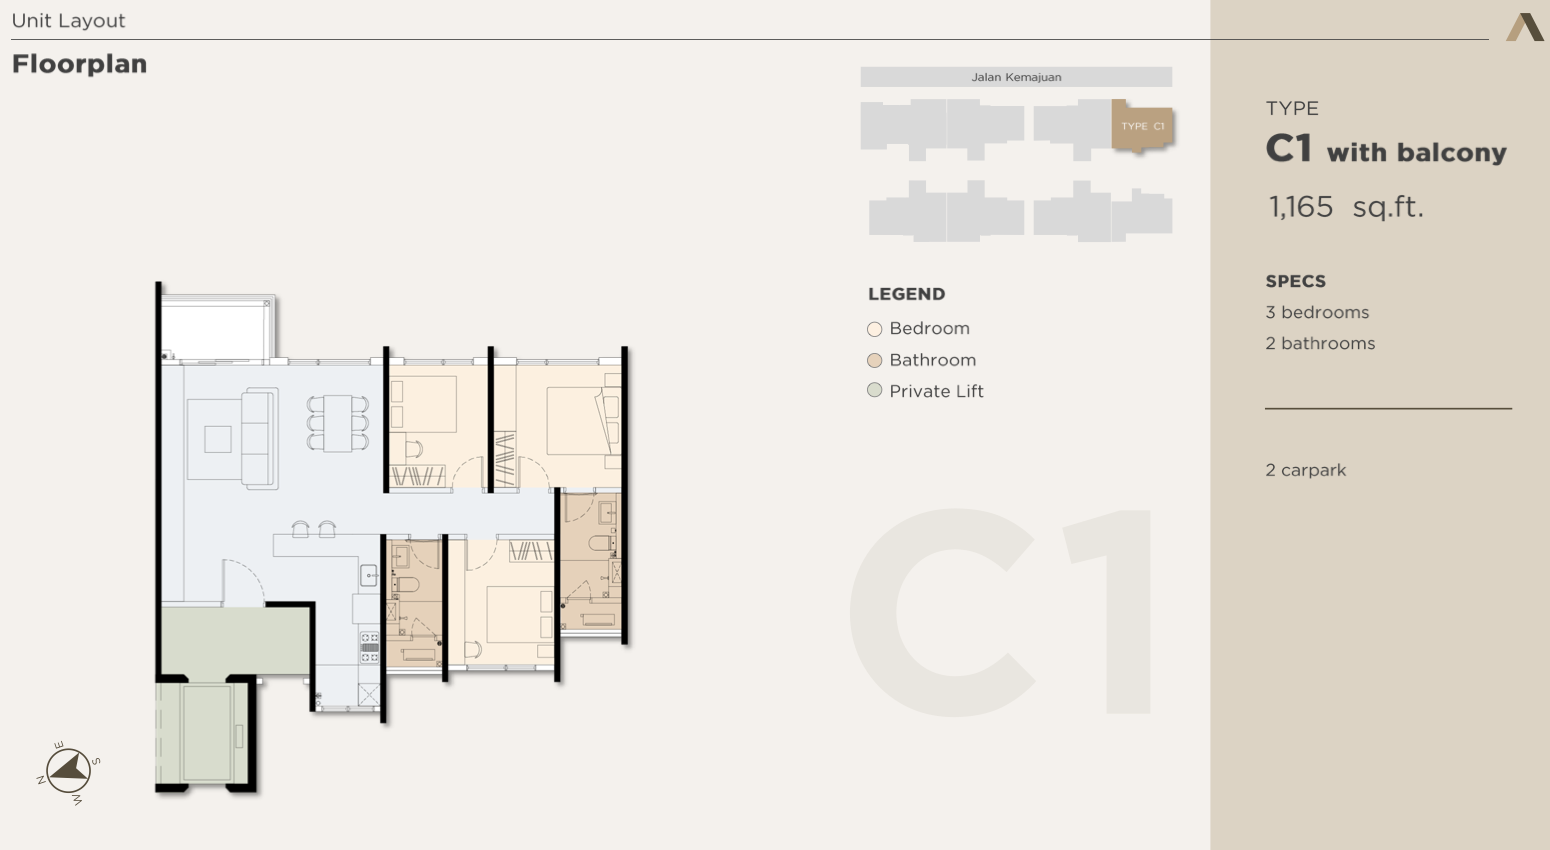
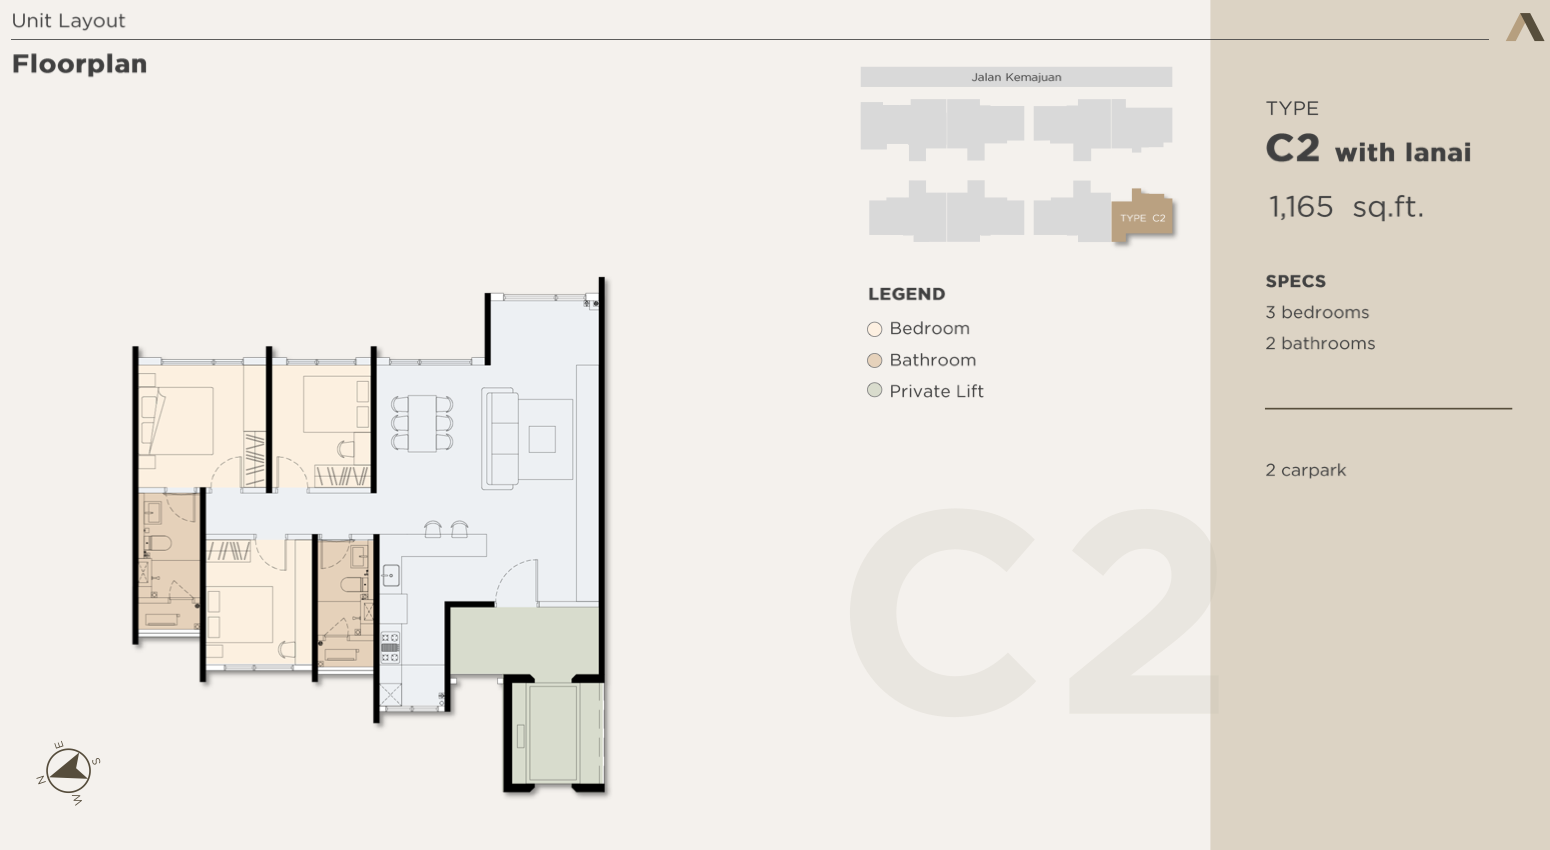
Original developer plan from the preliminary design. Tap to enlarge. Furniture is illustrative; the selected unit’s final layout, parking allocation and availability need confirmation.
Make the visit about your own move
If you are moving from a landed home, bring the furniture and storage questions as well as the room list. Add your usual work, school or family stop to the Section 13 route. A plan can narrow the choice; the current launch, gallery arrangements and selected unit’s written delivery schedule determine what you can view and when you could move.
Start with the room you need most
Tell me the room or use that matters most, and your preferred viewing month and year. We can go through the original A and B1 plans online, then check suitable unit positions, parking and what can be seen at the gallery before fixing a visit. Still deciding on the date is fine.
Plan my Accent visit with JackyWhatsApp opens an editable draft. Nothing is sent automatically.
Preliminary design, not a ready-to-move home. Confirm current launch availability, final specification, SPA/List quotation and delivery terms for the selected unit. Supplied original plans and FAQ reviewed; Avaland pipeline release rechecked 25 October 2026. Avaland pipeline update
Leisure Event Sdn Bhd · Avaland.
Jacky Yong · REN 77674 · Vivahomes Realty Sdn Bhd · E(1)1670.
Browse other projects →