CORE RESIDENCE · TUN RAZAK EXCHANGE · OWN-STAY REVIEW
If TRX is already part of your working week, living in the district is worth weighing against the room you need at home. When you get back, would you use a study for work, or does someone need a proper bedroom of their own?
Core Residence is within TRX. The room choice starts with A2’s study or B1’s second bedroom. Once you know which one your household needs, follow the route to the place you use most.
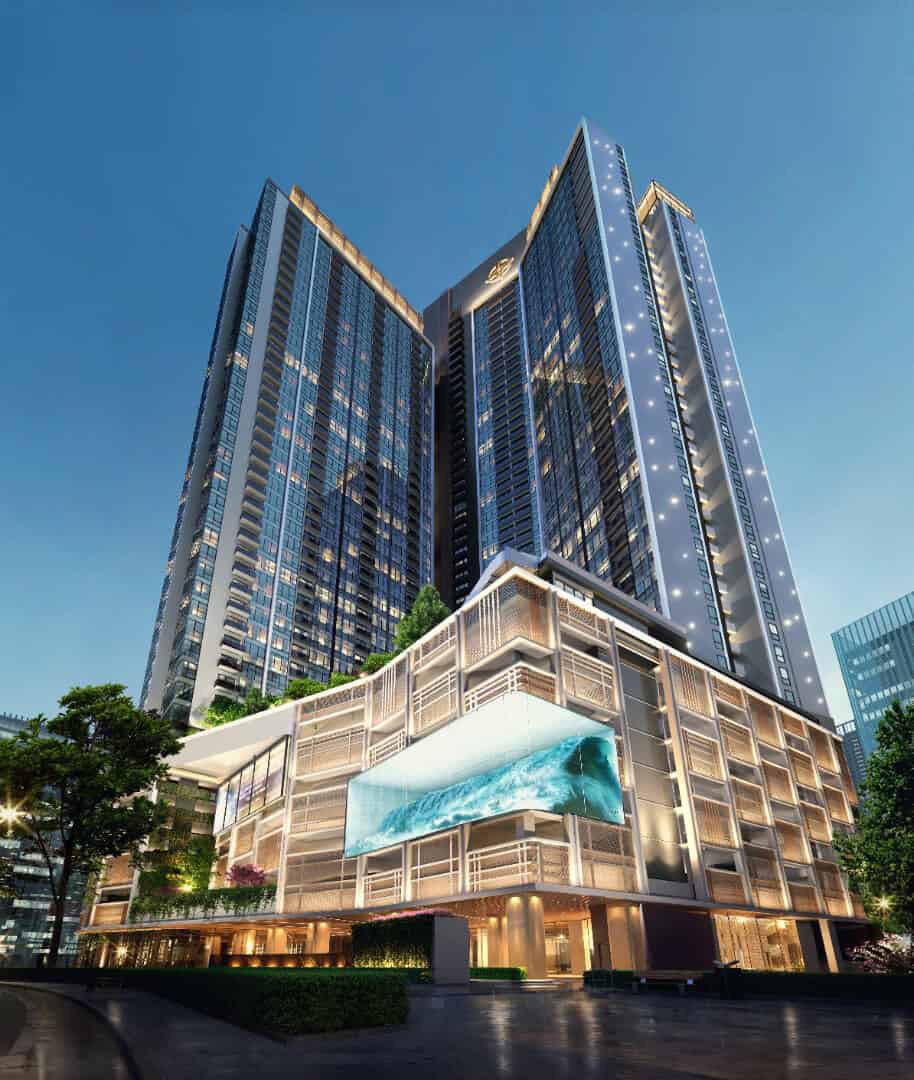
Would a desk do, or does someone need a bedroom?
A2 and B1 make a useful first comparison because their extra rooms serve different purposes. Open the original plans and read the room labels. That will help you decide which layout deserves a closer look.
A2 · 688 sq ft · one bedroom + study
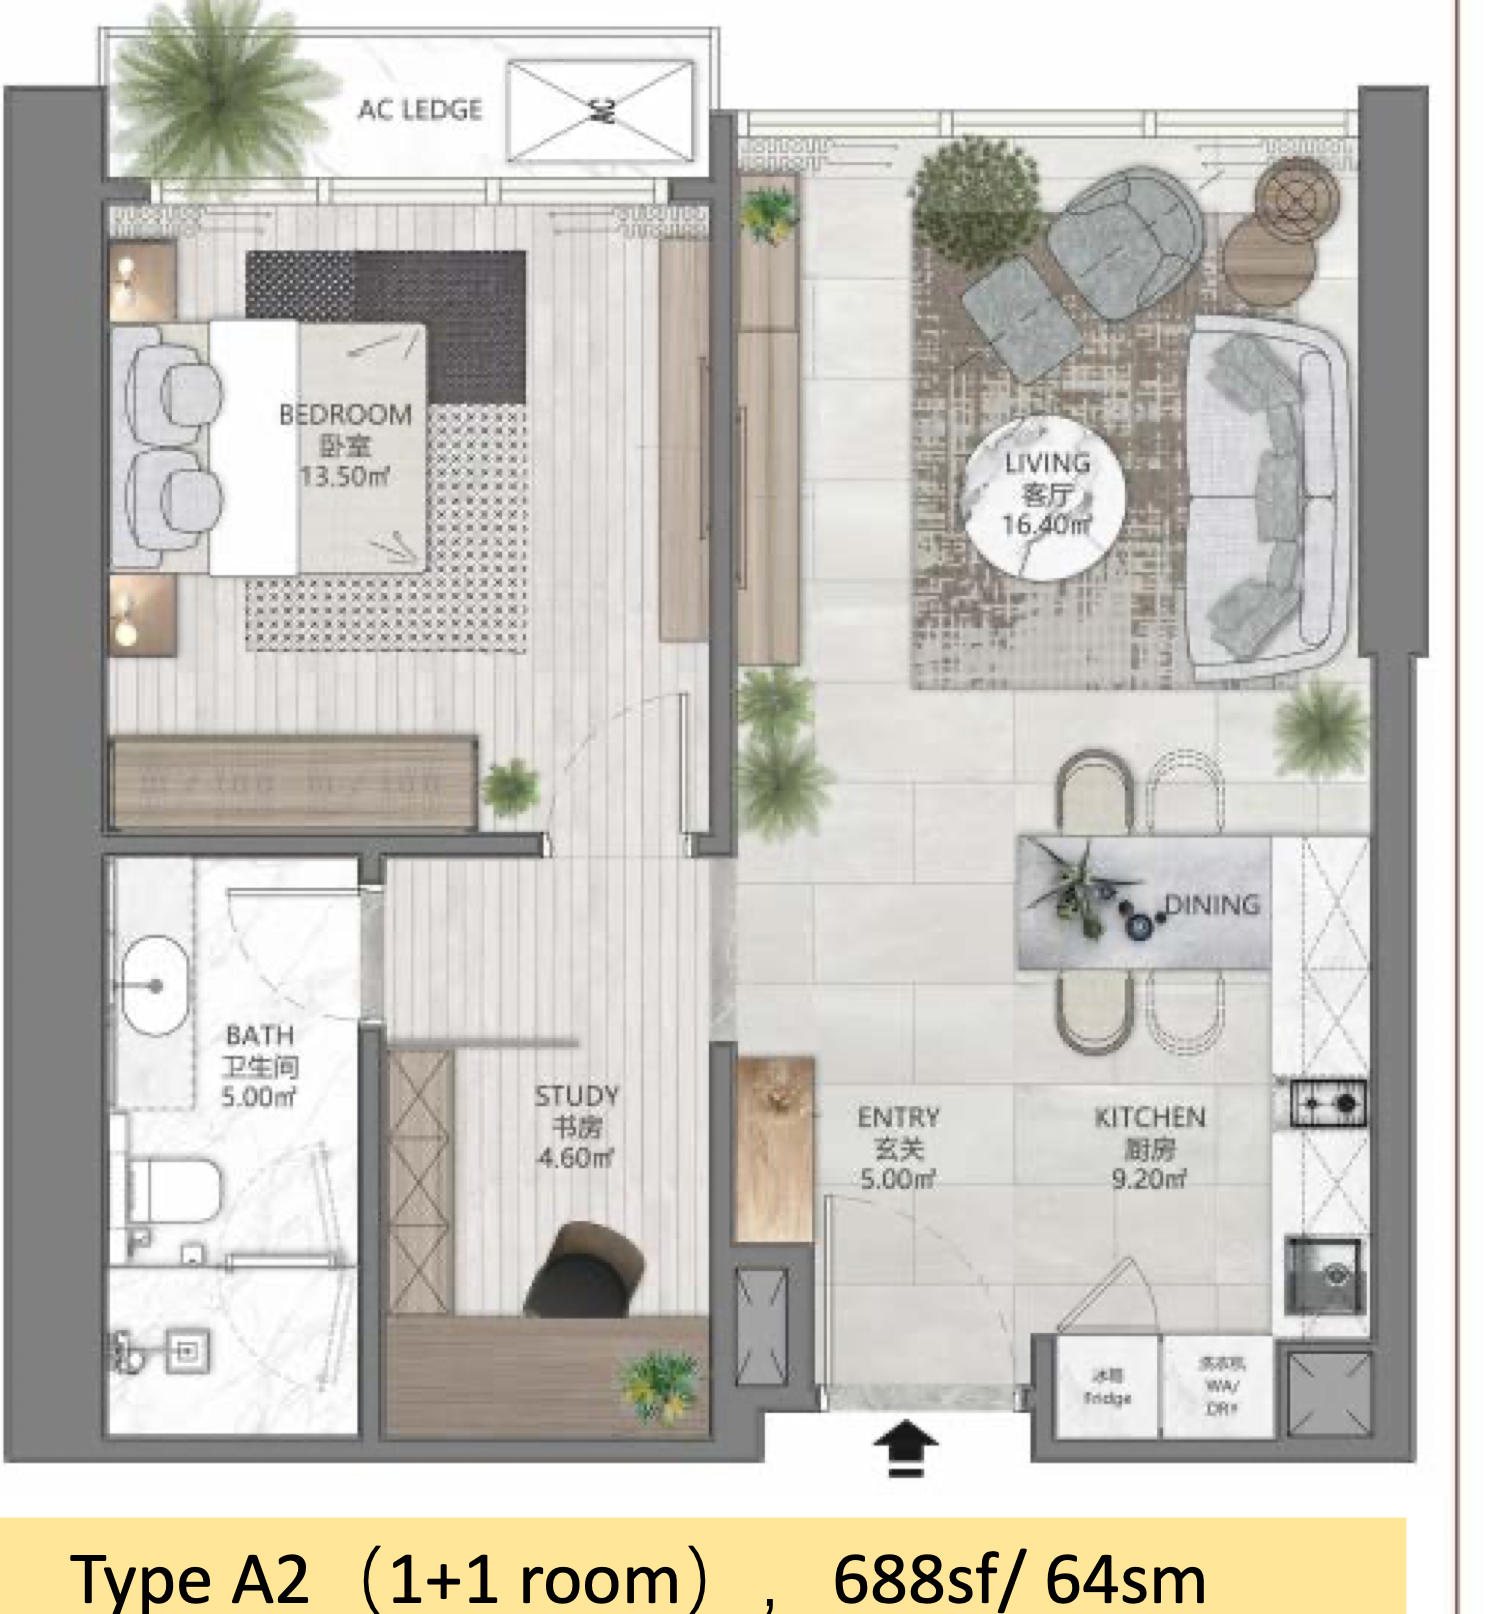
A2’s 4.60 sqm study sits beside the entrance. It offers a separate place to work, but the plan does not label it as a second bedroom. If someone needs their own room every night, B1 is the more relevant plan to start with.
B1 · 817 sq ft · two bedrooms, two bathrooms
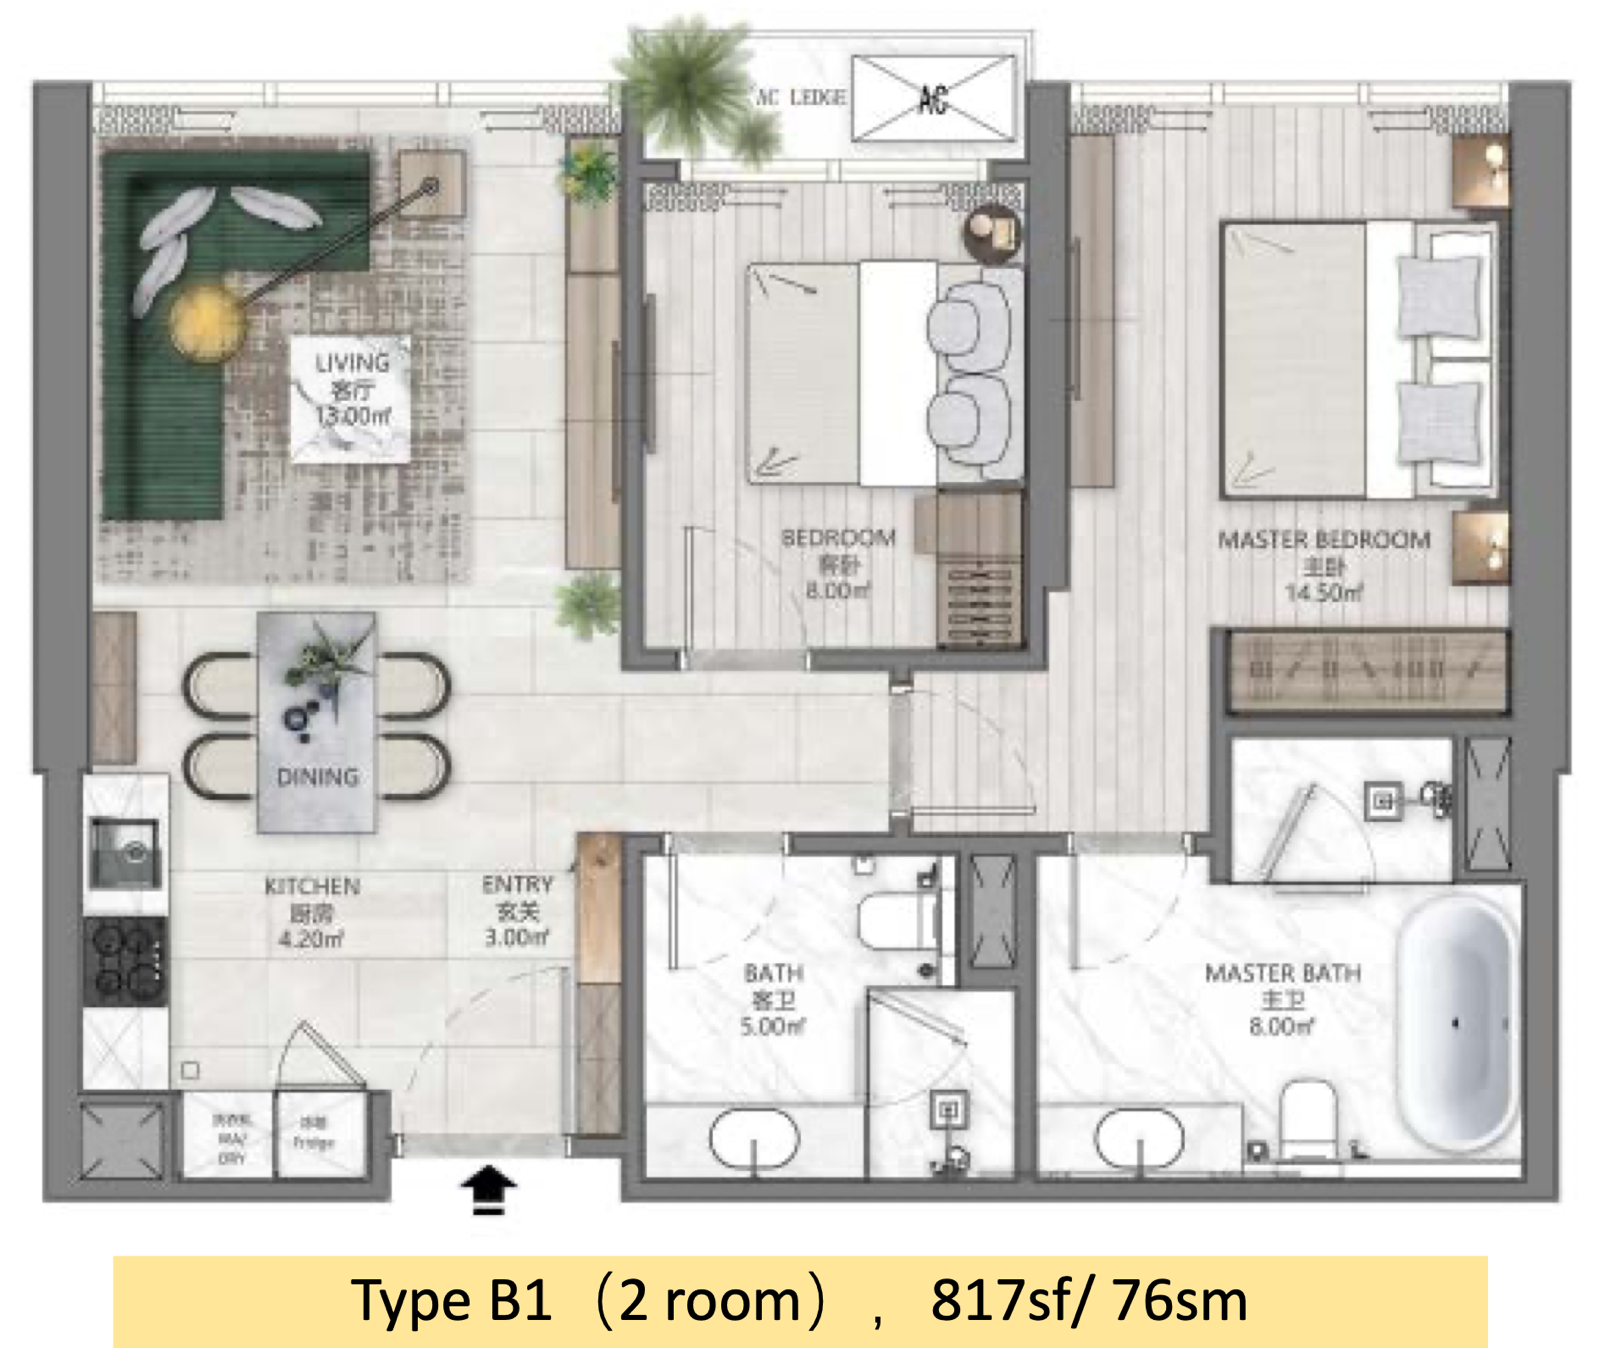
B1 gives you a separate second bedroom, which may suit a child, family member or two people who need separate sleeping rooms. If you picture it as an office on most days, think about where work would move when family comes to stay.
The plans label A2’s living area as 16.40 sqm and B1’s as 13.00 sqm. B1 adds a bedroom and more total floor area; A2 has the larger labelled living area. Picture your sofa and dining setup in each plan, then decide which space would shape your day more.
A2 and B1 drawings: Core Residence@TRX Project Overview.pdf, pages 38 and 39. Plan evidence reviewed 25 October 2026.
Being inside TRX changes where a journey begins. It does not make every trip short.
TRX brings residences, offices, The Exchange TRX and its 10-acre City Park into one district, and Core Residence sits within that masterplan. The developer describes pedestrian links at ground level and multi-level vehicle circulation. MRT Corp confirms Tun Razak Exchange is an interchange between the Kajang and Putrajaya lines. Use those destinations and routes as a starting point, then compare them with your own week.
If work, the mall, the park or the station already feature in your week, living within the district may make those stops easier to combine with home. If most days take you elsewhere, the route out of TRX may matter more than the address.
KLCC is a separate district, so follow that whole journey on its own. If you are considering a rental, look at the intended tenant’s route and current rental evidence too. The TRX address by itself cannot show whether a particular unit will attract demand.
On a visit, follow the routes you would use most
- Your regular district destination: start at the residential entrance and follow the route you would use to your office, The Exchange TRX or another regular stop. Check crossings, level changes and where the route actually ends.
- Your MRT trip: trace the route from Core to Tun Razak Exchange station, then check the line and interchange needed for your usual destination. The interchange is confirmed; your full journey and transfer comfort are personal checks.
- Your car routine: ask to see the actual vehicle entrance, drop-off and the selected unit’s parking arrangement. Try the approach road at a time similar to when you would normally arrive.
When you need a third bedroom
C1 gives you three bedrooms and two bathrooms in 1,022 sq ft. It may be useful when two sleeping rooms still leave someone without a bedroom, rather than simply because you want more floor area. Remember that more space also means more to furnish and maintain. See C1 alongside A2 and B1 on the project page.
Whichever layout stays on your list, picture your own furniture, storage and daily routine inside the particular home. The furniture drawn on a plan does not establish what is included in the sale.
| Decision | What the project information tells you | What to check in person |
|---|---|---|
| District access | Core Residence is within the TRX masterplan, which includes offices, The Exchange TRX and City Park. | Walk from the actual residential entrance to your own regular destination. Do not assume the district map means every stop is next door. |
| Room use | A2: 688 sq ft, one bedroom + study; B1: 817 sq ft, 2 bedrooms/2 bathrooms; C1: 1,022 sq ft, 3 bedrooms/2 bathrooms. | Choose based on who needs each room, then check the actual dimensions, storage and furniture fit. |
| Selected actual unit | Condition and included items depend on the selected unit. | Ask to view the actual selected unit and confirm its condition, access, documents and handover status directly. |
| Vehicle path | The developer describes district-level multi-level vehicle circulation. | Check the building’s real driveway, drop-off, assigned parking and the route you would use at your usual arrival time. |
A nearby option if you want a different starting point
If TRX appeals but you do not need to live within the district, Golden Crown Residence is another nearby location to consider. It is a different location choice, not a like-for-like comparison. Look at its own unit, routes and terms.
Which room and route belong in your shortlist?
Two details can make the layout comparison more focused: what the extra room needs to do, and where you would usually go in TRX.
- Who will stay, and what the extra room needs to do: work, regular sleeping space or family visits.
- The place in TRX you expect to use most: your office, MRT station, mall or another regular stop.
I can help compare the room arrangements, request details on a suitable home’s condition, inventory and access, and map a route to try on the visit. If it fits, we can arrange a viewing. You can edit the WhatsApp draft before sending.
Sources and evidence
The plan figures above were reviewed on 25 October 2026 against the project overview (A2 p38, B1 p39, C1 p41). The linked official district and transport references were rechecked on 25 October 2026. Current availability and handover arrangements still depend on the selected unit.
- CORE Residence official floor plans (layout names, areas and stated bedroom configurations).
- TRX official district overview (district masterplan and the positions of Core Residence, The Exchange TRX, offices and City Park).
- MRT Corp: Kajang Line (interchange between Kajang and Putrajaya lines at Tun Razak Exchange).
- CORE Residence official site (developer and district-level pedestrian/vehicle circulation positioning).
Project and layout details come from the official sources above. Unit condition, availability and handover vary by selected unit; confirm these and your own routes when arranging a viewing.
Jacky Yong · REN 77674 · Vivahomes Realty Sdn Bhd
About Jacky and how he can help