Aricia Residences
One level, or a bedroom downstairs?
Family can be together without doing everything on the same floor. Aricia’s D1 and D2 duplex plans place a bedroom downstairs and other rooms above. Compare that separation with C1’s single-level arrangement before deciding which feels more like your home in KL.
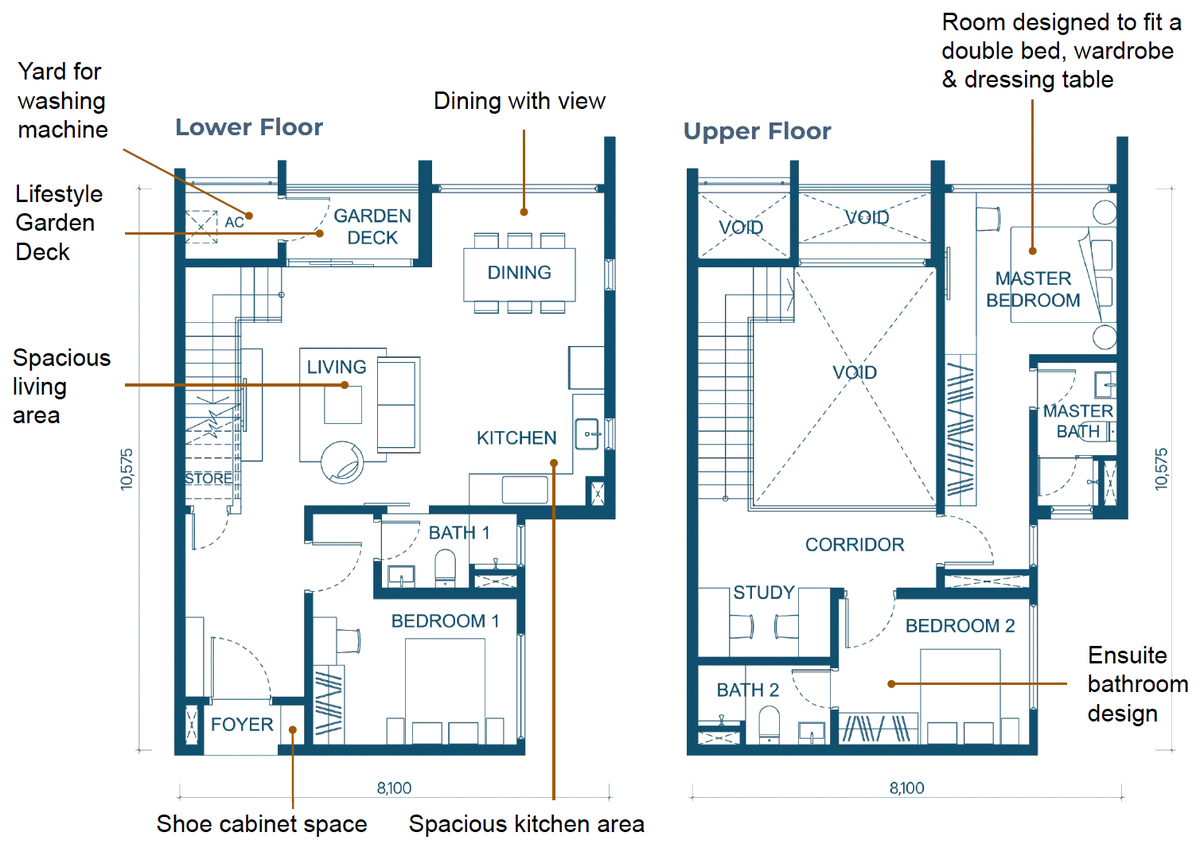 Original developer D1 plan · tap to enlarge
D1 is one layout example, not a current-unit offer. We will check the selected unit, timing and SPA/List quotation before you decide.
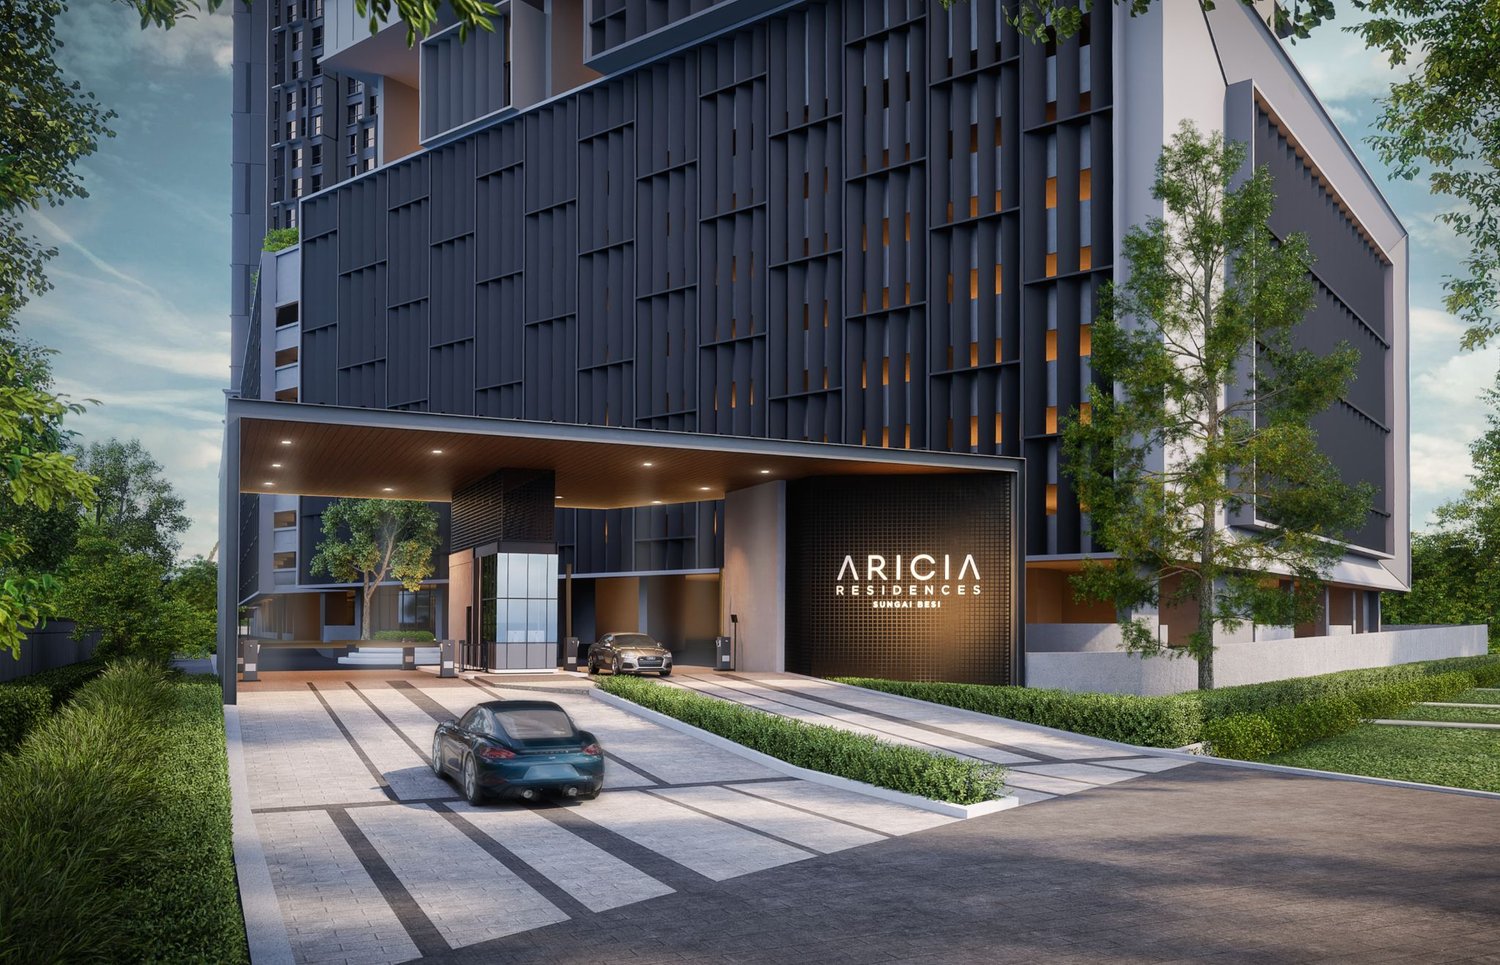 Developer artist impression of the proposed entrance.
Aricia at a glance
- Current SPA/List prices
Ask for a quotation for your selected unit. - Freehold · by Chin Hin Group
- 787 units · two towers
- 550 to 1,420 sq ft · including duplexes
- Jalan Sungai Besi · Chan Sow Lin, Kuala Lumpur
When everyone is home, where would each person spend their time?
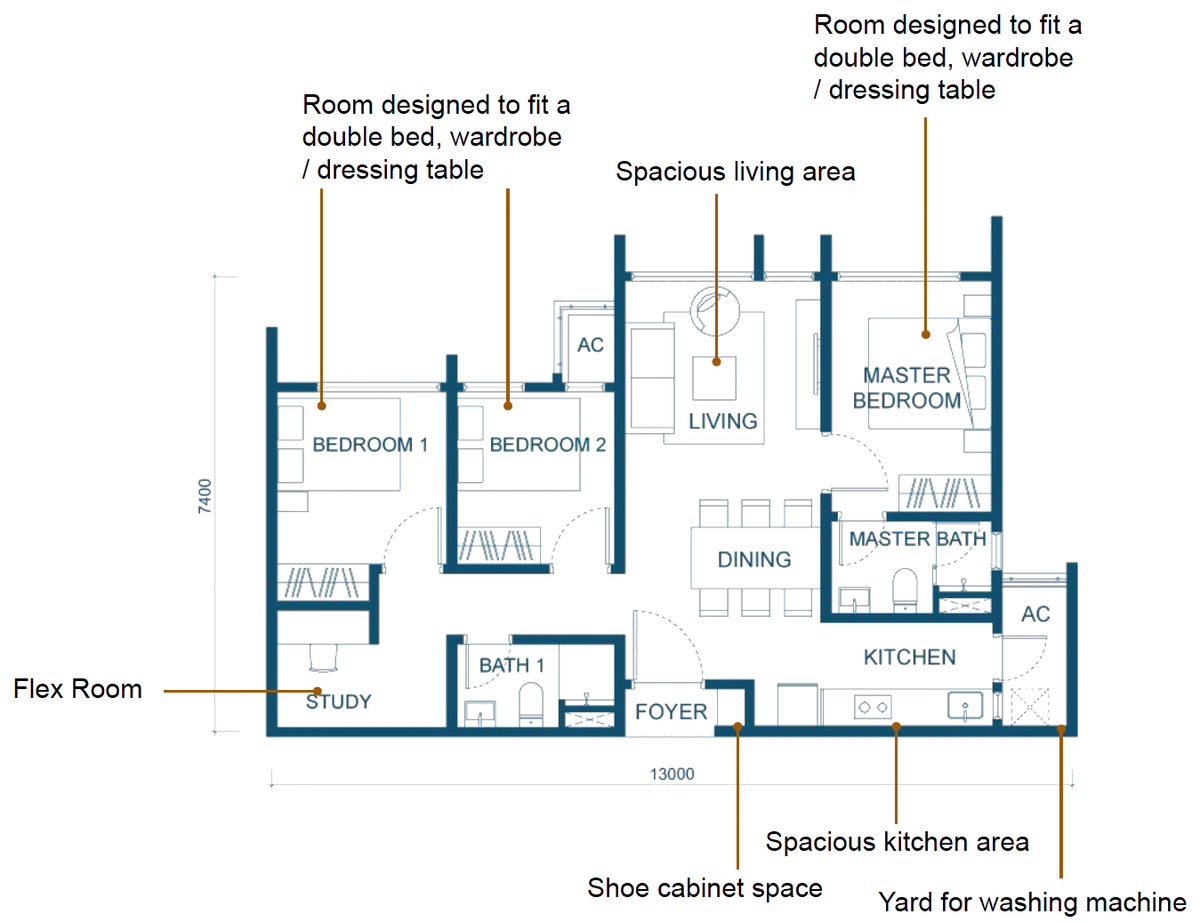
C1 and D1 both show three bedrooms and a study, but the rooms work differently. C1 keeps them on one level, which may suit a household that wants to stay close together. D1 puts a bedroom and bathroom downstairs, with the main bedroom, another bedroom and study upstairs; that separation may suit different routines, while bringing stairs into daily life. The plans are different sizes, so weigh the use as well as the floor area.
C1 · 872 sq ft · one level
Three bedrooms and the study stay on the same floor as the living area. It is worth starting here if you want everyone close by and do not want an internal staircase. Check how your beds, dining table and work desk would fit.
D1 · 1,410 sq ft · duplex
The lower floor has a bedroom and bathroom; the main bedroom, another bedroom and study are upstairs. The upper drawing shows a void over part of the living area. Think about different sleeping or work times, as well as everyday stair use.
Need another size? See the published layout range
| Plan | Size (sq ft) | Bedrooms + study | Bathrooms |
|---|---|---|---|
| A1 | 550 | 1 + study | 1 |
| B1 | 757 | 2 + study | 2 |
| C1 | 872 | 3 + study | 2 |
| D1 duplex | 1,410 | 3 + study | 3 |
| D2 duplex | 1,420 | 3 + study | 3 |
These are the published plan labels, not a current availability list. B2 and other variants need their own drawing; a study is not an extra bedroom. D2 rearranges the lower floor, so ask to see both duplex drawings if that is your preference.
For the viewing, start at the entrance and trace the route to the lower bedroom, kitchen and upstairs study. A downstairs bedroom alone does not establish step-free access. I can check the selected plan, current quote and gallery arrangements before we fix a visit.
Shared spaces for an ordinary week
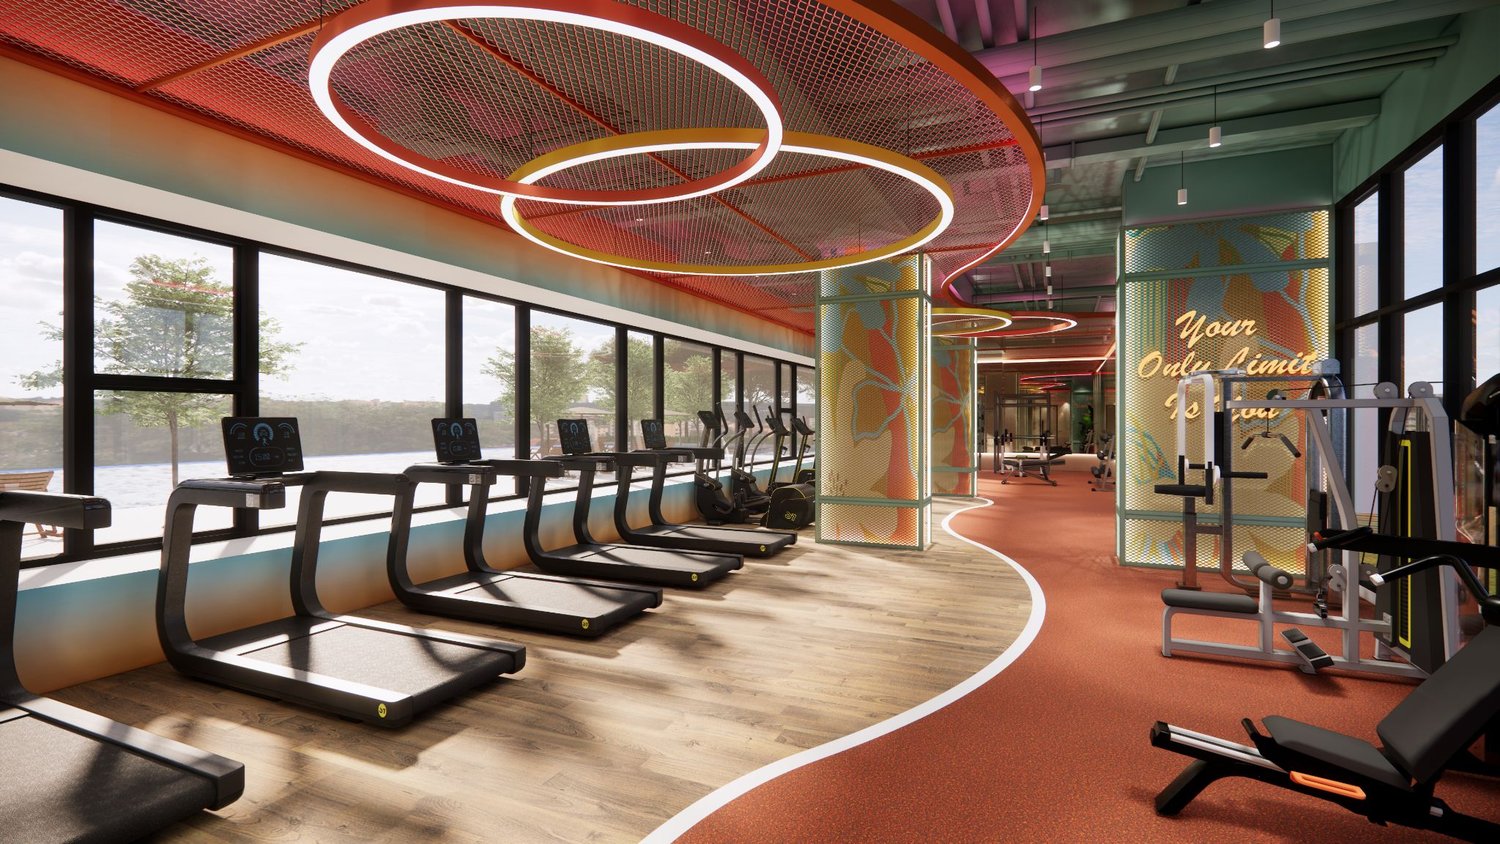
The facilities plans include a gym, co-working lounge and indoor play gym. Pick the spaces you would use regularly, then check their final provision and arrangements for use.
Compare the rooms, then the size
The extra space in these plans is labelled as a study. Start with the bedrooms you need every night, then decide how you would use that study.
Type A1 · 1 bedroom and study
Type B1 / B2
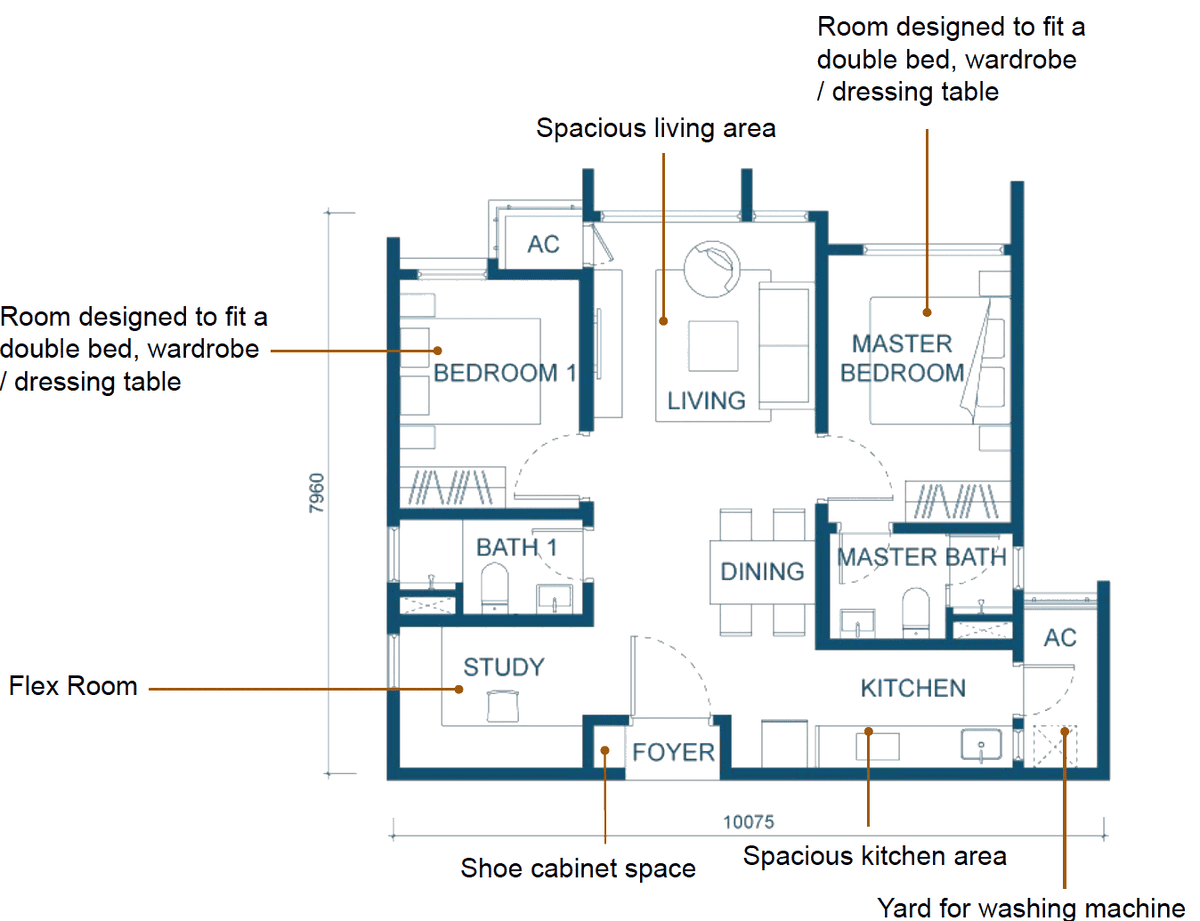
Type C1
Type D1 · Duplex
Type D2 · Duplex
Tell me whether you need a separate study, a downstairs bedroom or all rooms on one level. I can help compare the relevant plans and check current unit options.
Worth reading before you buy
Other KL homes to explore
Which Aricia layout would make daily life easier?
Tell me whether a downstairs bedroom or all rooms on one level would work better, and roughly when you may be in KL. We can compare C1, D1 and D2 online around your household’s routine, then confirm which layouts and spaces the gallery can show.
Choose two Aricia plans with JackyAsk for the current SPA/List quotation and agreed specifications for your selected unit. Project visuals and published plans are for reference; confirm the condition, inclusions and timing for the home you choose. Jacky Yong, Real Estate Negotiator, REN 77674, Vivahomes Realty Sdn Bhd, E(1)1670.
Jacky Yong · REN 77674 · Vivahomes Realty Sdn Bhd · E(1)1670
Project details and original plans reviewed 25 October 2026.