Lunar Seputeh: a reading room, or a second bedroom?
A reading or work area and a second bedroom do different jobs. At Lunar, start with the rooms you will use every day, then see how the planned Paw Haven pet area and 9 Seputeh boulevard fit the rest of your week.

Would you use the extra space for a desk or a bed?
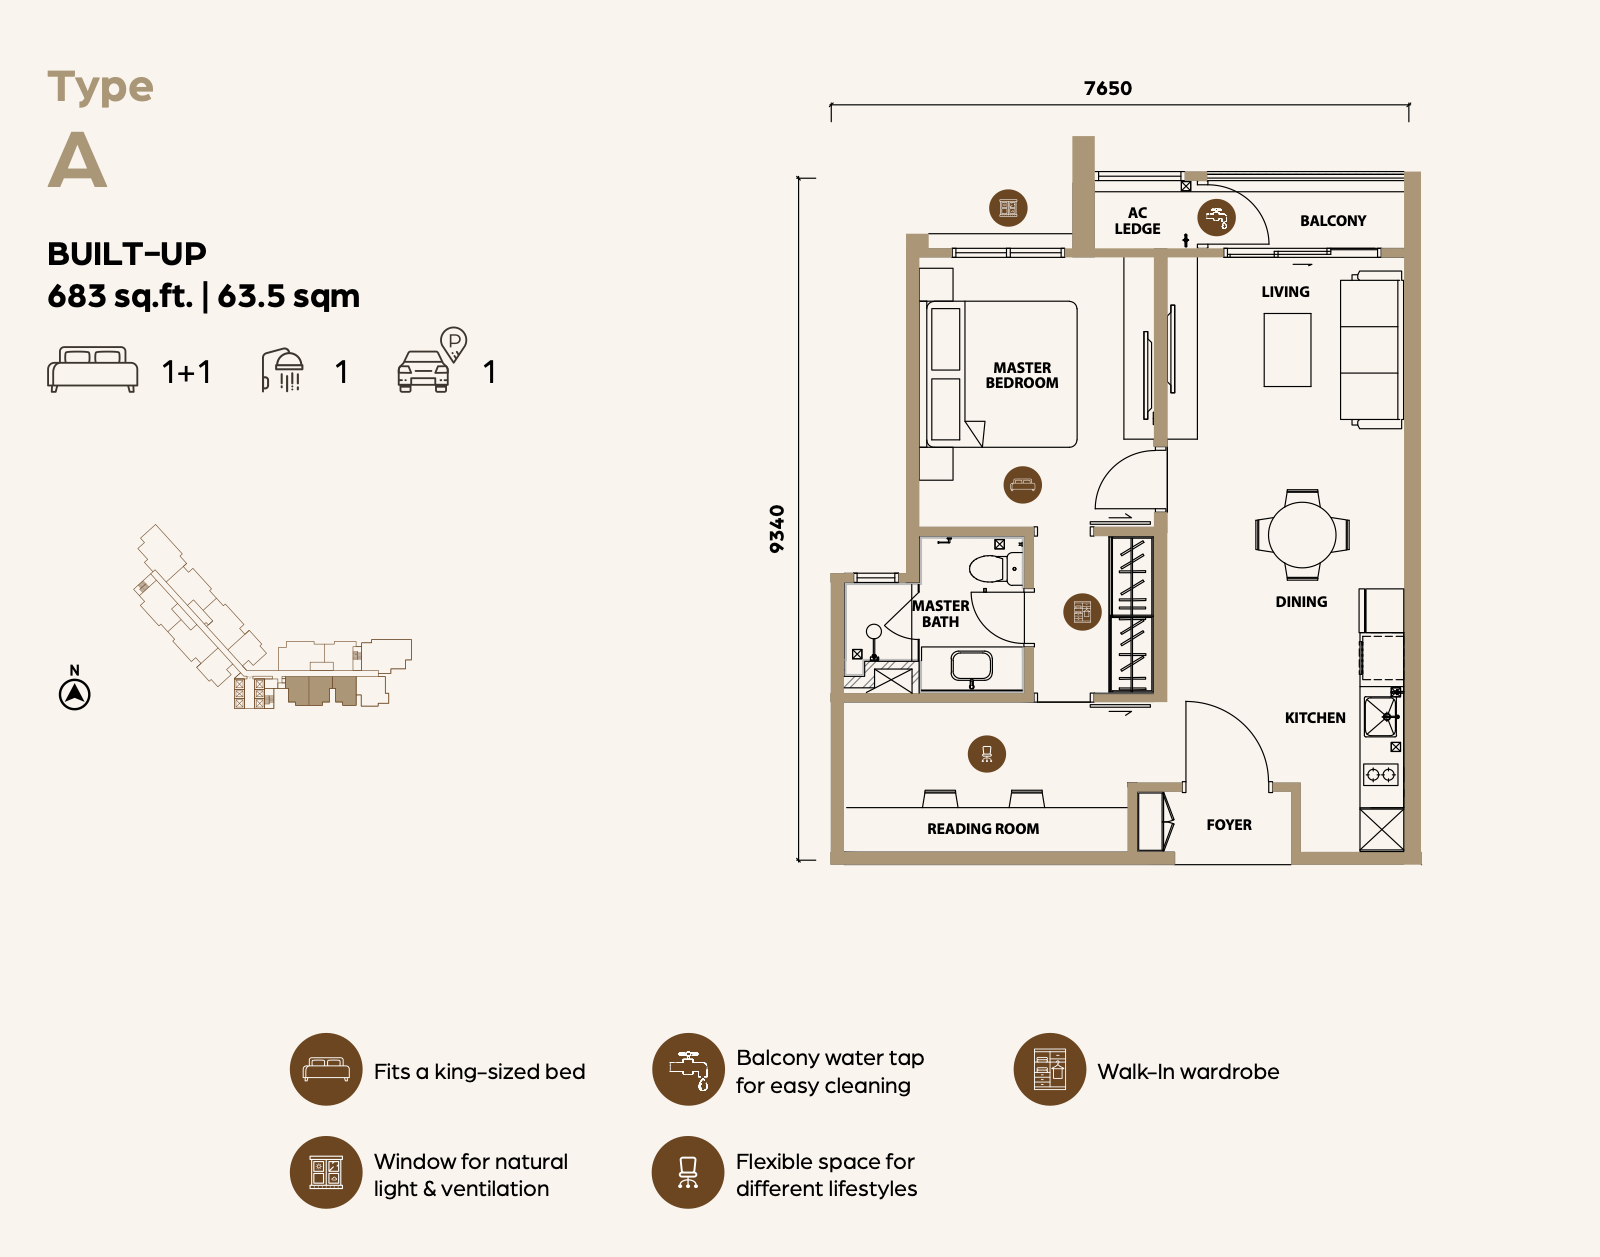
Open the original plans below and picture your own furniture in them. Type A’s reading area is near the entrance; B1 has a second bedroom. If the household needs more bedrooms, open the larger layouts below.
Type A · 683 sq ft
1 bedroom + Reading Room · 1 bathroom
Type A places its Reading Room near the entrance. Think about the desk, storage and movement through that space. It is not labelled as a second bedroom.
Type B1 · 841 sq ft
2 bedrooms · 2 bathrooms
Type B1 gives you a second bedroom and a second bathroom. If someone will sleep there regularly, compare the bed and wardrobe space before setting up a home office.

B1 is larger than A. These are different room-use choices, not equal-size or equal-price units. Furniture on the plans is illustrative.
Need three or four bedrooms? Open the other plans
B2 is the published 930 sq ft three-bedroom option. C1 is the 1,280 sq ft dual-key example; other C variants differ. D has four bedrooms and a study across 1,646 sq ft. Start with who needs a bedroom every night, then compare shared space.
| Type | Area (sq ft) | Room use |
|---|---|---|
| A | 683 | 1 bedroom + Reading Room |
| B1 | 841 | 2 bedrooms |
| B2 | 930 | 3 bedrooms |
| C1 | 1,280 | 3 bedrooms · dual-key example |
| D | 1,646 | 4 bedrooms + Study Room |


What would the evening dog walk look like?
Paw Haven is planned as a pet area at Lunar. The Promenade Boulevard is part of the wider 9 Seputeh setting, shared with the neighbourhood. The useful question is how you would get out with the dog and back to your own unit.
- Ask which pets and common-area routes the current rules allow.
- Trace the route from the chosen block to the outdoor spaces; confirm which sections are open.
- Think about the walk home after work as well as the weekend visit.
Which shared spaces would earn a place in your week?
The published facilities include co-working space, a pool, gym, onsen, children’s spaces and a Level 45 kitchen, lounge and BBQ deck. Pick the spaces you would use often, then ask about access and booking arrangements. These are planned project amenities, not a statement that they are open today.

Try your weekday journey from this address
If your regular stops are Mid Valley, Bangsar South or KL Sentral, test the actual journey at your usual time. Include the building exit, pick-up or parking point and the trip home. A nearby name on a map is a starting point; the route is what you will use.
Still choosing an area? Start with your weekday route and home must-have →Work through the Lunar plans with Jacky
Tell me your main room or pet need and the month and year you hope to move in. I can help narrow the plans, check the timing for your shortlist, and arrange a gallery consultation. If you are outside KL, we can go through the original plans online first. Before a gallery appointment, I’ll confirm which layouts and displays you can see.
Discuss the Lunar plansWhatsApp opens as an editable draft. Nothing is sent automatically.
Original plans and June 2026 brochure reviewed 25 October 2026. MRCB’s corporate project page lists Lunar Residence among ongoing projects. Confirm the selected unit’s delivery terms, current SPA/List quotation, charges and permitted use before committing. MRCB project information
Jacky Yong · REN 77674 · Vivahomes Realty Sdn Bhd · E(1)1670.