

Compare space for a study or another bedroom
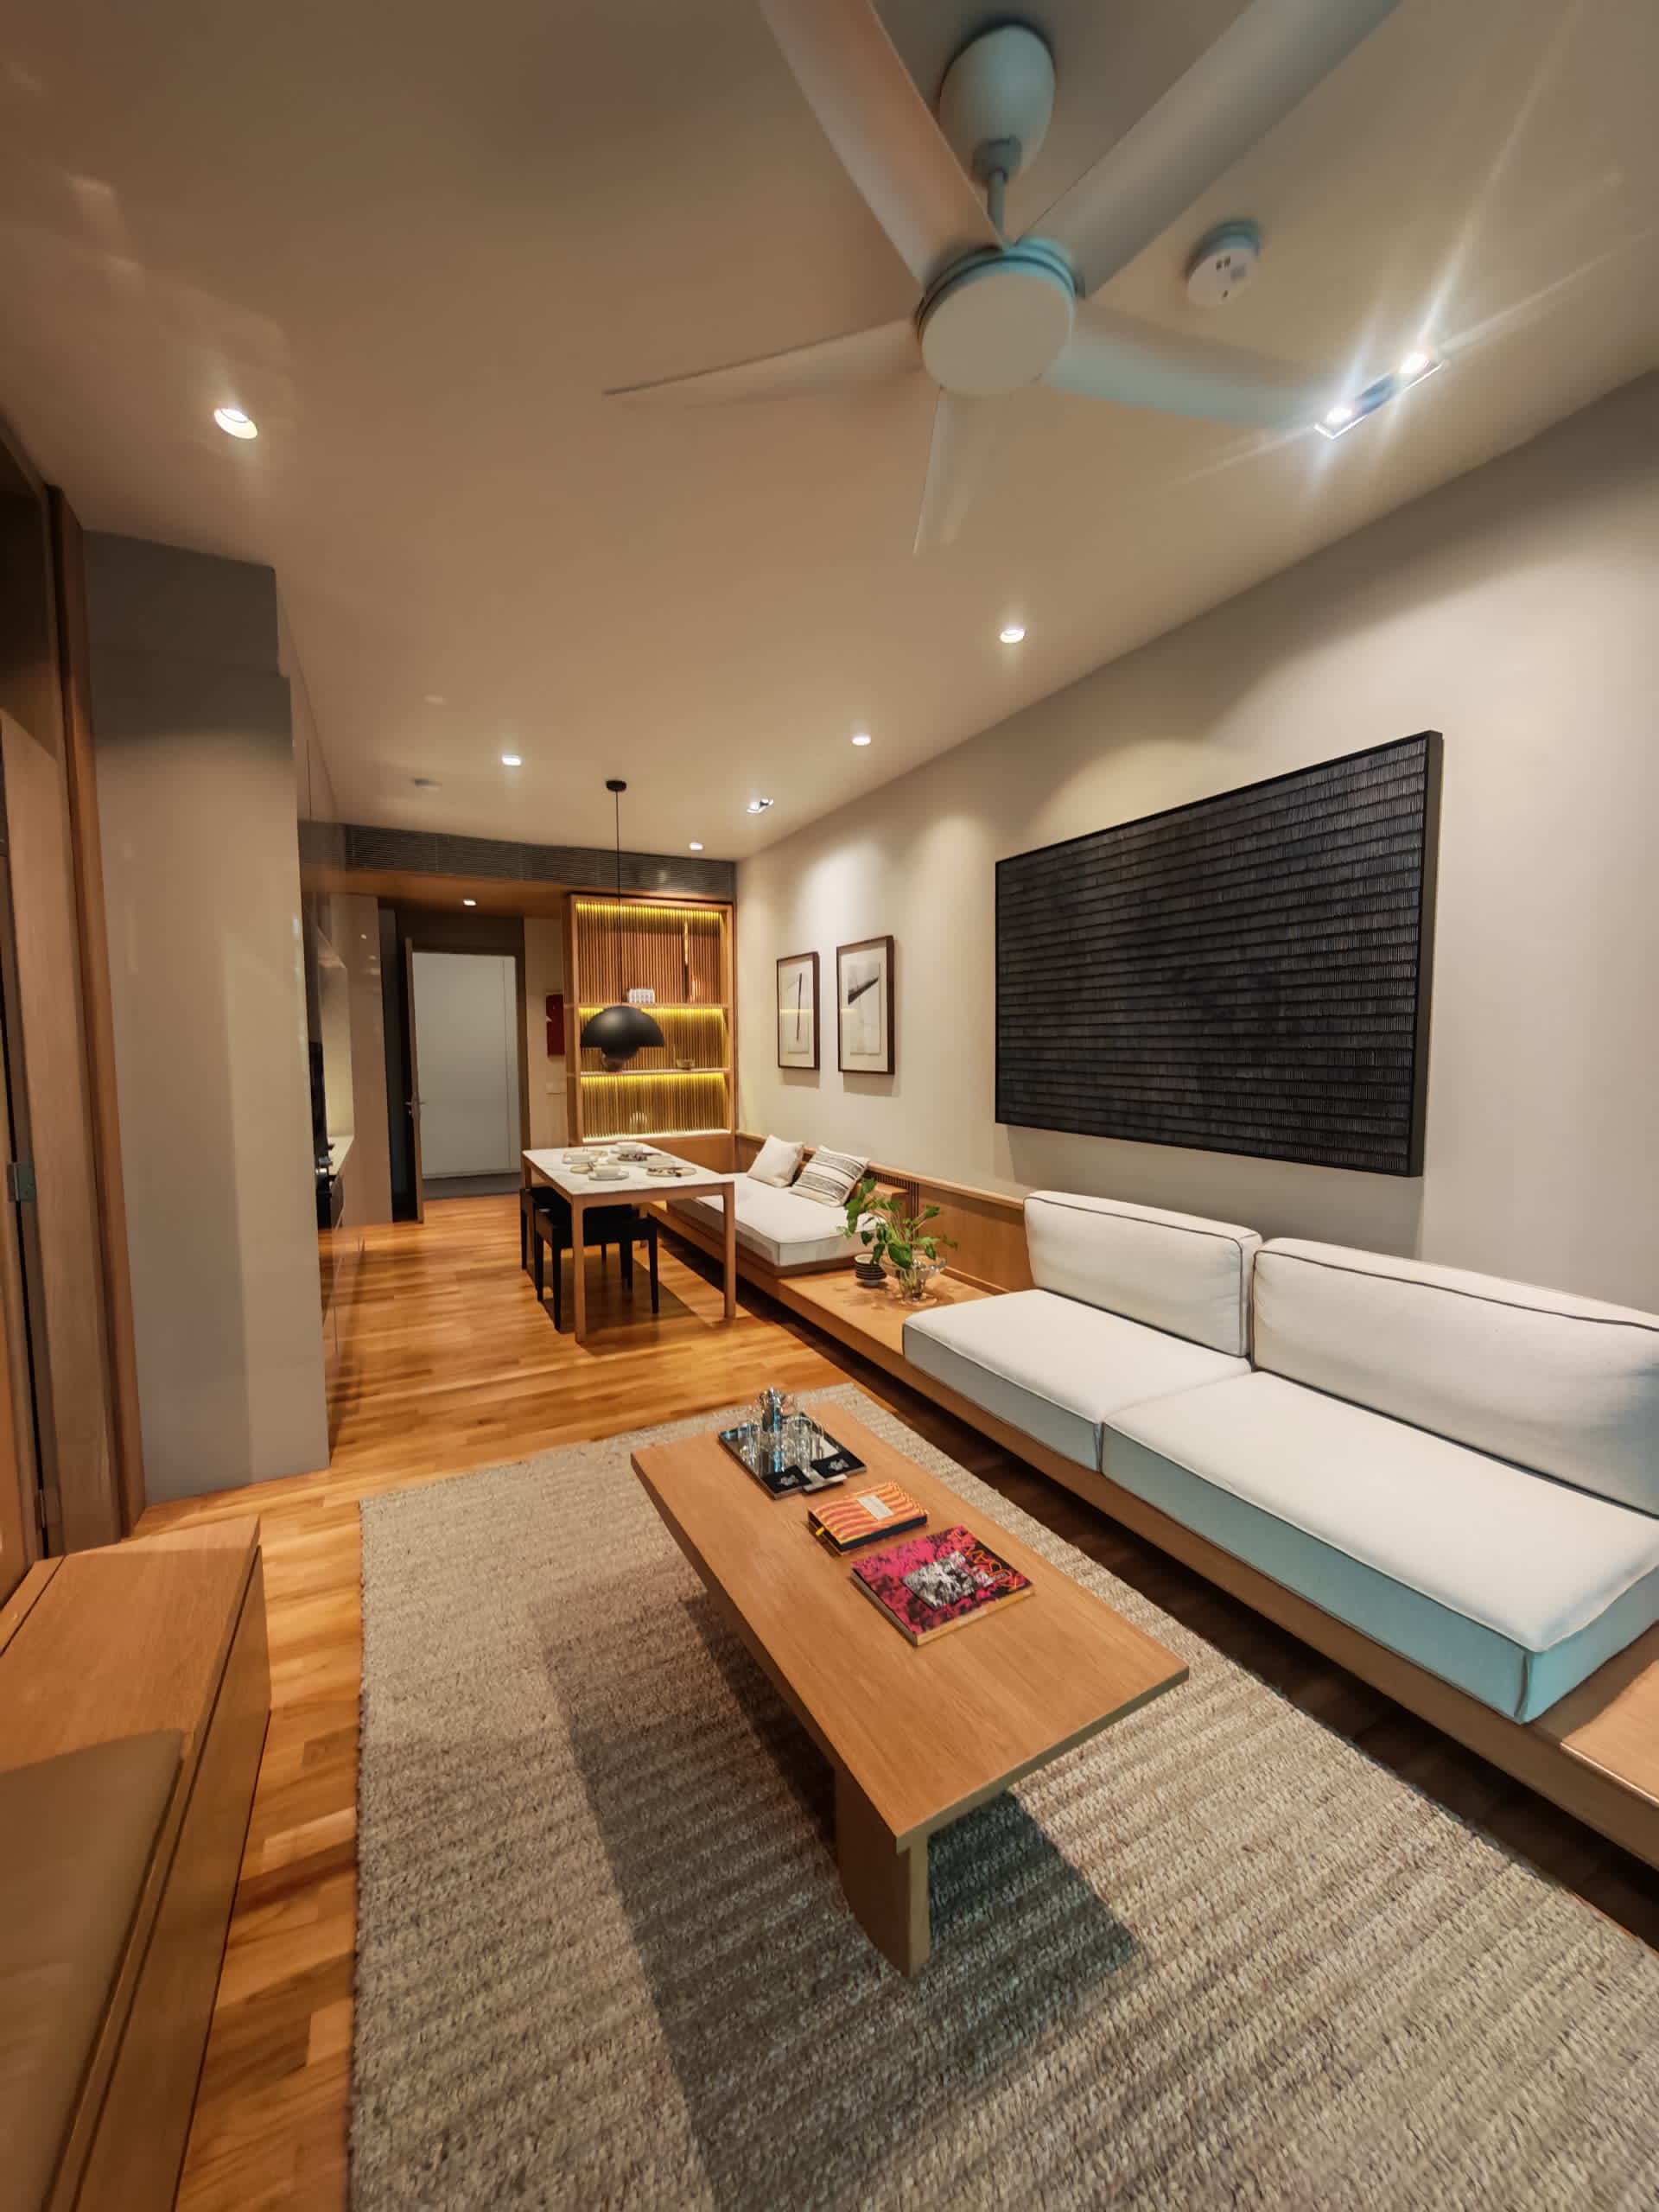
The Conlay is beside Conlay MRT on Jalan Conlay, with pools and shared spaces on Levels 11 and 36. Inside the apartment, think about where you would work and who might stay with you. A study and a second bedroom serve different needs.
Key facts
- Developer: Eastern & Oriental and Mitsui Fudosan
- Location: Jalan Conlay, Kuala Lumpur
- Tenure: Freehold, with commercial title under the Housing Development Act
- Price: Ask for the current SPA/List price for your chosen unit
- Unit sizes: 635 to 3,617 sq ft across the residence and Signature Suites ranges, including penthouses
- Completion: Completed in 2025
Pools, shared rooms and optional services
- Kerry Hill Architects designed the building, with 491 apartments across the residence and Signature Suites ranges.
- Facilities on Levels 11 and 36 include heated pools, fitness centres, a children’s pool and shared rooms for meetings, music and other activities.
- E&O offers optional hospitality services, including housekeeping and help with arrangements before arrival. Additional charges apply, and services depend on availability.
- Furnishing and appliances vary with the unit and sale package. Compare the written inventory alongside the floor plan.
The same size can work differently
Type A1 and Type B1 both measure 743 sq ft and have two bathrooms. A1 has one bedroom; B1 has one bedroom and a study. Compare the study with the desk space you would need, and look at how each plan divides the living area.
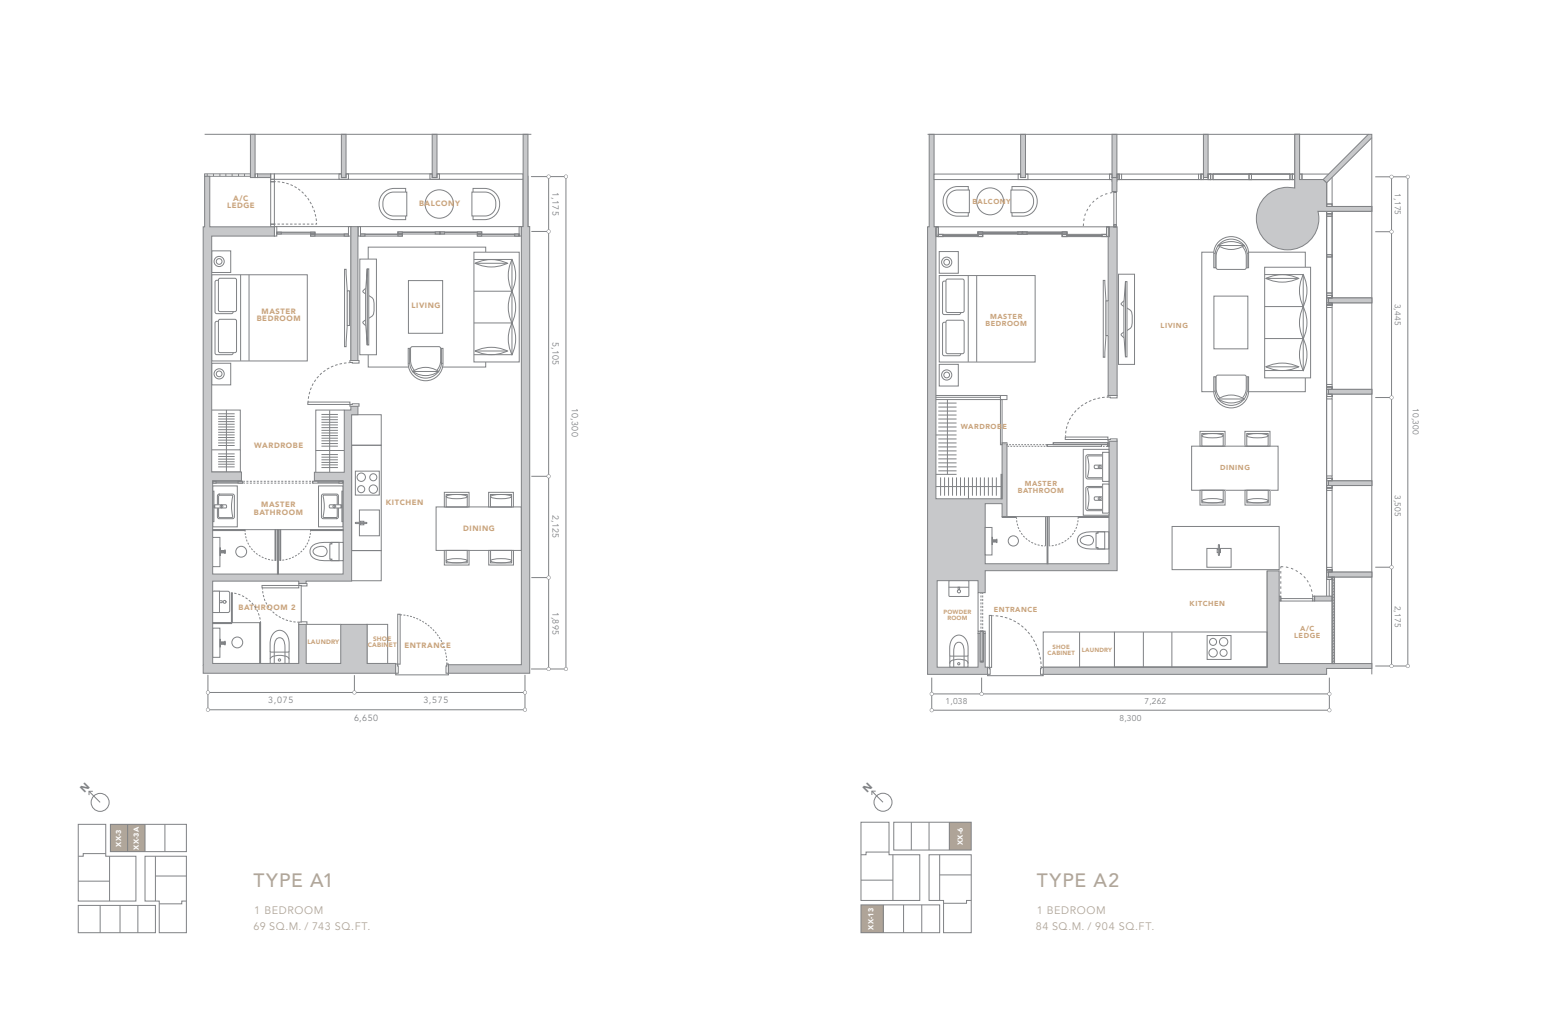
A1 is on the left of the original brochure page. Tap to enlarge.
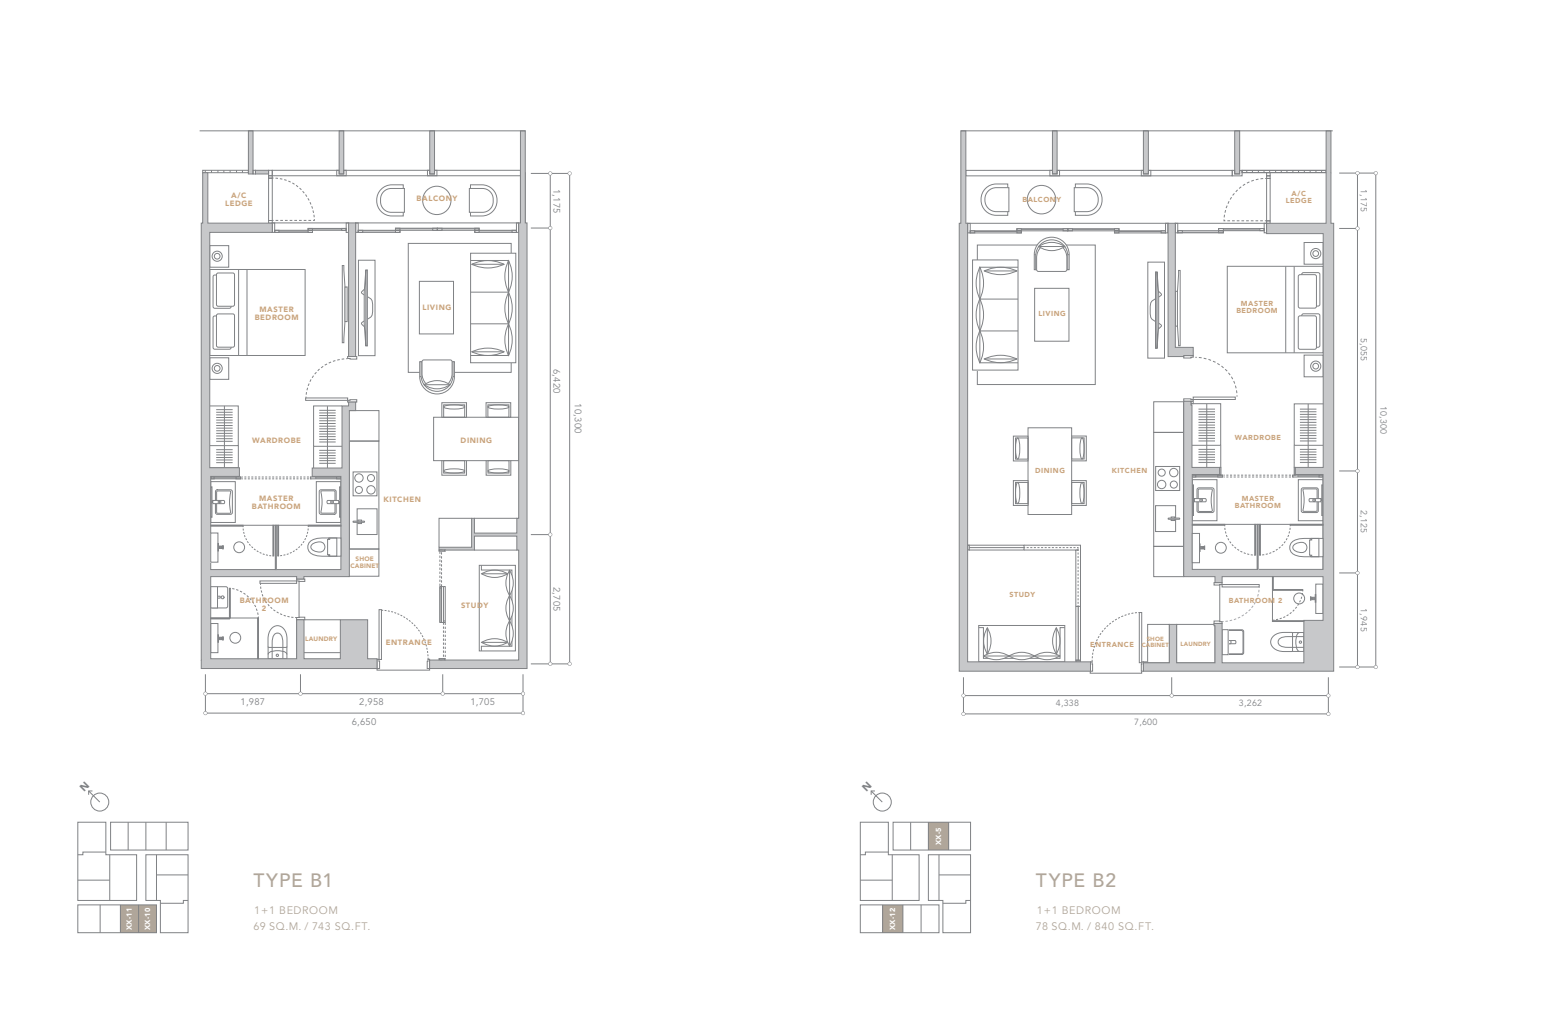
B1 is on the left. Check if that study fits the way you work.
Original residence floor plans from the developer brochure. They show layouts, not today’s available units, views or sale inclusions. Ask Jacky for the current unit details.
Type C has two bedrooms at 1,206 sq ft. Type D adds a study at 1,335 sq ft. These are residence layout examples. Ask which of these or the separate Signature Suites layouts are available, then compare the rooms you will use.
Tell me what you need the extra space for. I can help you compare the relevant plans and check current units, furnishing and prices. We can discuss viewing dates once a layout makes sense for you.
Availability, prices and sale inclusions vary by unit. Confirm the written quotation and unit details before you commit. Jacky Yong, real estate negotiator (REN 77674), Vivahomes Realty Sdn Bhd (E(1)1670).
Jacky Yong · REN 77674 · Vivahomes Realty Sdn Bhd · E(1)1670