Cappella Embassy A1 vs A2: same size, which fits your family?
Editorial and plan review: 25 October 2026 · Jacky Yong, REN 77674
A home can feel quite different once everyone is back for the evening. Someone wants the television on, someone wants to read, and someone still has work to finish. At Cappella Embassy Tower C, both Type A1 and Type A2 are 2,260 sq ft. A1 gives you a separate family hall; A2 has a study. Which space would your household keep reaching for?
A1 starts that conversation with a family hall; A2 starts it with a study. A place for people to gather, or somewhere work and school things can stay? Then bring the full plan and your furniture into the conversation.
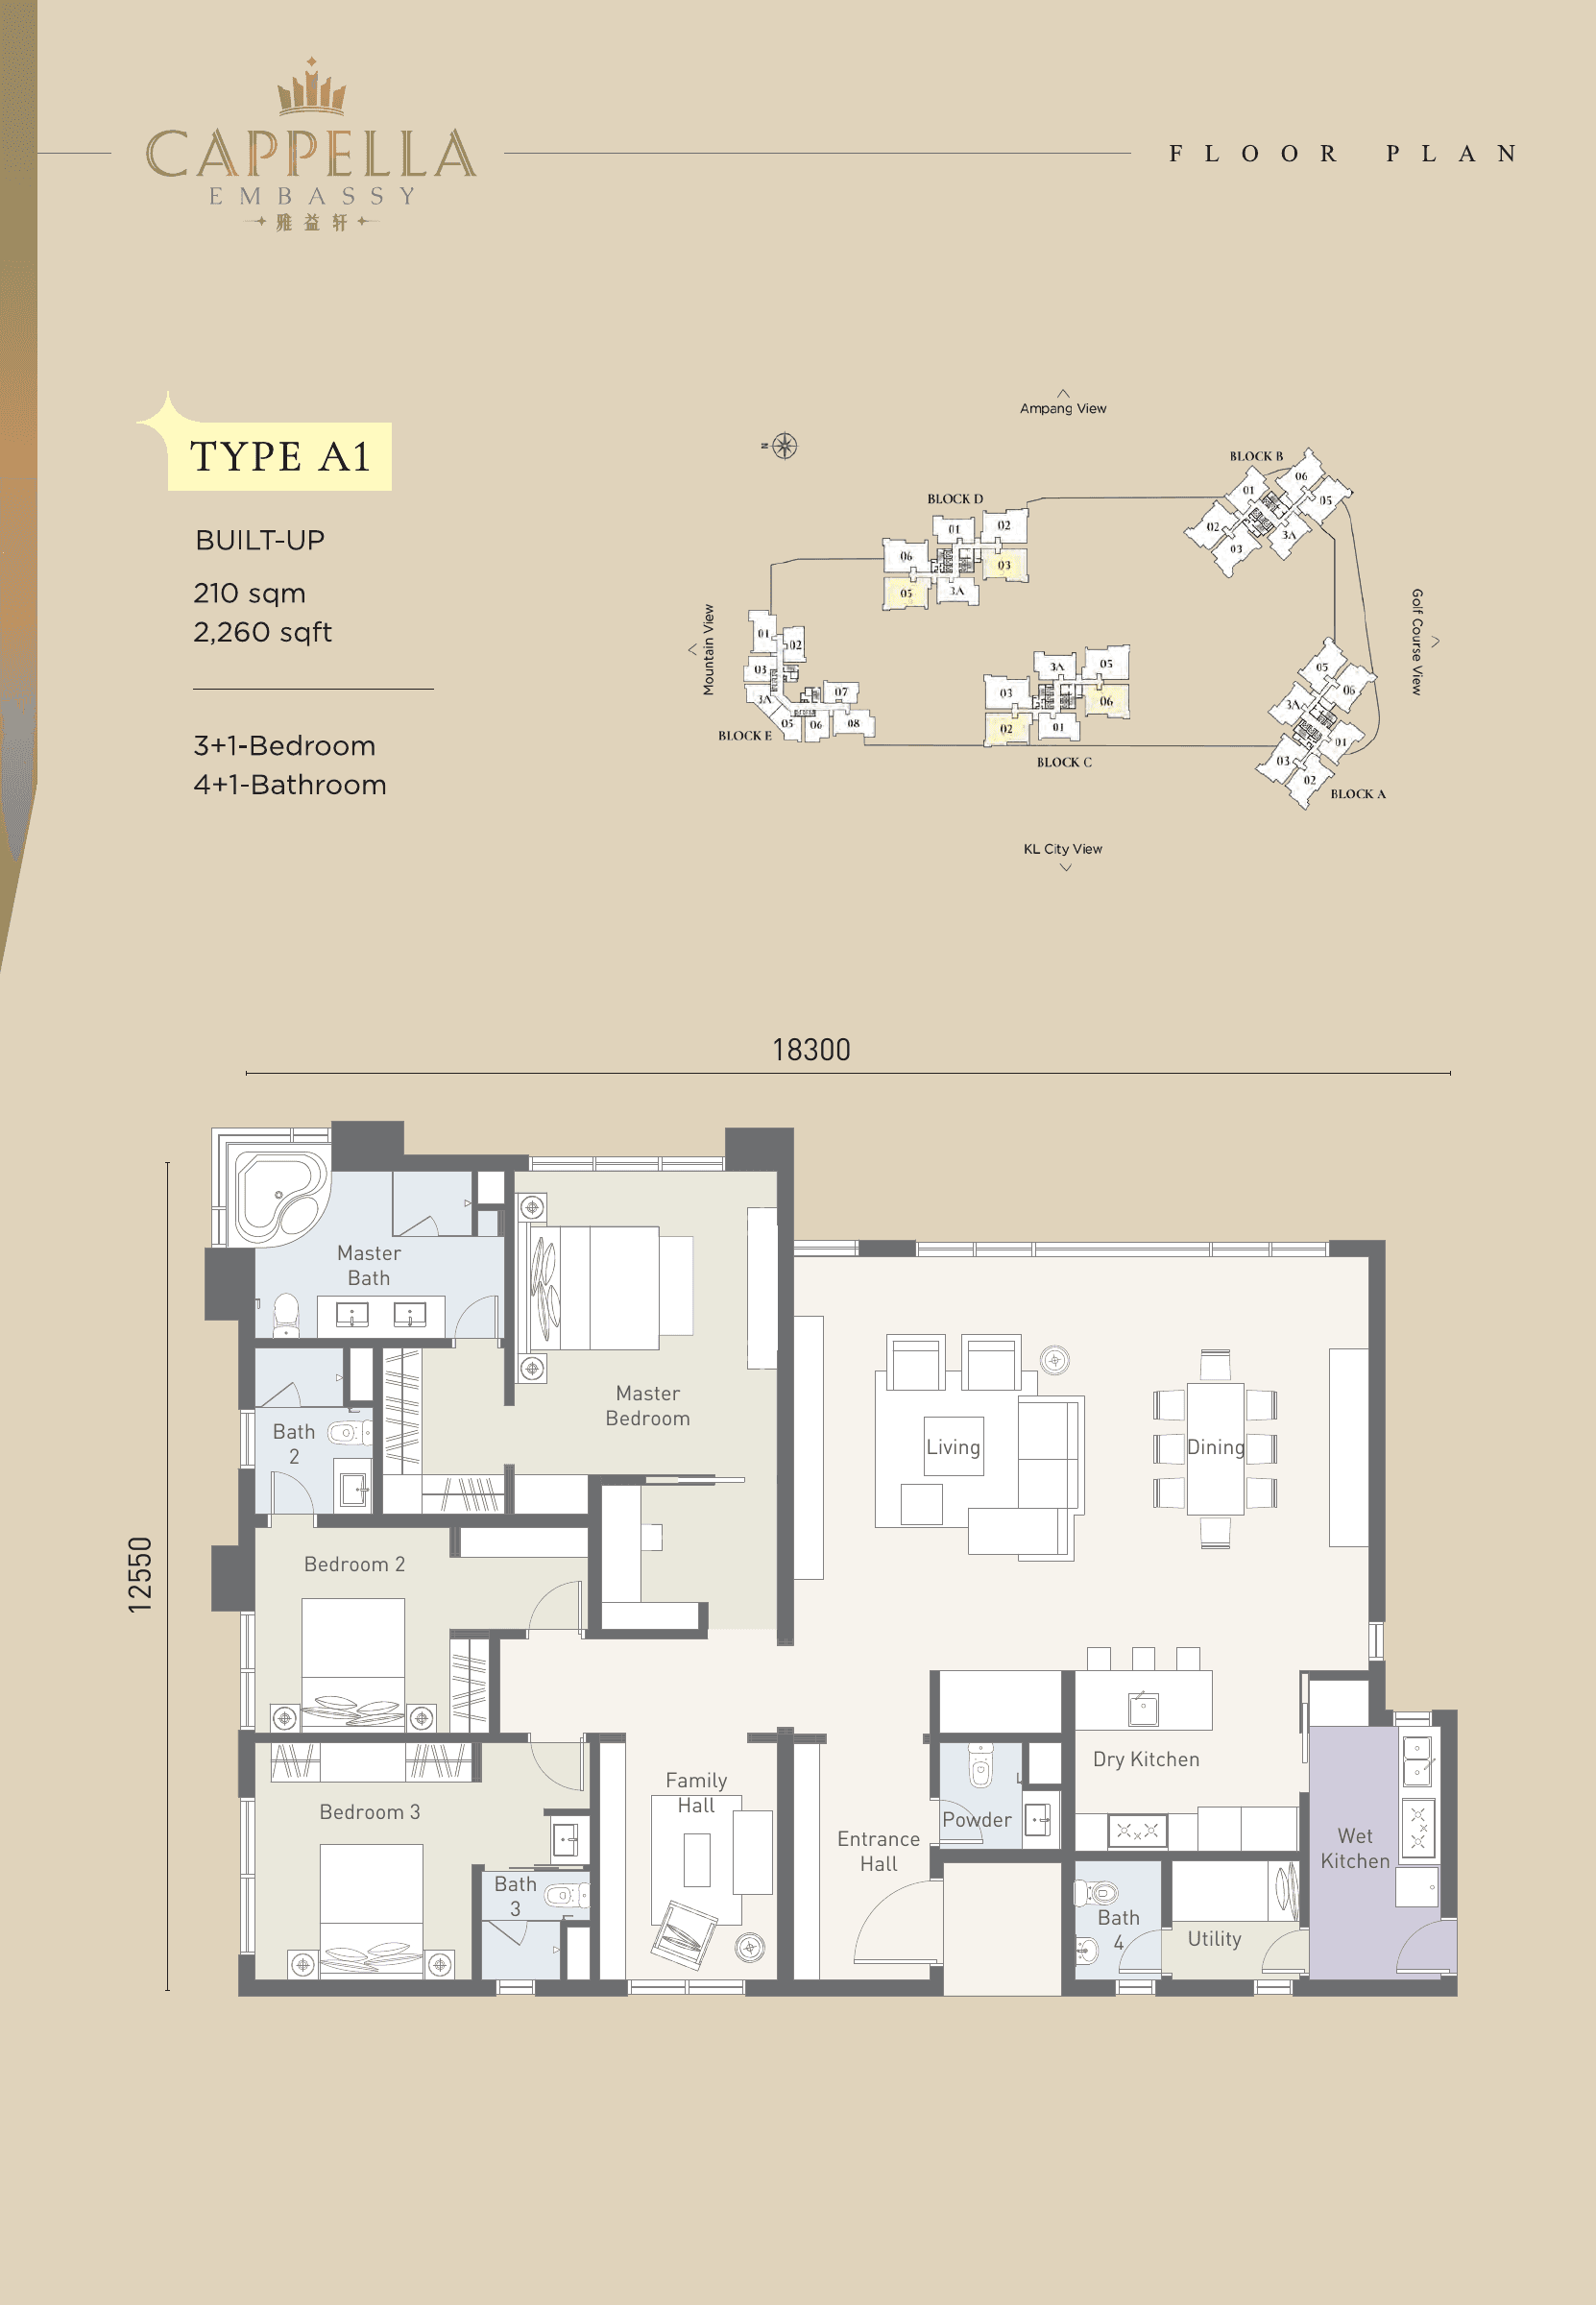
A1 may suit a family that would use a second sitting or reading area each week.
Open full-size A1 plan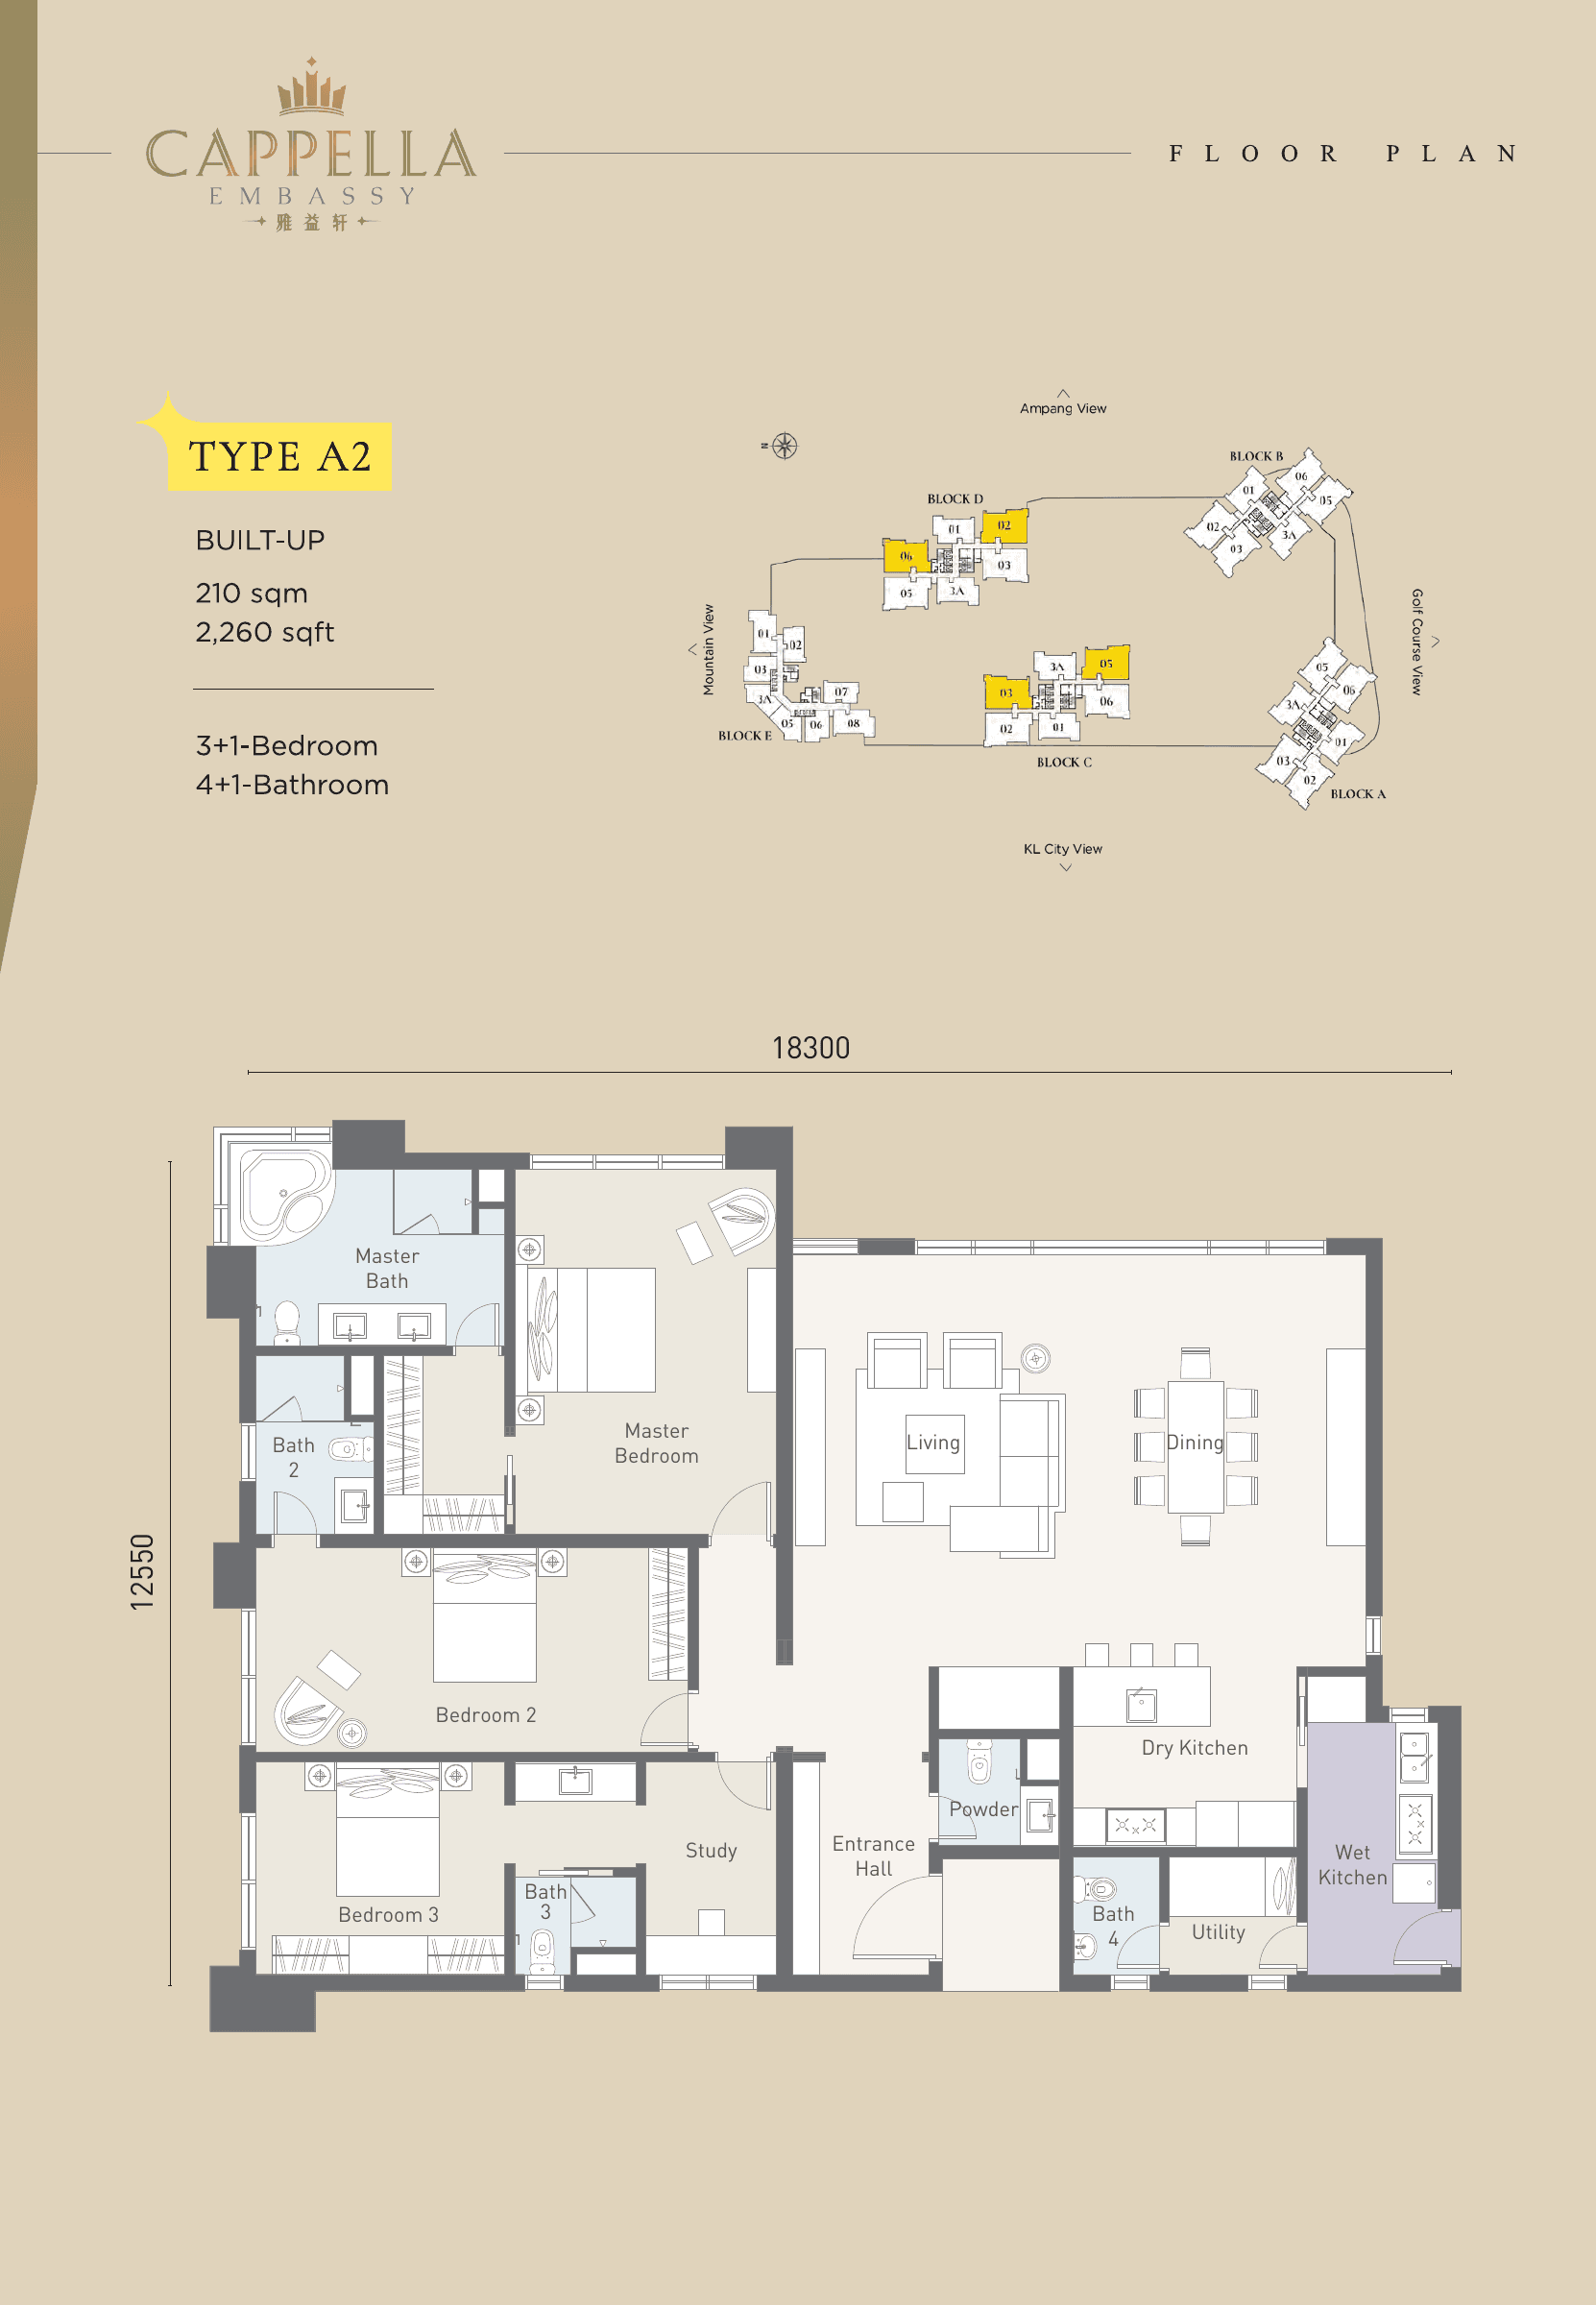
A2 may suit someone who needs a regular desk for work or study.
Open full-size A2 planFirst, see what the two plans share
Swipe sideways to read the whole comparison table.
| Tower C layout | Built-up area | Extra space on the drawing |
|---|---|---|
| A1 | 2,260 sq ft | Family hall |
| A2 | 2,260 sq ft | Study |
Both plans show wet and dry kitchens, and both are labelled 3+1 bedrooms and 4+1 bathrooms. The 3+1 label does not promise four full bedrooms. Look at each room’s size and stated use as you compare.
A1: give the family another place to settle in
After dinner, one person may want the main living area while someone else reads or plays nearby. Would a second sitting area make that evening work better for your family?
On the A1 drawing, the family hall is separate from the main living and dining area. Think who would make it part of their routine: perhaps a parent reading there, or children leaving a puzzle out between turns.
Before choosing A1, picture who will use the hall and what belongs in it. Your sofa may be larger than the one shown, so mark its measurements and any shelves on the plan. Then follow the path to the bedrooms and leave space for others to pass.
A2: make the study part of the daily routine
If the dining table keeps doubling as a desk, A2’s study could give work or school books a place of their own. Decide which job matters most before choosing furniture.
A desk for one person on calls has different needs from a shared homework space. Measure the desk, allow room to pull the chair back, and decide where books or equipment will go.
If calls or online lessons matter, pay attention to the door and the actual noise when viewing. The study label does not tell you how much sound carries. A2’s other rooms also sit differently, so follow the bedroom and walking routes on both plans.
Walk through a normal morning on both plans
Bring the measurements of the beds and dining table you plan to keep. Trace the morning from getting dressed to breakfast and heading out with school bags. Where might people cross paths?
Ask your family which extra space they would use each week. If neither layout has a clear role, compare the 1,625 sq ft Type C plan as well. Its different layout gives you another reference for how much room your routine needs.
After the layout choice, look at the particular home
Cappella Embassy is the former D’Rapport, and TSLAW Land has a refurbishment programme underway. For the home you are considering, look at its condition and confirm the included fittings and agreed handover terms. Ask about progress on the shared areas too.
Occupancy, parking allocation and recurring charges can affect your plans. If you hope to move by a certain month, mention it early so the timing can be considered alongside the unit’s tenancy position and handover terms.

Read the published price range in context
The chart dated 17 September 2026 lists Tower C’s overall SPA/List Price range as RM1,563,000 to RM2,504,000, excluding penthouses. It is not a quotation for A1 or A2 and does not confirm current availability. Once you have a particular home in mind, ask for its written price and specification.
Choose the space first, then narrow down the home
Compare A1, A2 and Type C on the Cappella project page
Tell me how your household would use the extra space and which month you hope to visit. I can compare A1 and A2 with you, then check the particular home’s condition, included fittings and refurbishment progress before arranging a viewing.
Compare A1 and A2 with JackyYou can also look over the original Tower C floor plans as you compare.
The property tools can help you get started on a budget.
Jacky Yong · REN 77674 · Vivahomes Realty Sdn Bhd
About Jacky and how he can help