Cappella Embassy
Tower C homes with room for family life.
1,625–2,260 sq ft · 3+1 bedroom layouts
Compare two layouts here ↓

The useful comparison here is how you would use the space: a family hall, a study, or a more compact three-bedroom arrangement with a utility area.
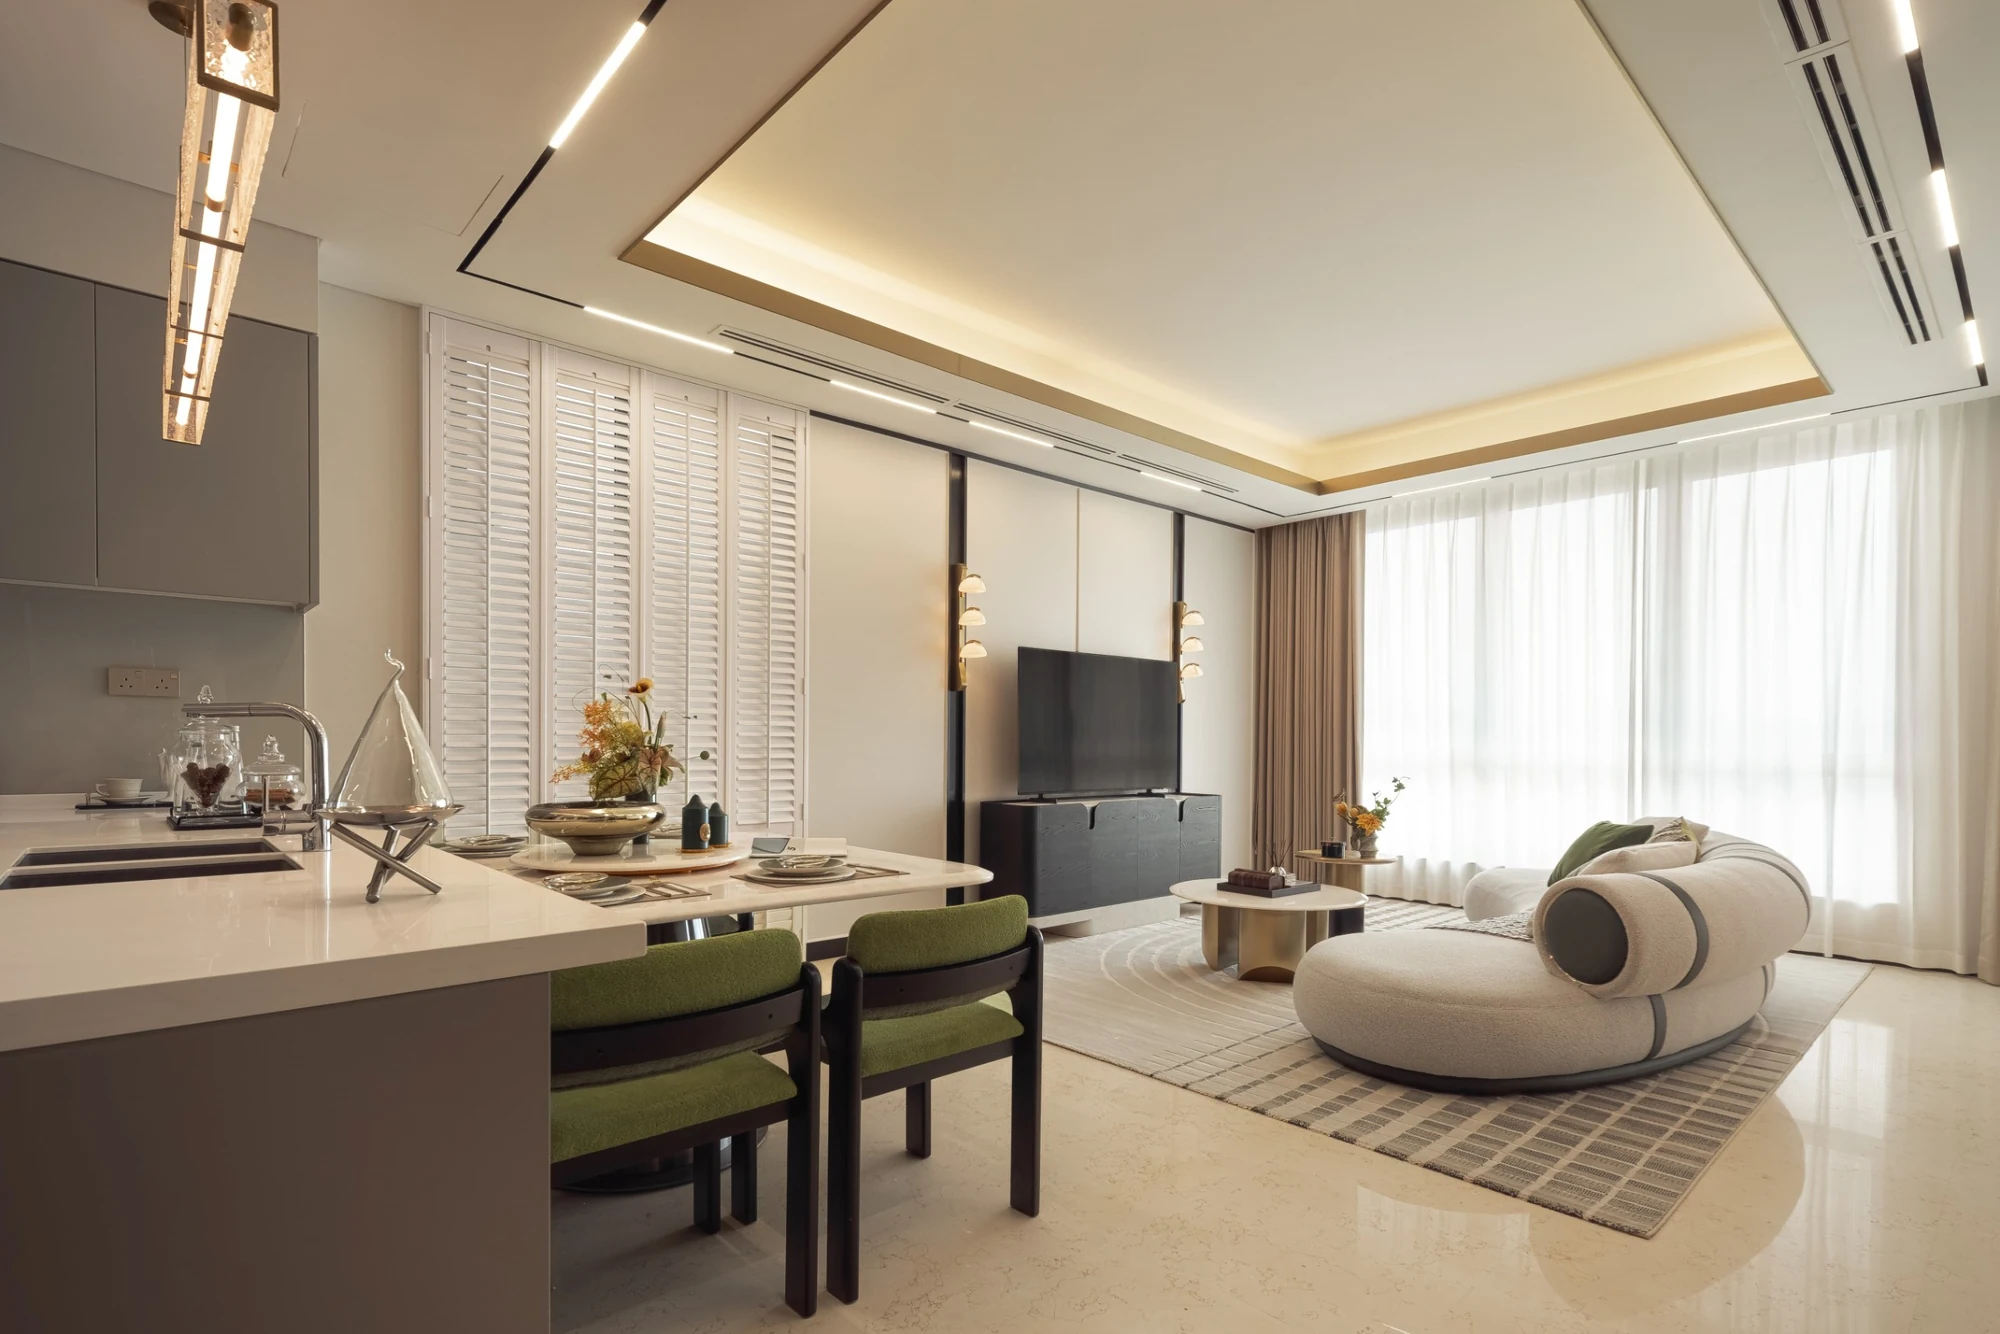
Inside the show unit
Tower C at the former D’Rapport
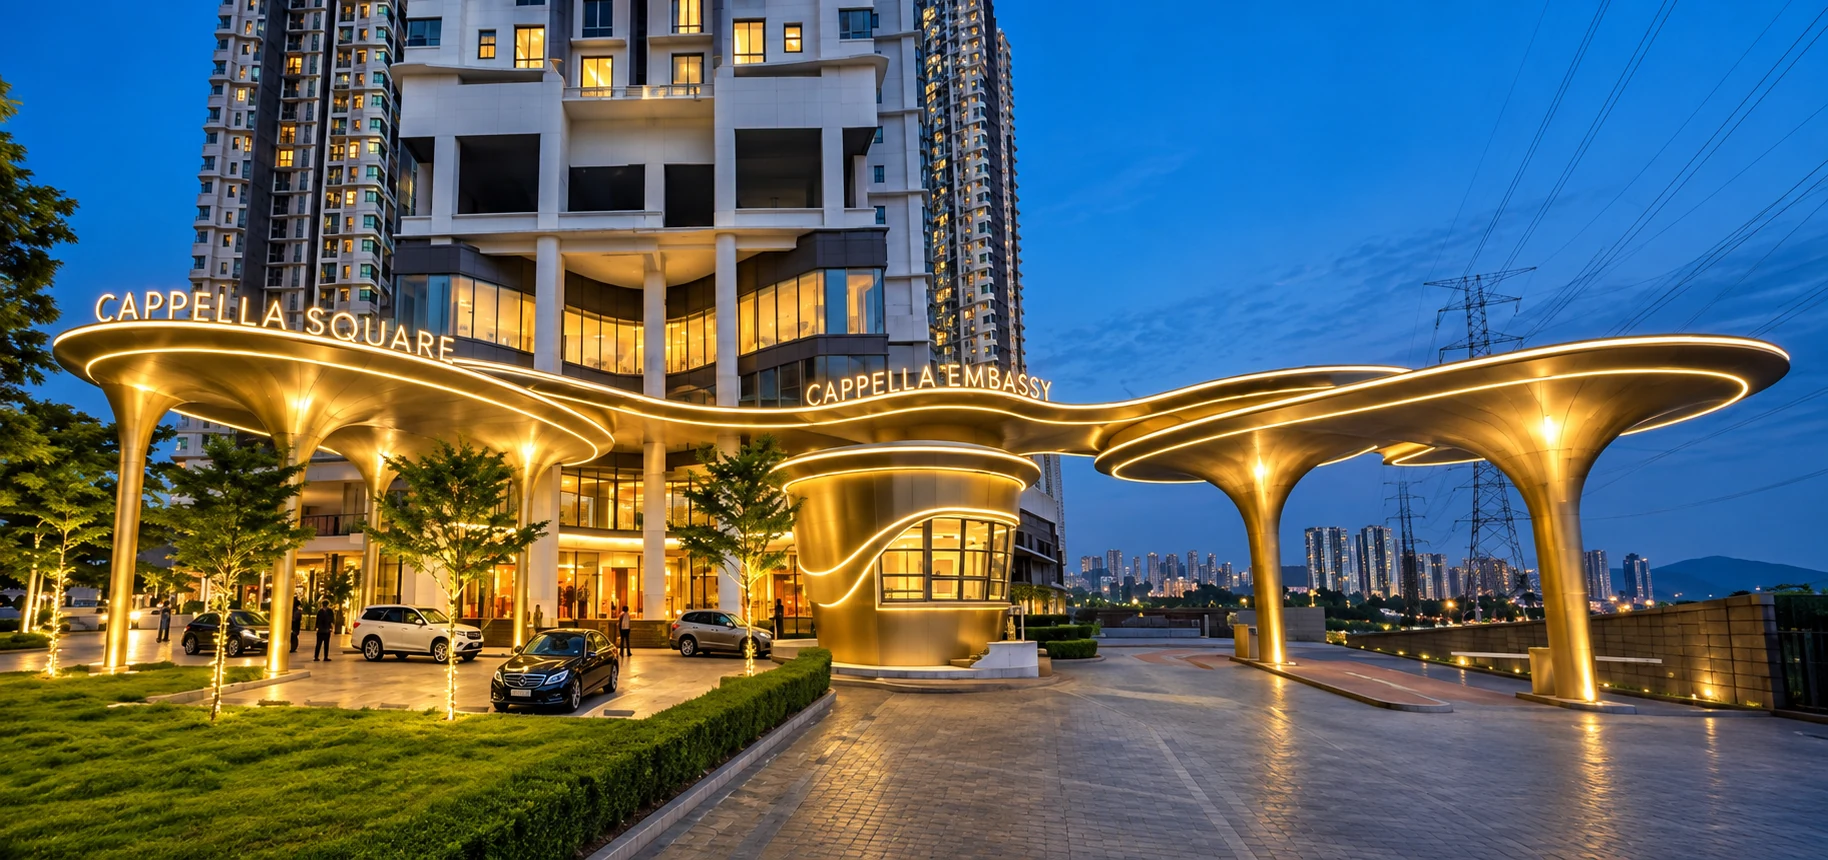
Cappella Embassy is the former D’Rapport on Jalan Ampang, with a refurbishment programme by TSLAW Land. Tower C is part of the five-tower development.
- 9.12 acres · whole development
- 1,099 condominium units · across five towers
- 38 floors per tower · as described in the brochure
- Tower C: 1,625 or 2,260 sq ft · 3+1 bedrooms and 4+1 bathrooms
- Semi-furnished · subject to the selected unit’s agreed specification
Which Tower C layout fits your routine?
All three layouts are labelled 3+1 bedrooms and 4+1 bathrooms. Compare the extra spaces on the drawings: the “+1” should not be assumed to be a fourth conventional bedroom.
Swipe the table sideways to see every column →
| Layout | Built-up area | Bedrooms / bathrooms | Key layout difference |
|---|---|---|---|
| Type C | 1,625 sq ft / 151 sq m | 3+1 / 4+1 | Dry kitchen, utility and laundry area |
| Type A1 | 2,260 sq ft / 210 sq m | 3+1 / 4+1 | Separate family hall; wet and dry kitchens |
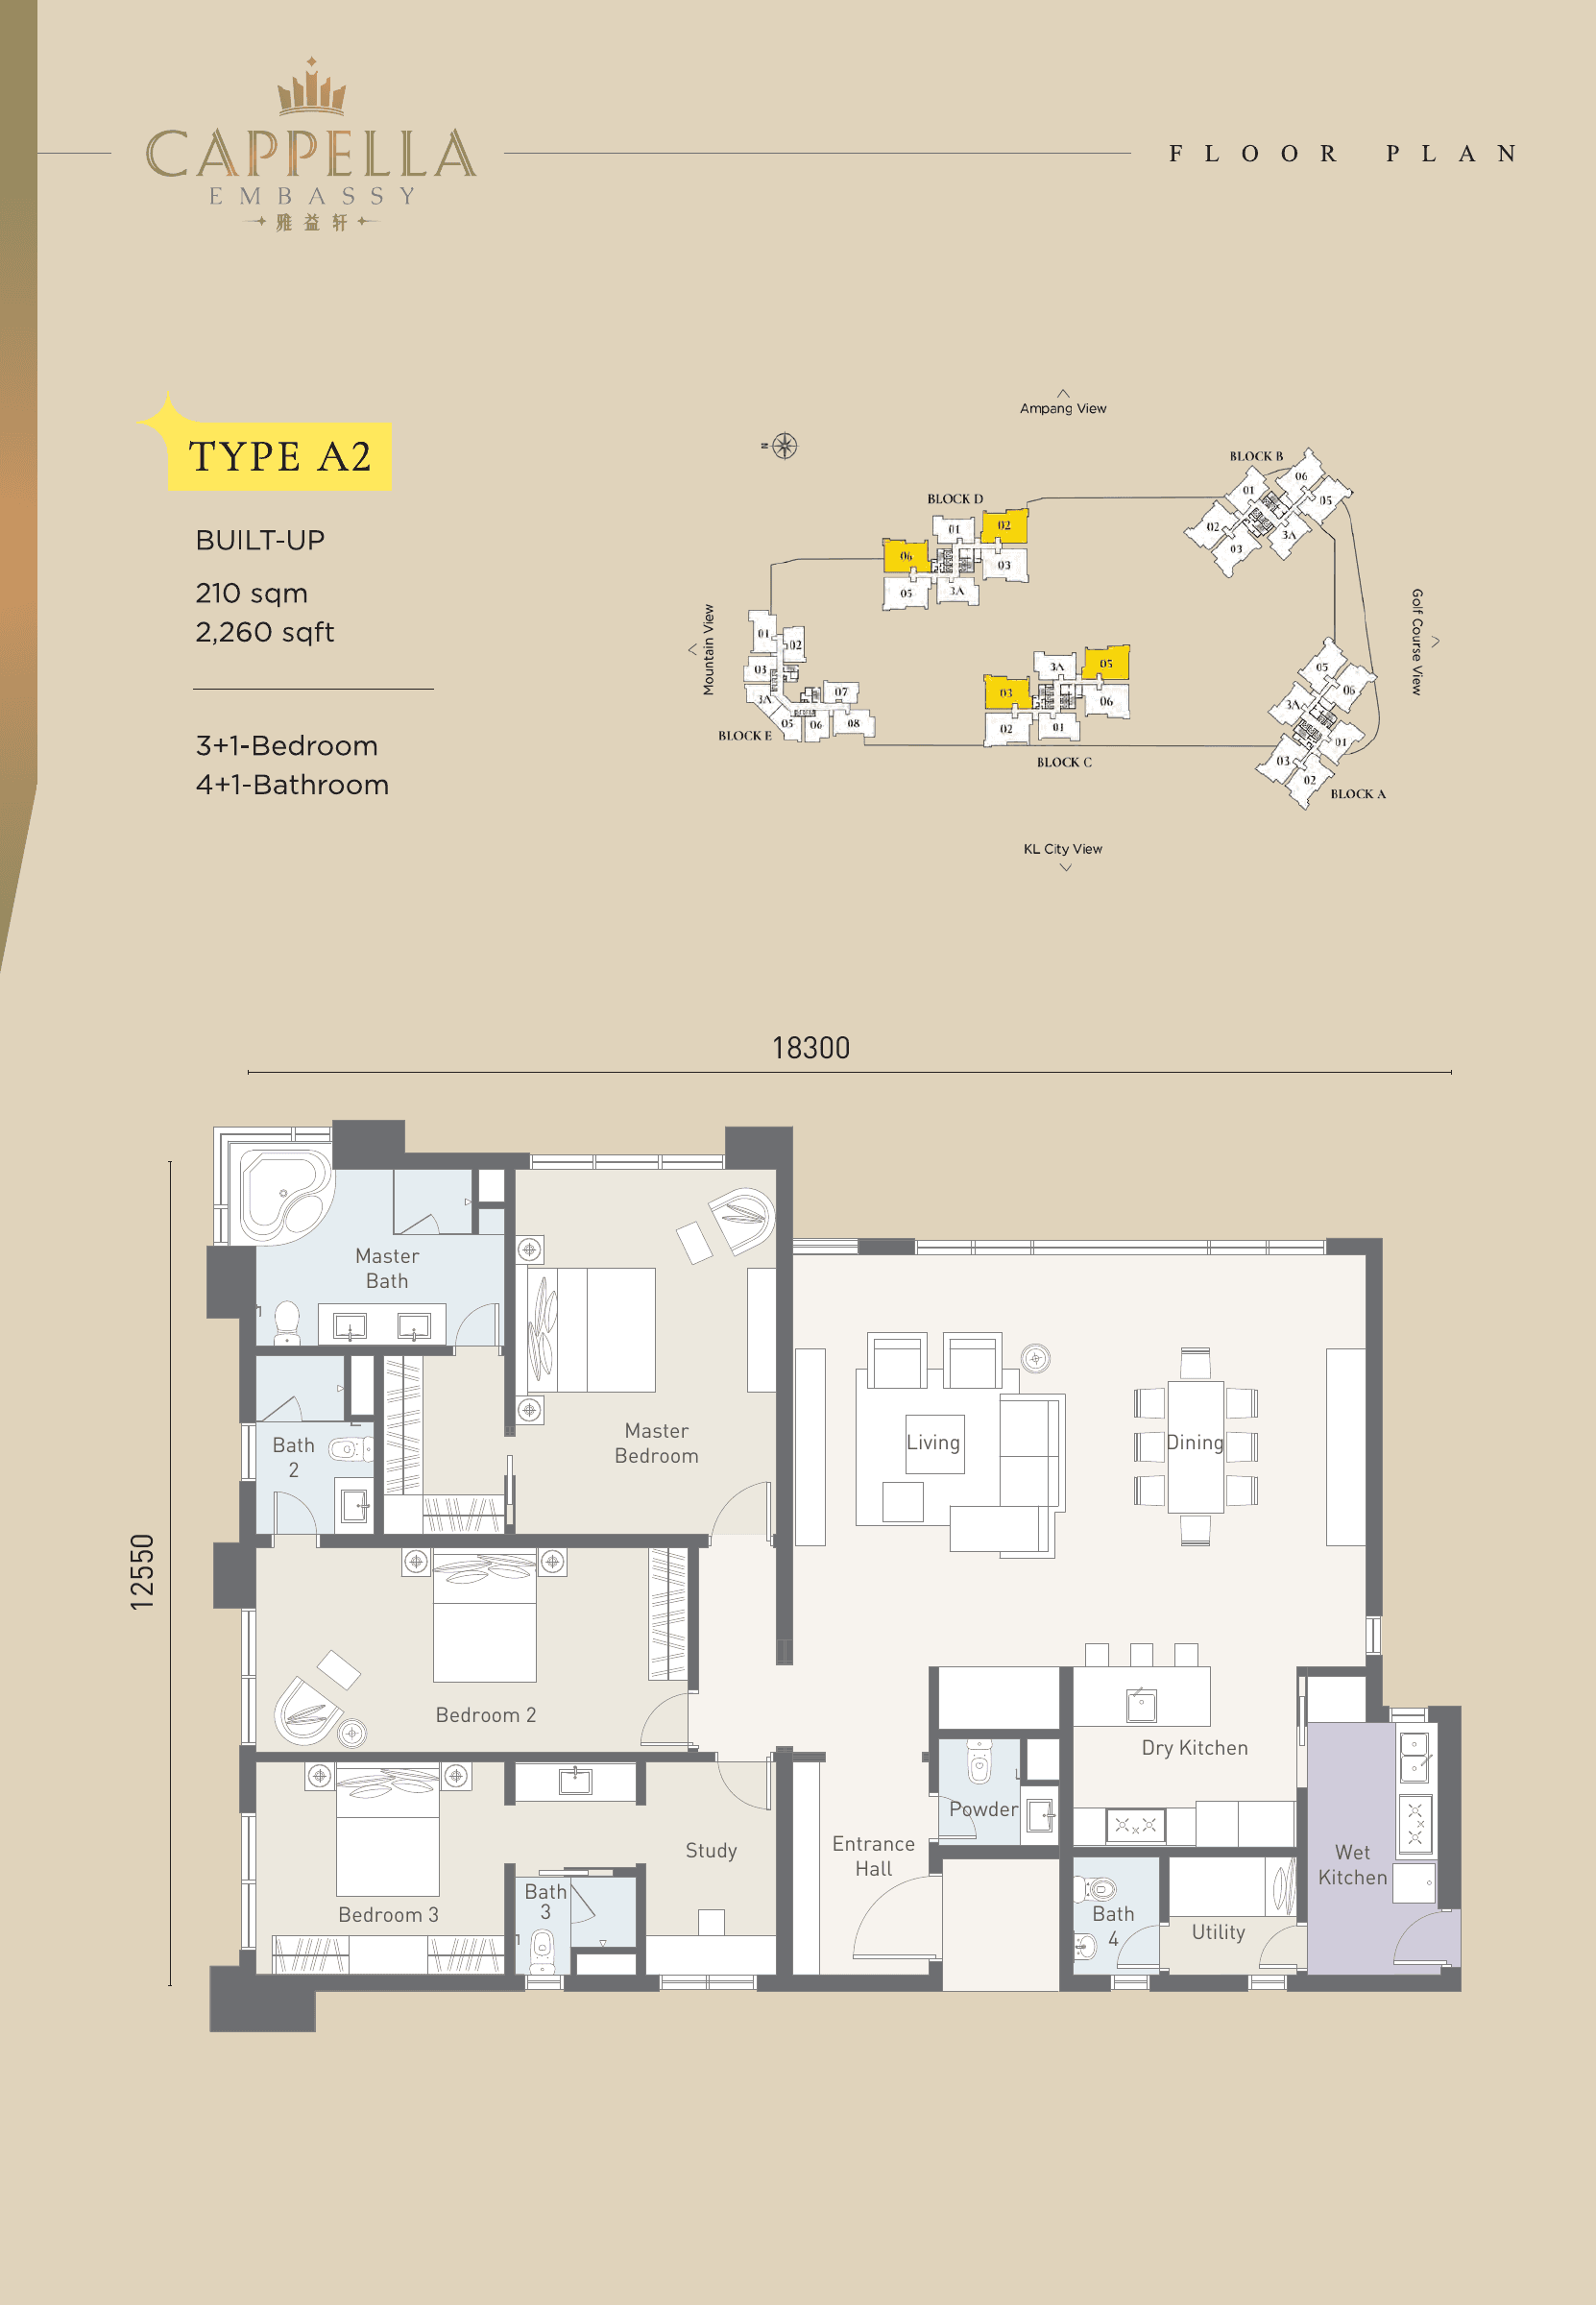
| Type A2 | 2,260 sq ft / 210 sq m | 3+1 / 4+1 | Study; wet and dry kitchens |
Compare the Tower C layouts below. Other towers and penthouses have separate layouts and availability.
A family hall or a study?
A1 and A2 are both 2,260 sq ft. A1 has a family hall; A2 has a study. Compare them, or bring in the smaller Type C plan.
Compare the layouts first. I can check the current units and prices once you have a shortlist.
- Area
- Bedrooms (plan label)
- Bathrooms
- Extra space
- Area
- Bedrooms (plan label)
- Bathrooms
- Extra space
Tell me which layout you prefer and when you hope to move. I can check available units and current SPA/List prices, then go through the condition, included fittings, any tenancy or refurbishment work, and the handover terms with you.
Read your WhatsApp message
Plan reference
| Type | Area | Bedrooms / bathrooms (plan labels) | Extra space |
|---|---|---|---|
| Type C plan | 1,625 sq ft | 3+1 / 4+1 | Dry kitchen, utility and laundry areas. |
| Type A1 plan | 2,260 sq ft | 3+1 / 4+1 | Family hall; wet and dry kitchens. |
| Type A2 plan | 2,260 sq ft | 3+1 / 4+1 | Study; wet and dry kitchens. |
Keep the original drawing’s labels. A plus space is not automatically another bedroom. Check the chosen unit’s documents.
See all three Tower C floor plansNo sign-up needed. You can review the WhatsApp message before sending.
Type C
1,625 sq ft
A combined living and dining area, dry kitchen, utility and laundry spaces, and a powder room.
View Type C floor plan
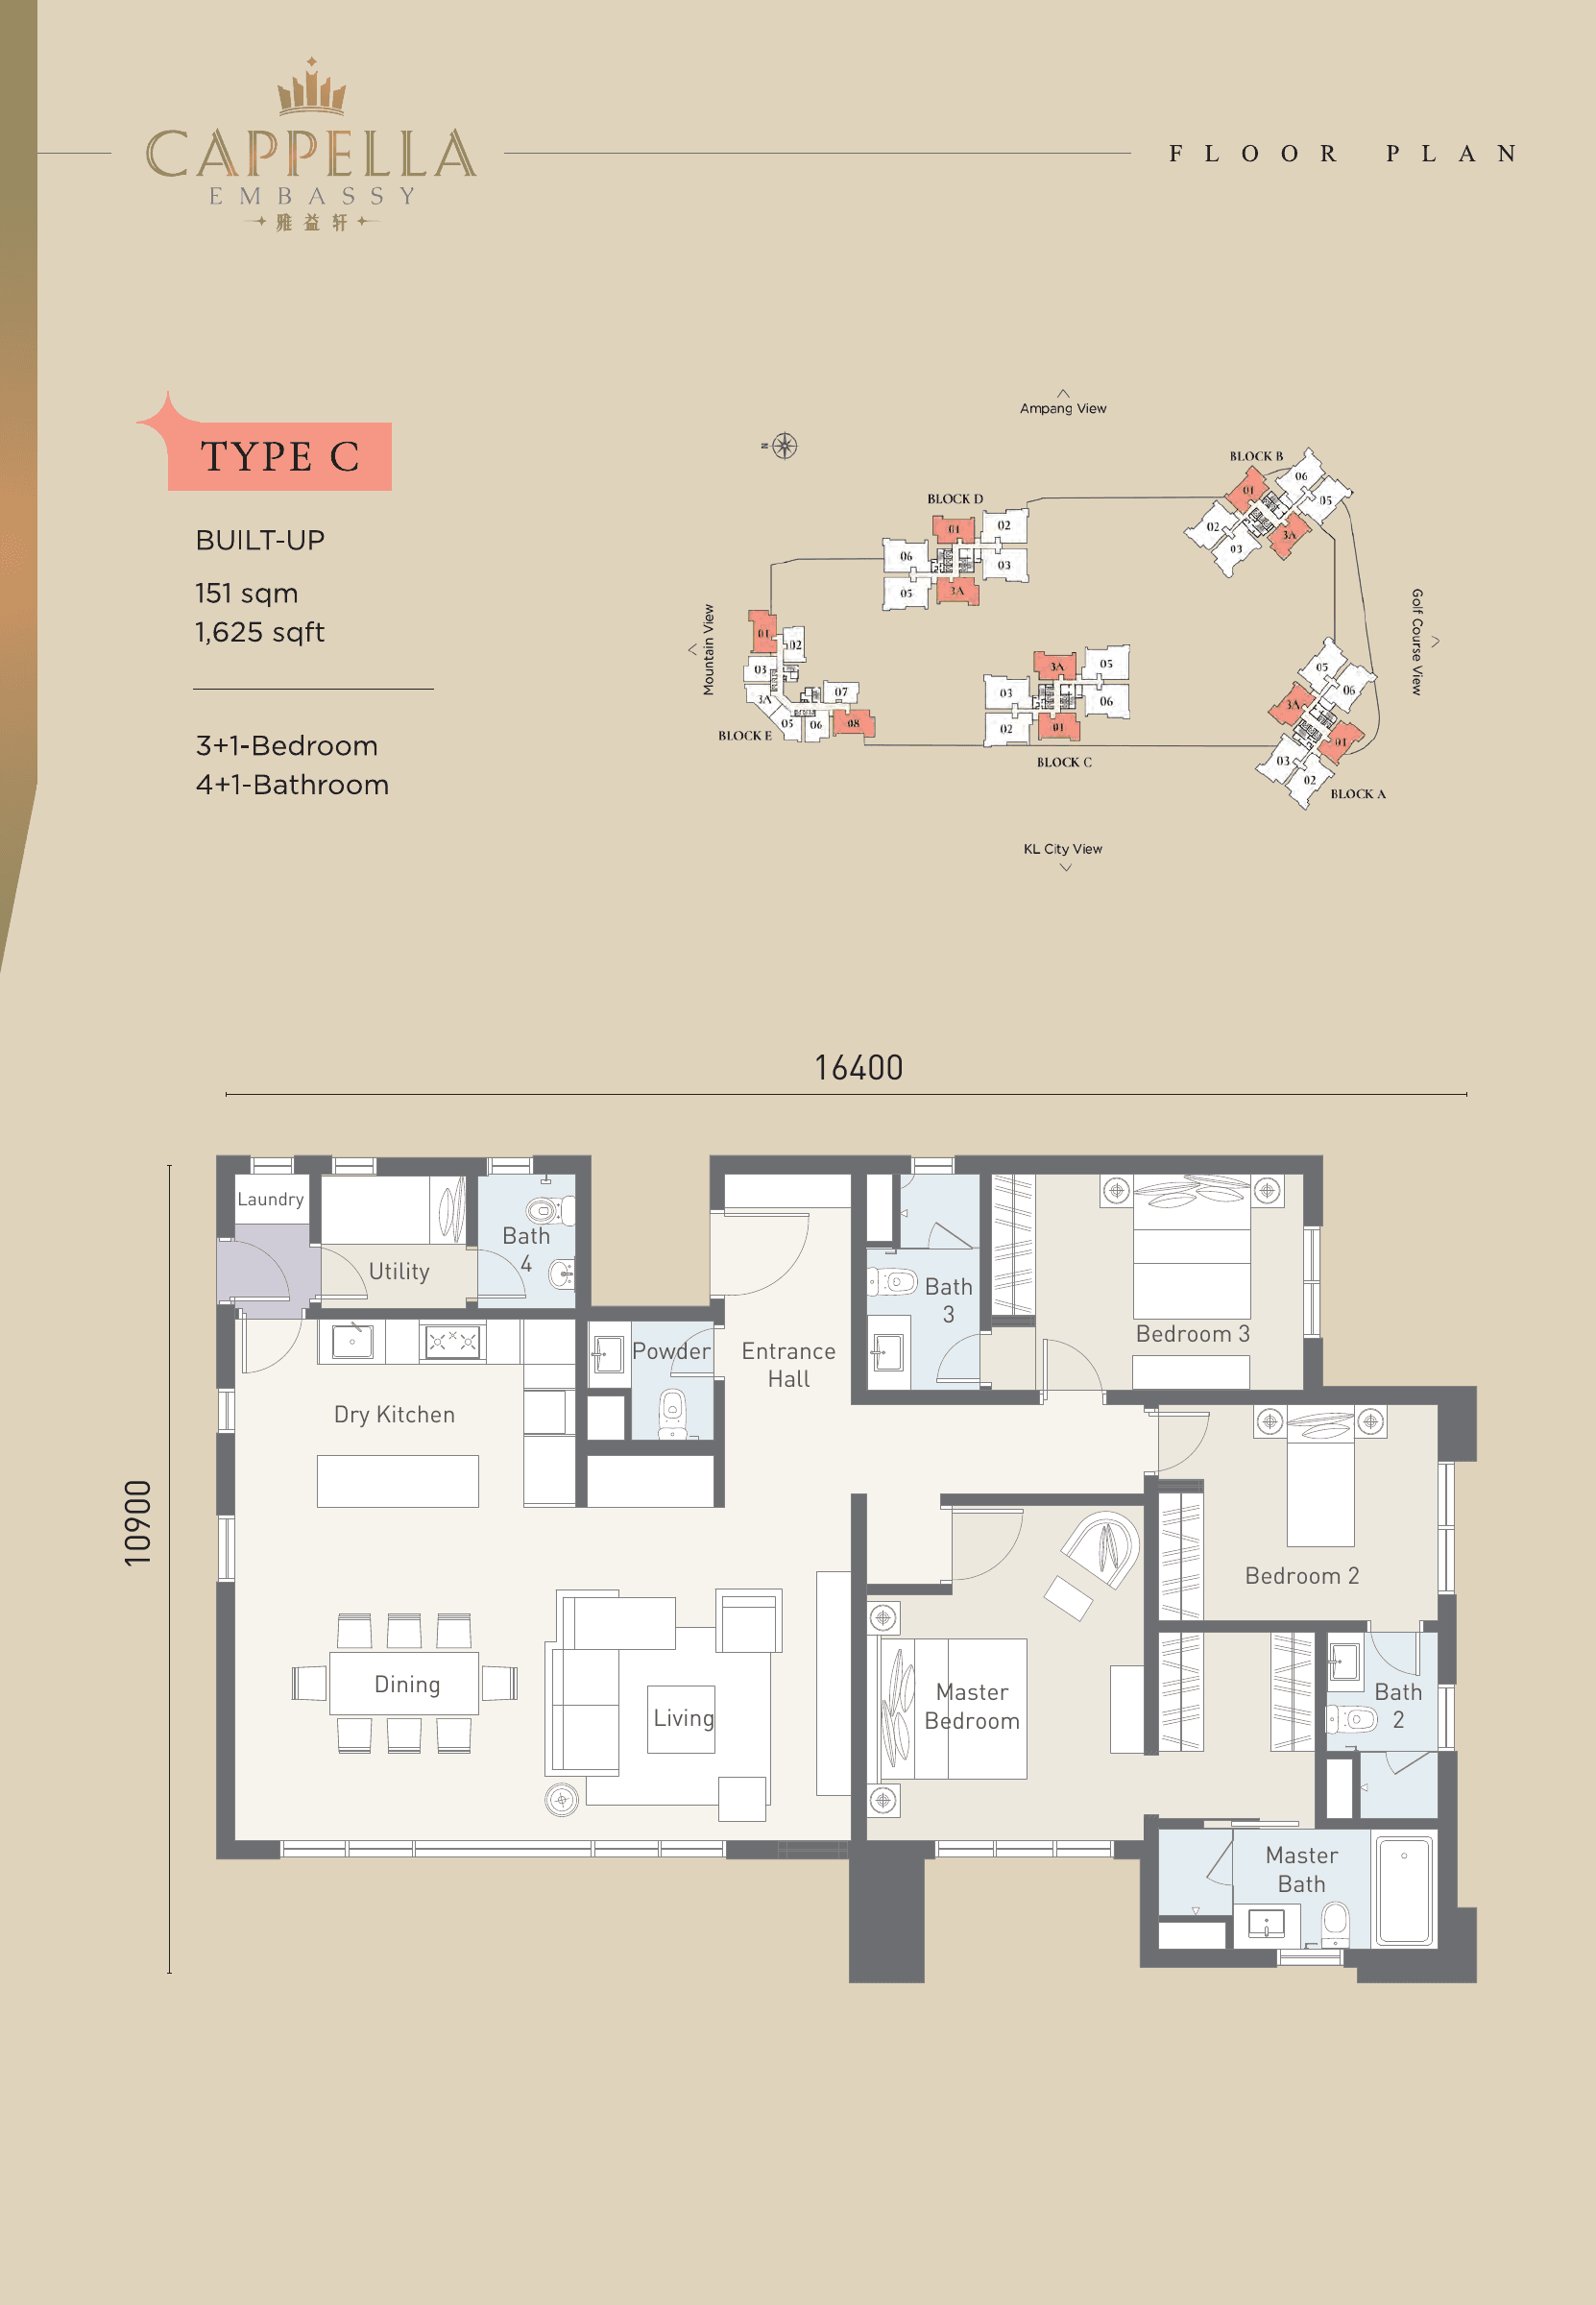
Type A1
2,260 sq ft
A separate family hall alongside the main living area, with wet and dry kitchens and utility space.
View Type A1 floor plan
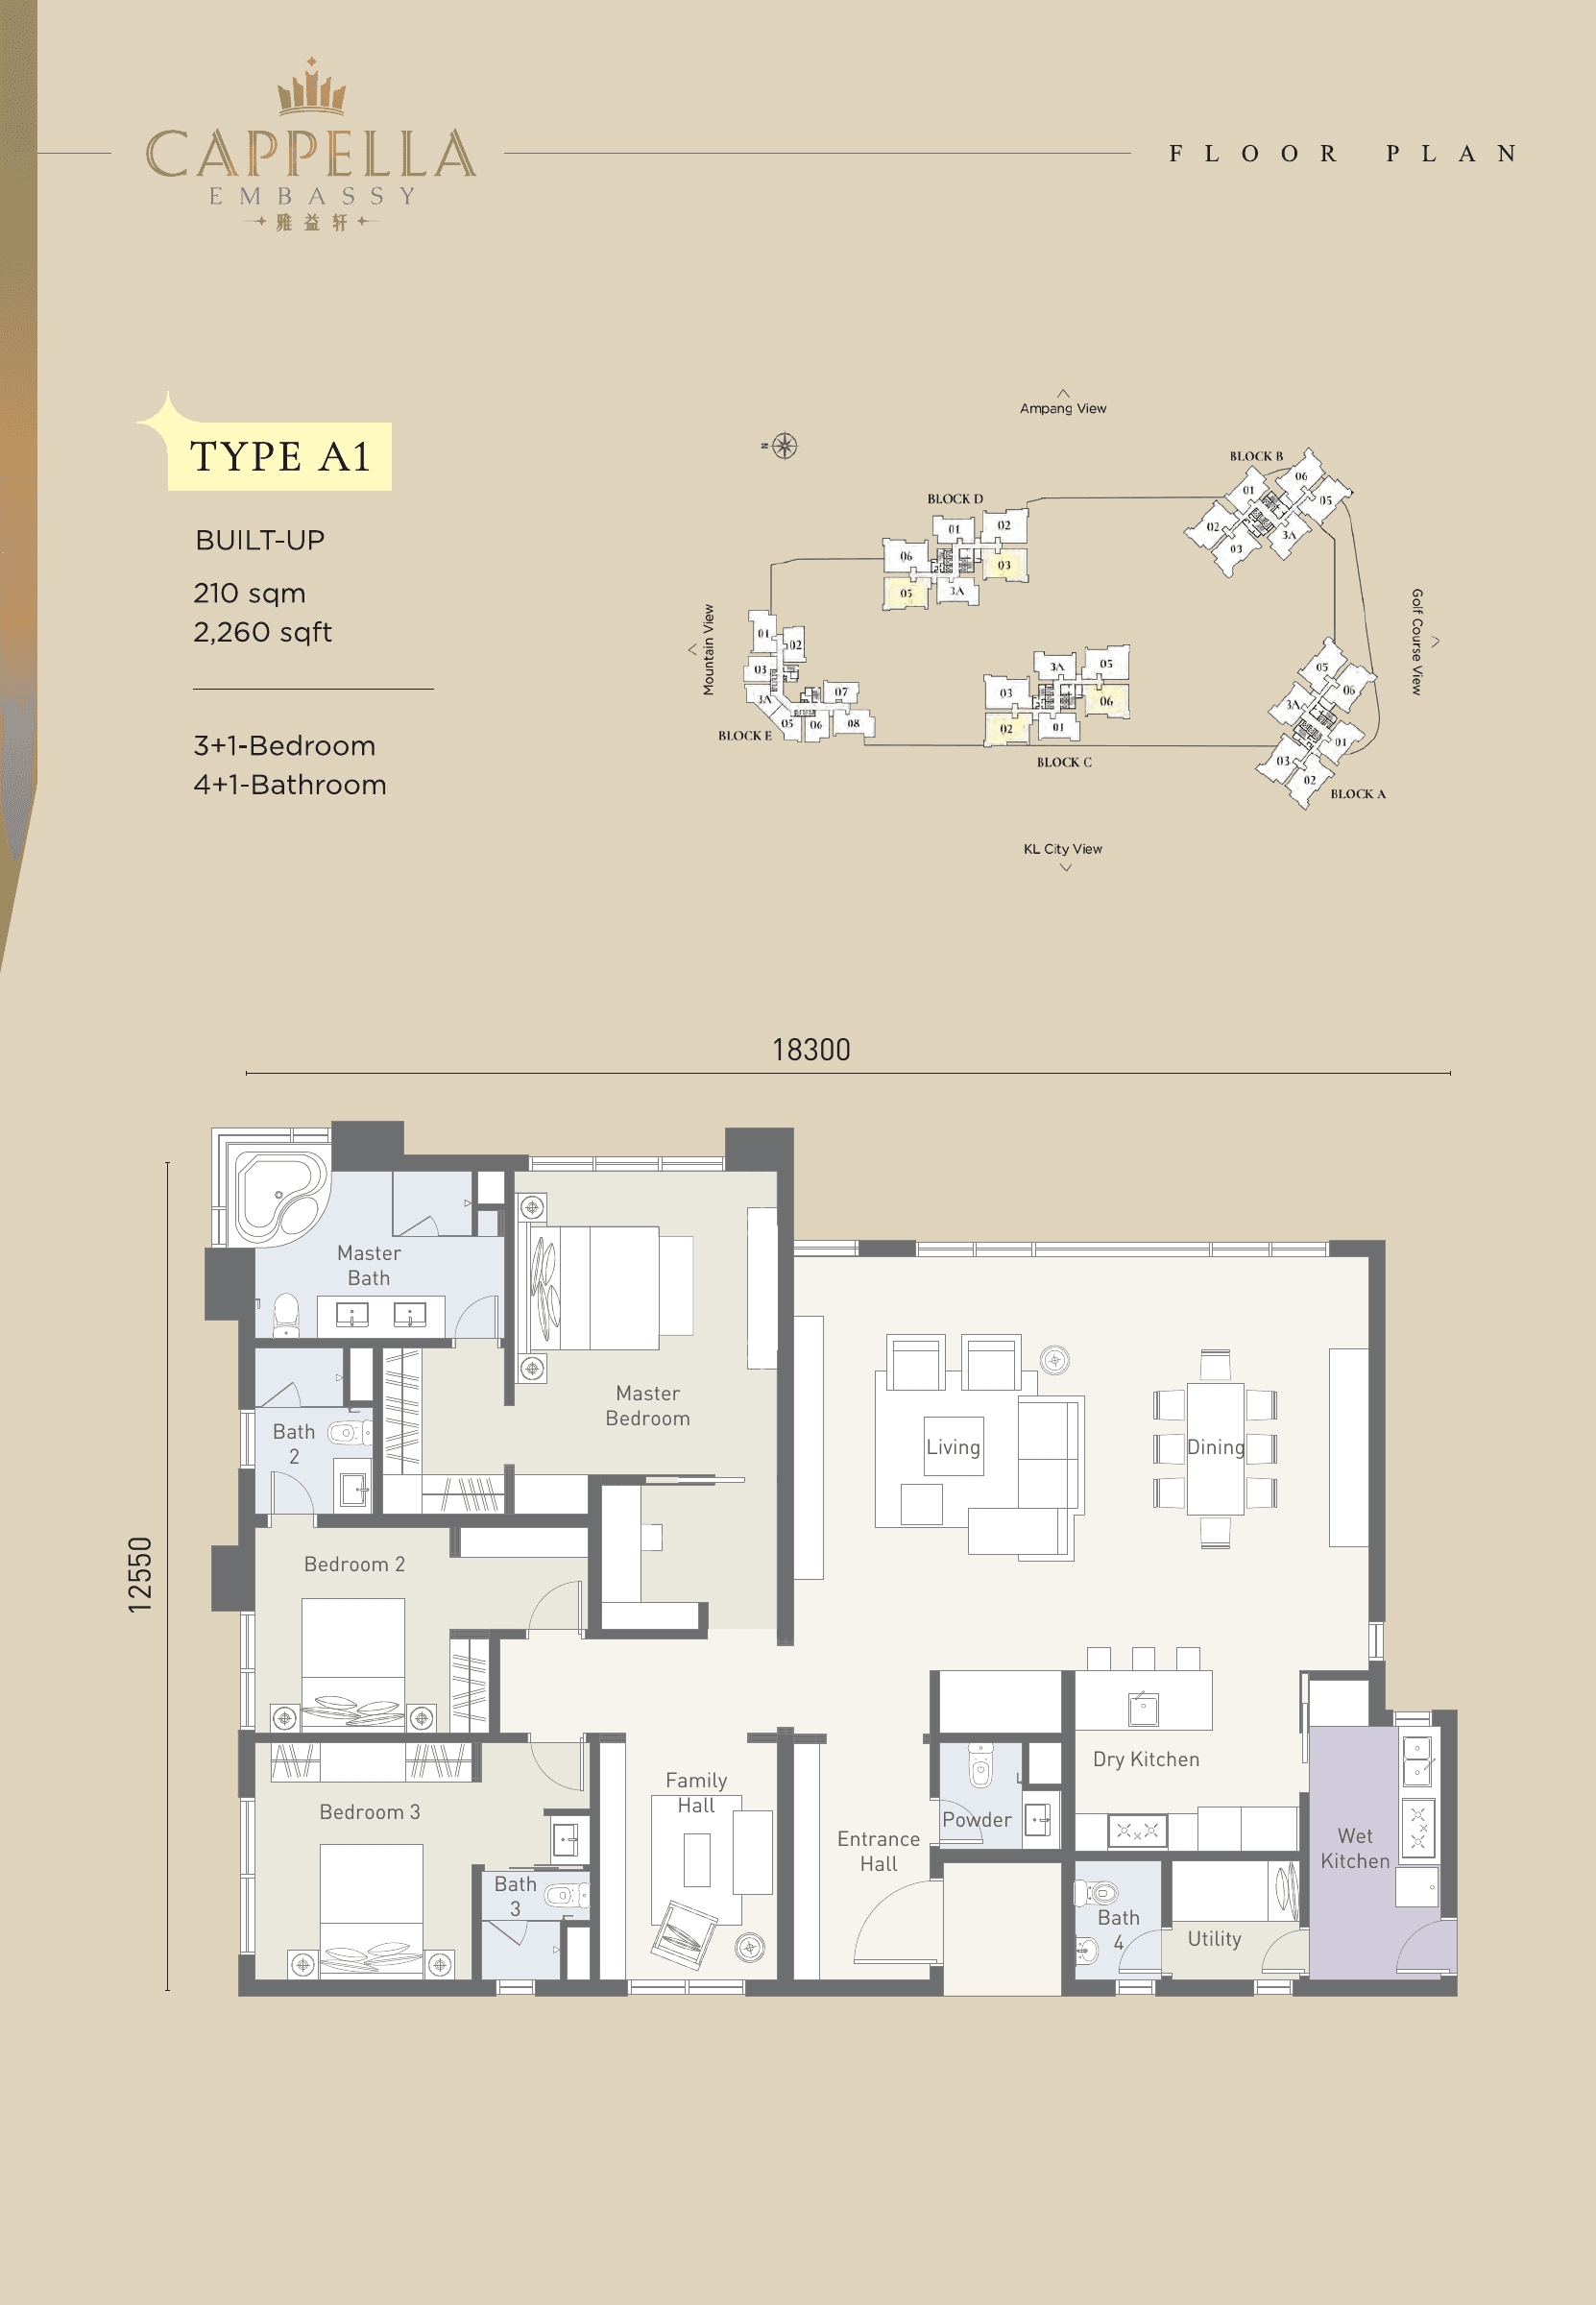
Type A2
2,260 sq ft
A study in a different internal arrangement from A1, with wet and dry kitchens and utility space.
View Type A2 floor plan
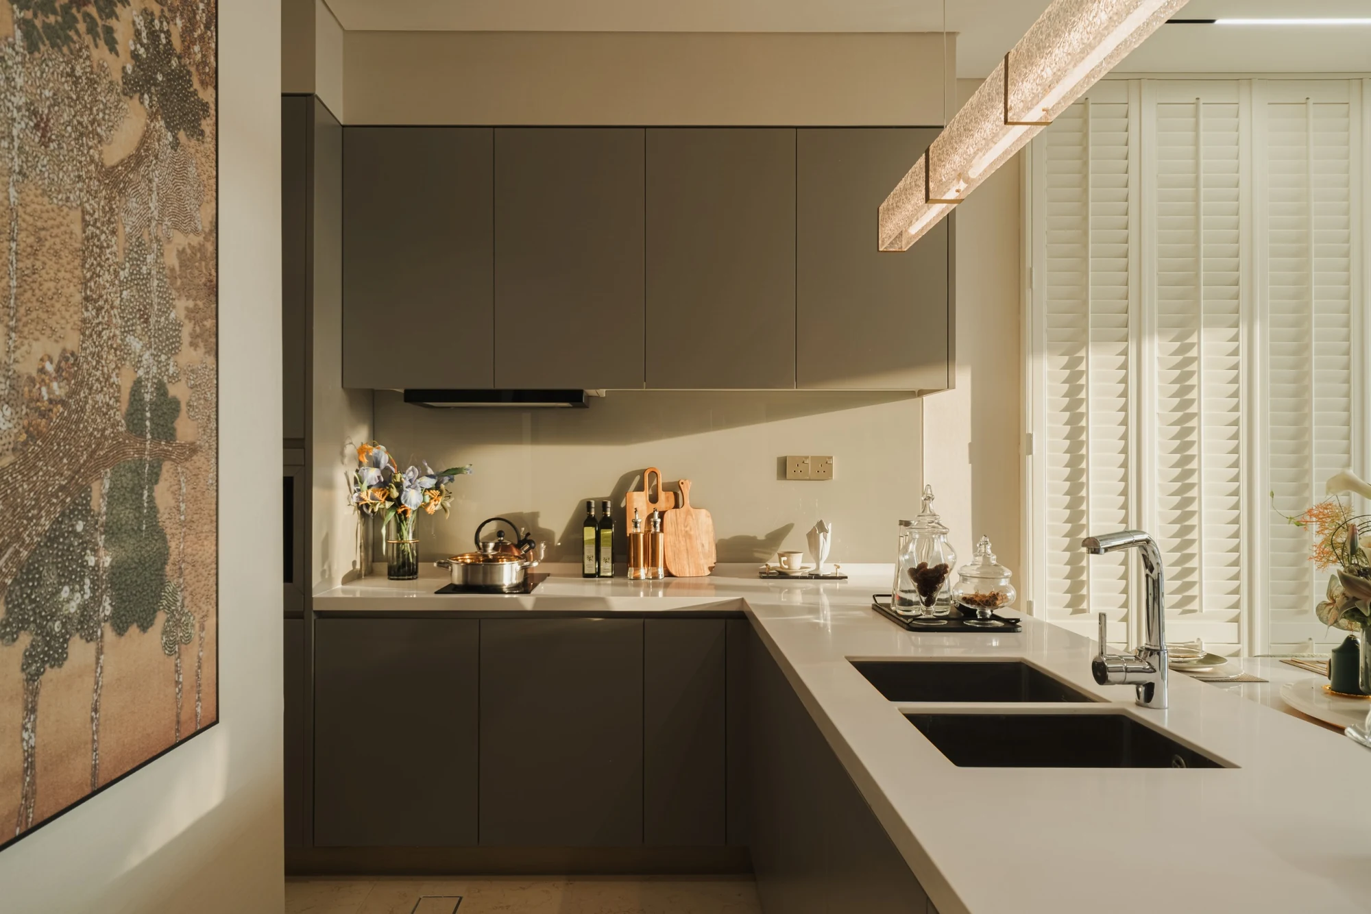
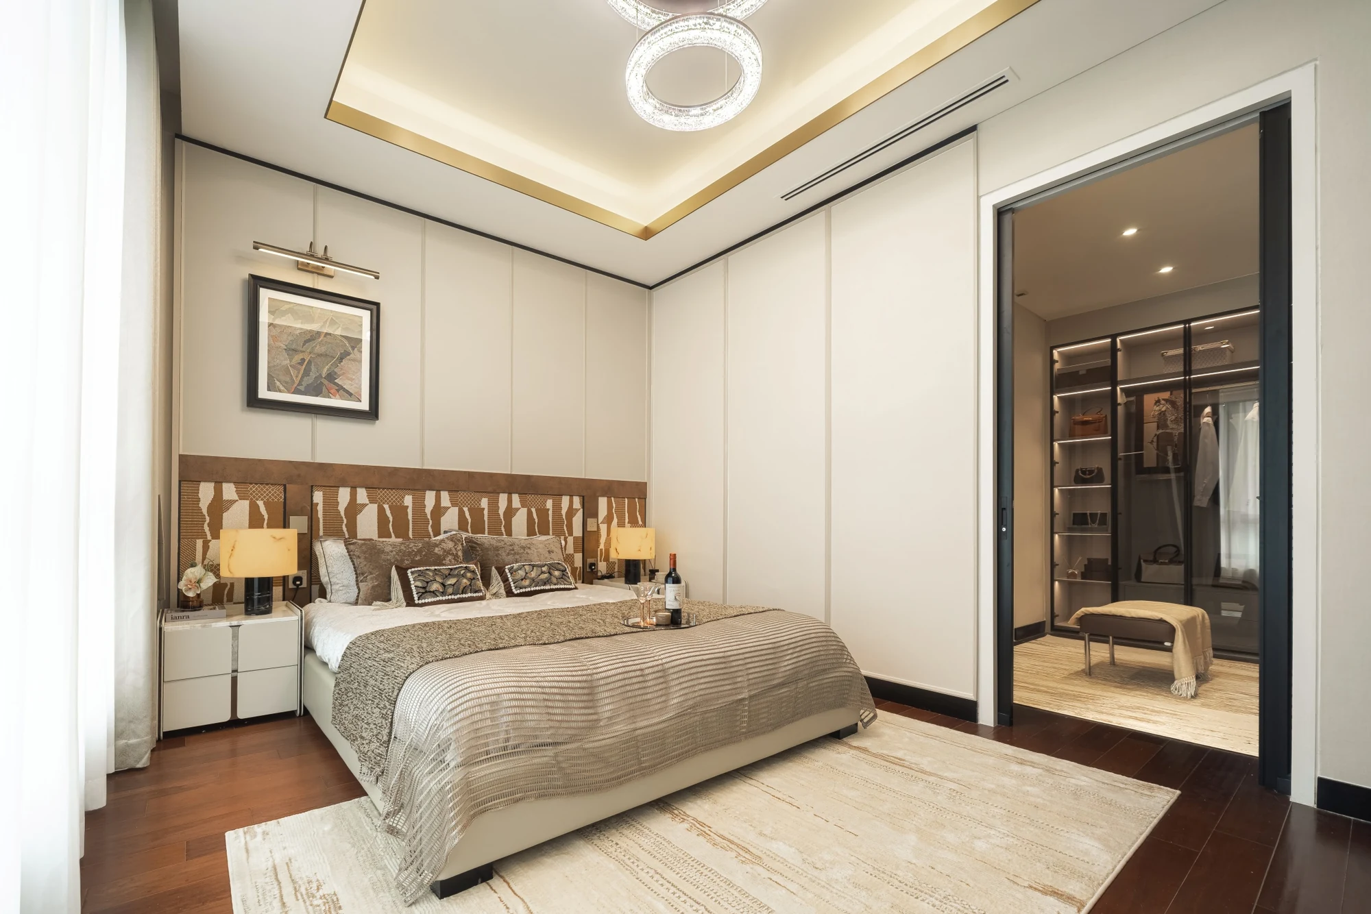
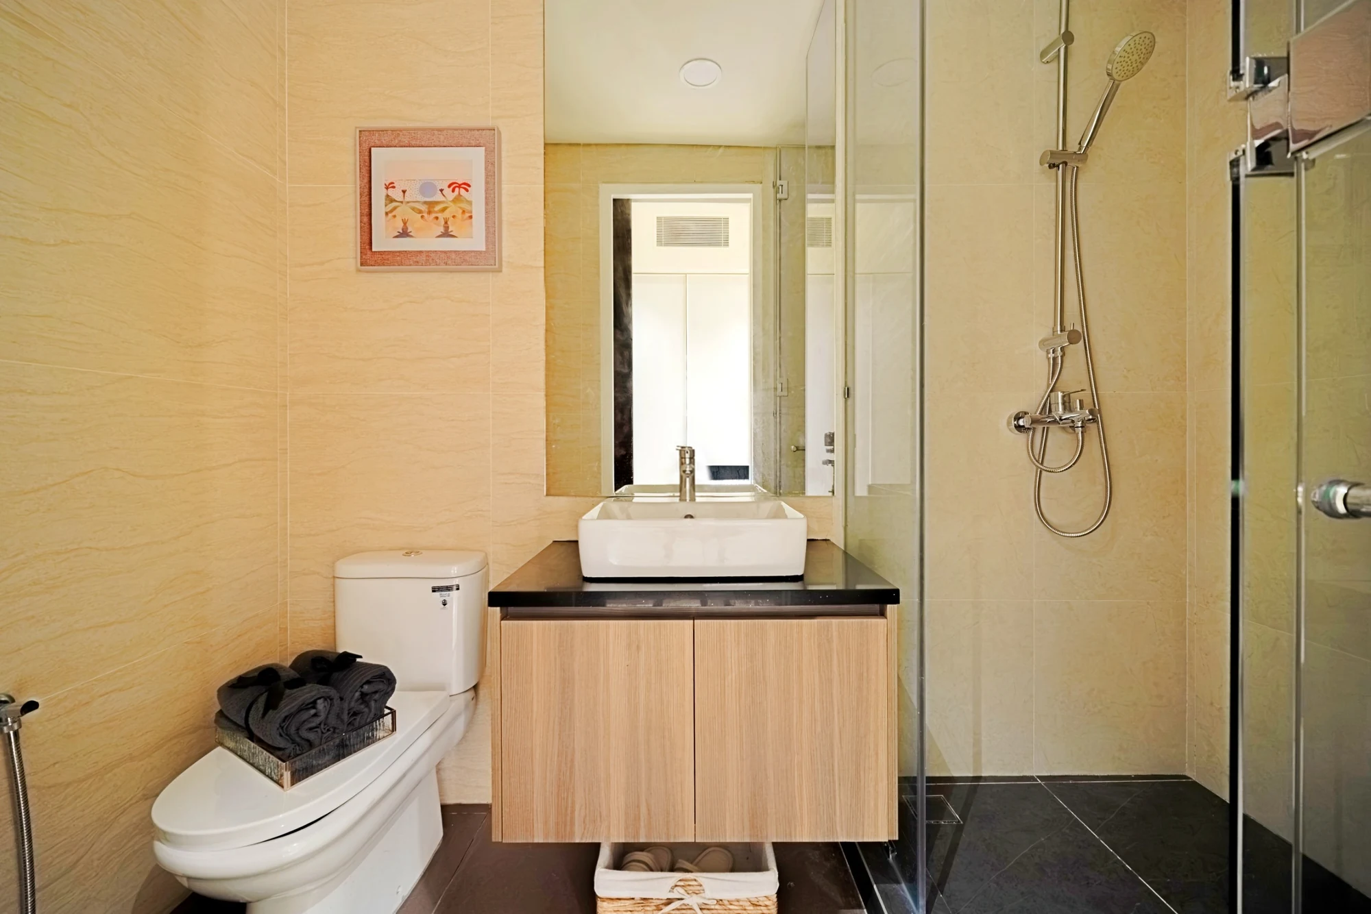
A closer look inside the show unit
Look through the kitchen, bedroom and bathroom photographs, then compare the spaces and finishes with the home you view. They show a display unit; its type, floor and view are not confirmed, and the agreed sale specification determines the furniture and fittings included.
Kitchen
Bedroom
Bathroom
Shared spaces to put on your viewing list
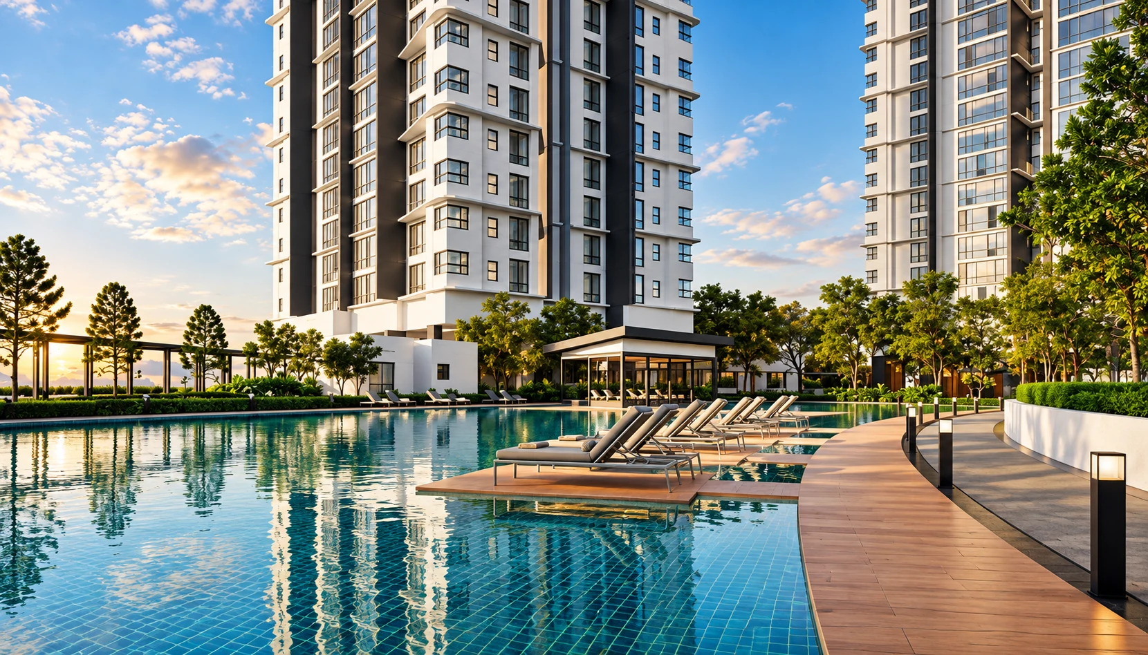
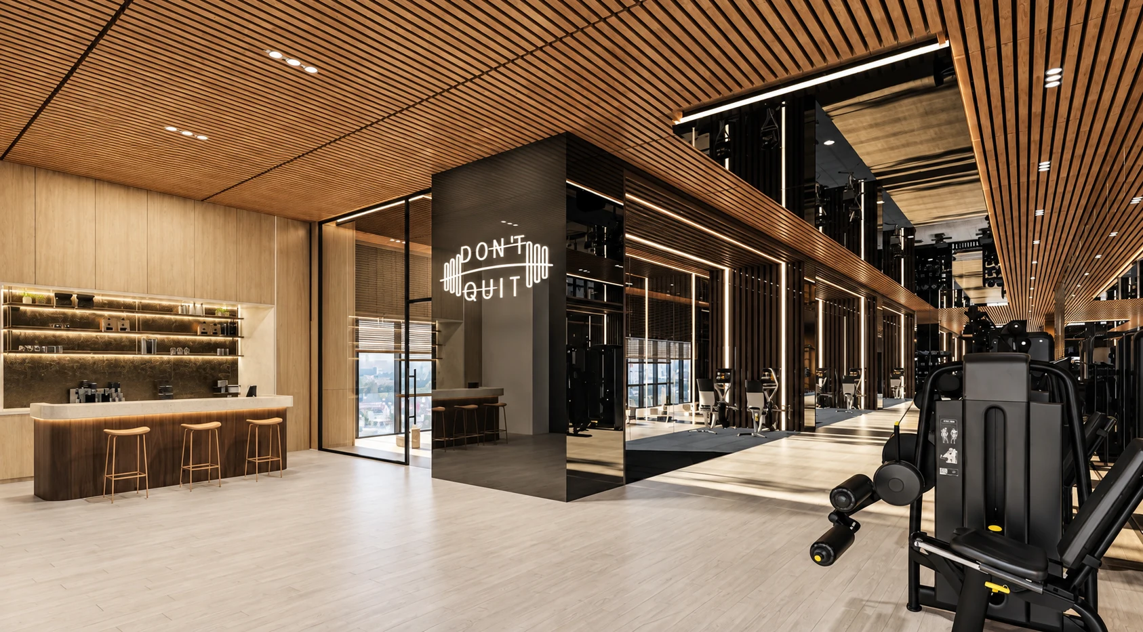
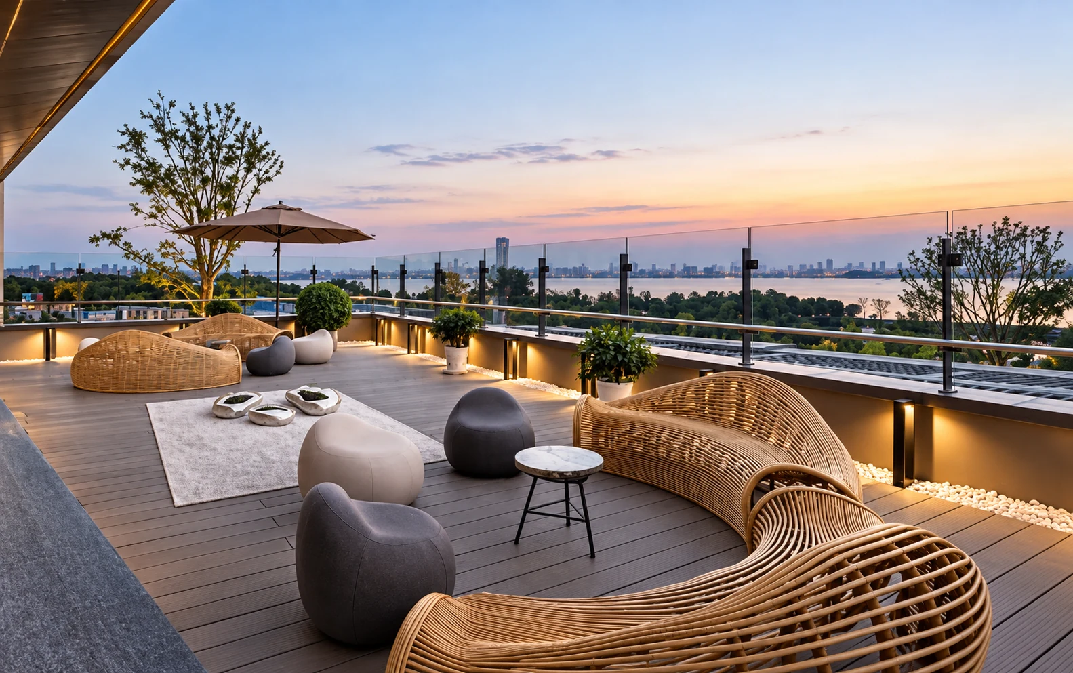
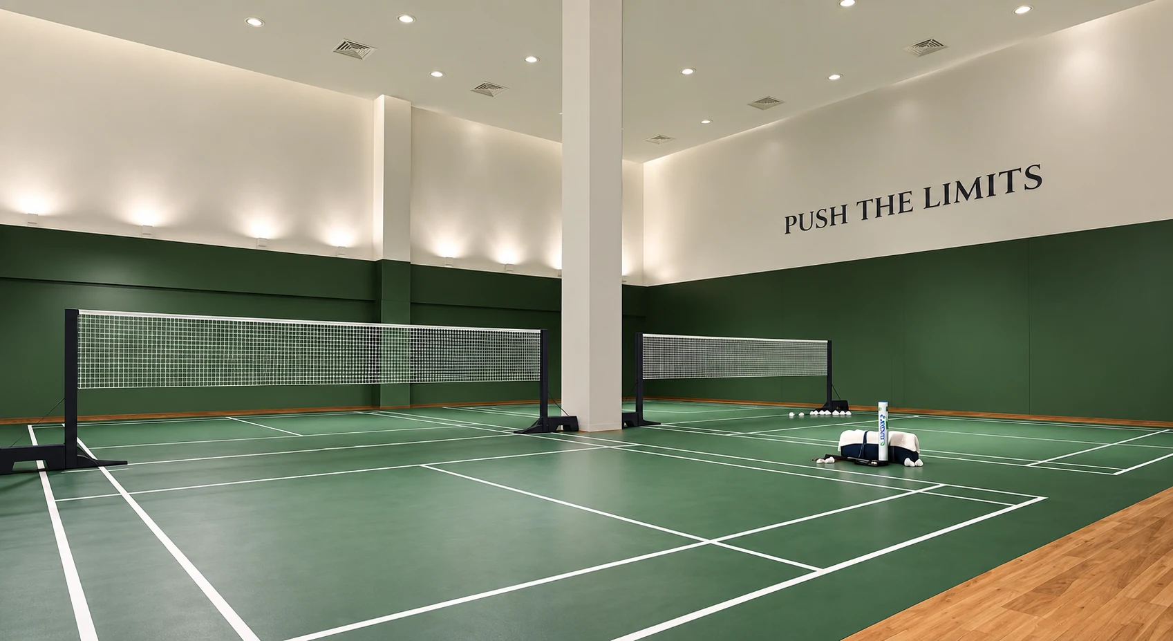
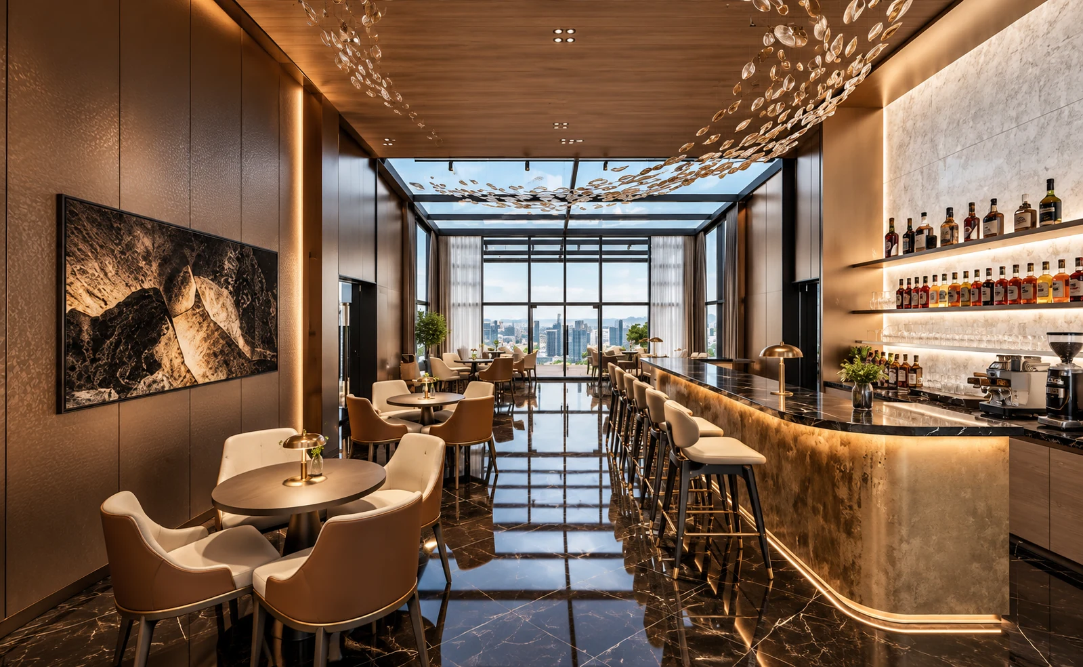
The developer’s brochure describes over 50 indoor and outdoor facilities across more than 280,000 sq ft. Its programme includes pools, courts, play areas, fitness spaces, co-working areas and rooftop spaces.
Pool and deck
Gym
Sky Deck
Indoor badminton court
Lounge
Daily life around Jalan Ampang
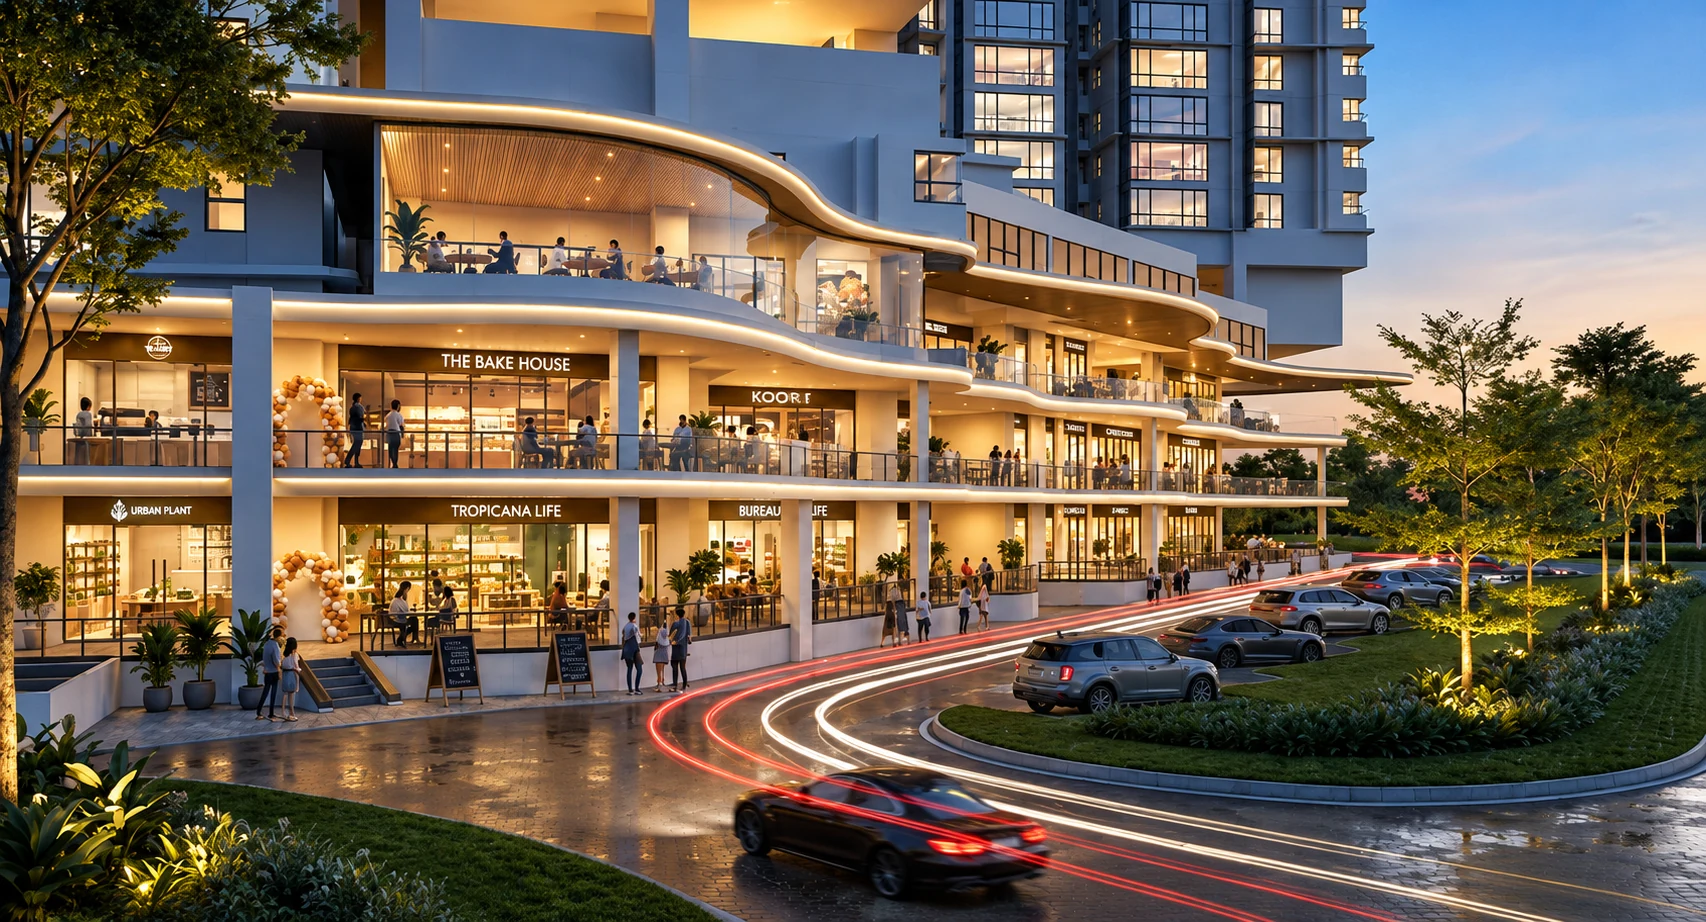
The address sits within the wider Embassy Row area. The developer’s location map identifies surrounding destinations including Gleneagles Hospital, Great Eastern Mall, Sayfol International School and the International School of Kuala Lumpur.
Test the trips you will make most often: the school run, commute, grocery shopping and evening return home. Journey times and pedestrian access depend on the route and time of day.
What I would check before shortlisting
- Family hall or study: which extra space will your household actually use?
- Condition and handover: inspect the home and confirm its included fittings and agreed handover terms.
- Vacant or occupied: establish the selected unit’s tenancy position and how it fits your intended move-in date.
- Monthly costs: obtain the current management charges, sinking fund and other recurring costs.
- Parking and orientation: check the unit’s allocation, light, privacy and actual view.
- Shared-area works: confirm the status of the facilities that matter most to you.
Questions before a viewing
Is Cappella Embassy a new building?
No. Cappella Embassy is the former D’Rapport, with a refurbishment programme by TSLAW Land. During a viewing, we can check the home’s condition and the progress of shared-area works.
How do A1 and A2 differ?
Both are shown as 2,260 sq ft. A1 includes a separate family hall, while A2 includes a study and a different internal arrangement. Both drawings show wet and dry kitchens. The floor plans above let you compare them side by side.
Are the show-unit furnishings included?
Tower C units are offered semi-furnished to the developer’s specification. Ask for the inventory for your chosen unit; furniture and decoration shown in the show unit may differ.
Does the price range cover every tower?
The SPA/List Price range is for Tower C and excludes penthouses. It is dated 17 September 2026. Ask me for the current price and availability of the unit you are considering.
Can I move in immediately?
That depends on the particular unit’s condition, tenancy position and agreed handover terms. Share your intended timing so these points can be checked before arranging a viewing.
Before you decide
What I would check at the viewing
The room labels tell only part of the story. Use the plans to work through your daily routine.
Family hall or study?
A1 shows a family hall. A2 shows a study and a different bedroom arrangement. Both are 2,260 sq ft. Which extra space would your household use more?
How will you use the kitchen?
A1 and A2 show wet and dry kitchens. Type C shows a dry kitchen, utility and laundry area. Check cooking space, ventilation and the included appliances.
What is the “+1” for?
All three plans use a 3+1-bedroom label and show a utility area. Check the dimensions and agreed fittings before treating it as another conventional bedroom.
Also confirm the selected home’s condition and the progress of shared-area refurbishment.
Compare the three Tower C floor plansPlan your Cappella viewing
Tell me which layout interests you, your budget range and when you could visit. I can check the available units and what can be viewed, then agree a time with you. We can focus on the room arrangement, included fittings and what you would need before moving in.
Visiting KL later? Share your travel dates and we can go through the plans before your trip.
Request a Cappella viewingSend your preferred dates in WhatsApp. I will confirm the time and viewing arrangements with you.
The overall Tower C SPA/List Price range is dated 17 September 2026 and excludes penthouses. Ask me for current unit prices and availability. Check the chosen unit’s specification against the agreed sale documents; illustrations and plans are for reference.
Independent real estate negotiator: Jacky Yong · REN 77674
Vivahomes Realty Sdn Bhd · E(1)1670