BUKIT BINTANG · DISTINCTIVE FACADE · DUAL-KEY OPTIONS
Your own Bukit Bintang base, with room to welcome family.
Orion’s changing facade gives the address its character; the floor plan decides how you would live behind it. Between Jalan Gading and Jalan Palmer, its choices run from a compact studio for your own city visits to larger and dual-key layouts for different routines.

A studio, two bedrooms, or more separate family space?
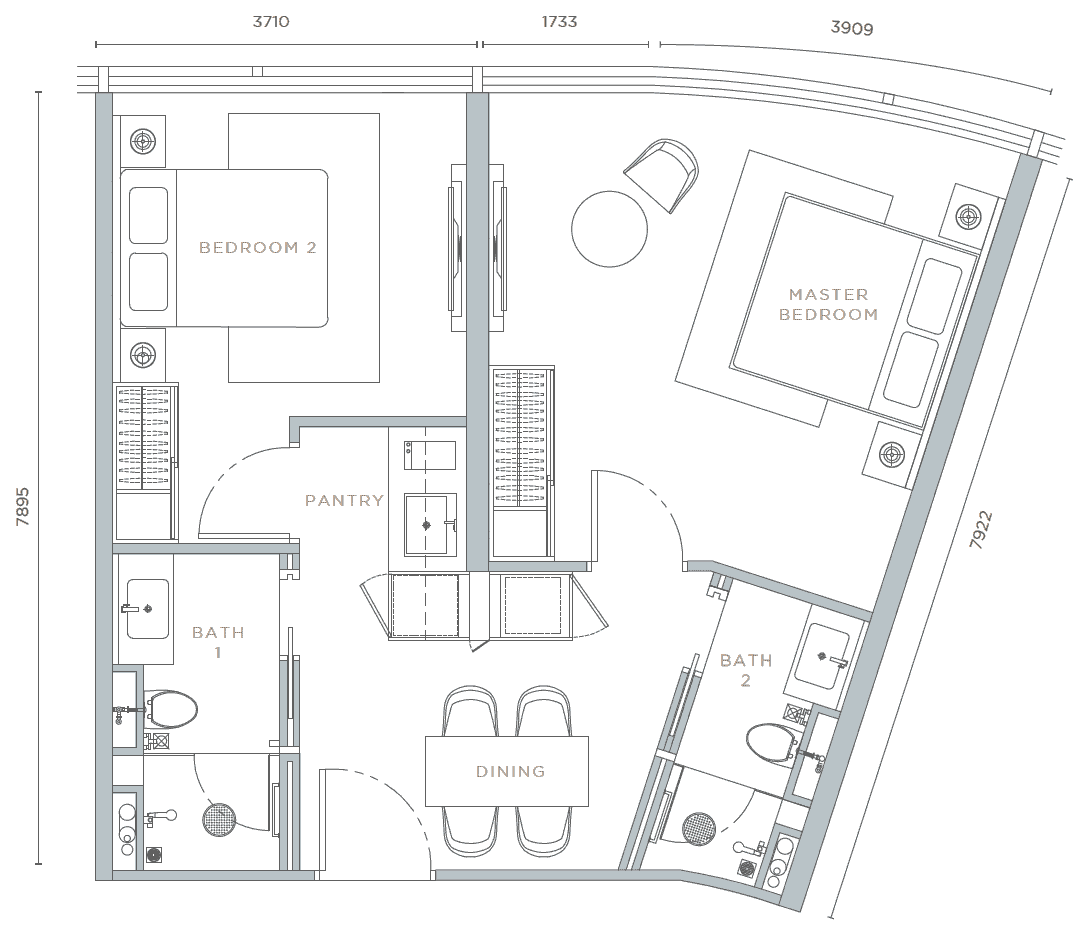
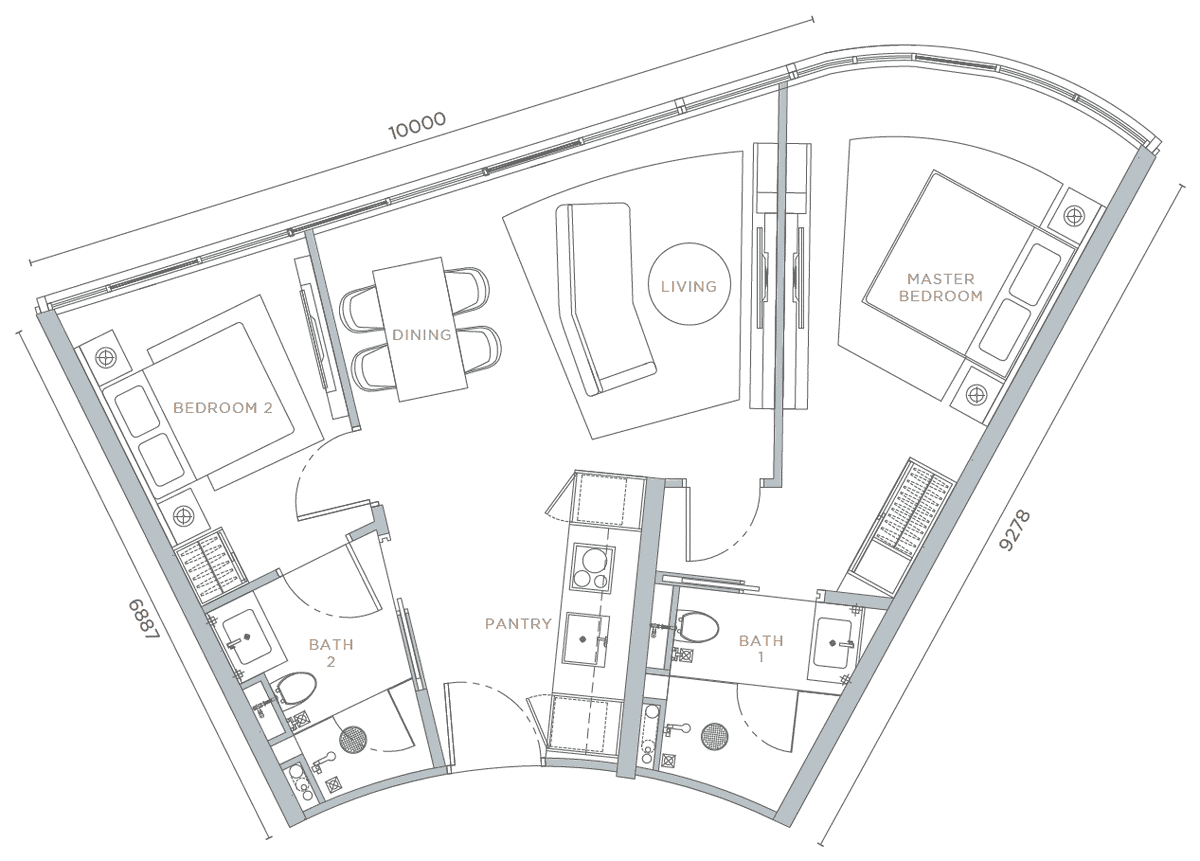
A1 and D3 serve different space needs and budgets. D3 gives family more separation, while the B and C series provide regular two-bedroom choices in between. The complete drawings below help you follow the room and bathroom routes.
A1 · 495 sq ft · studio.
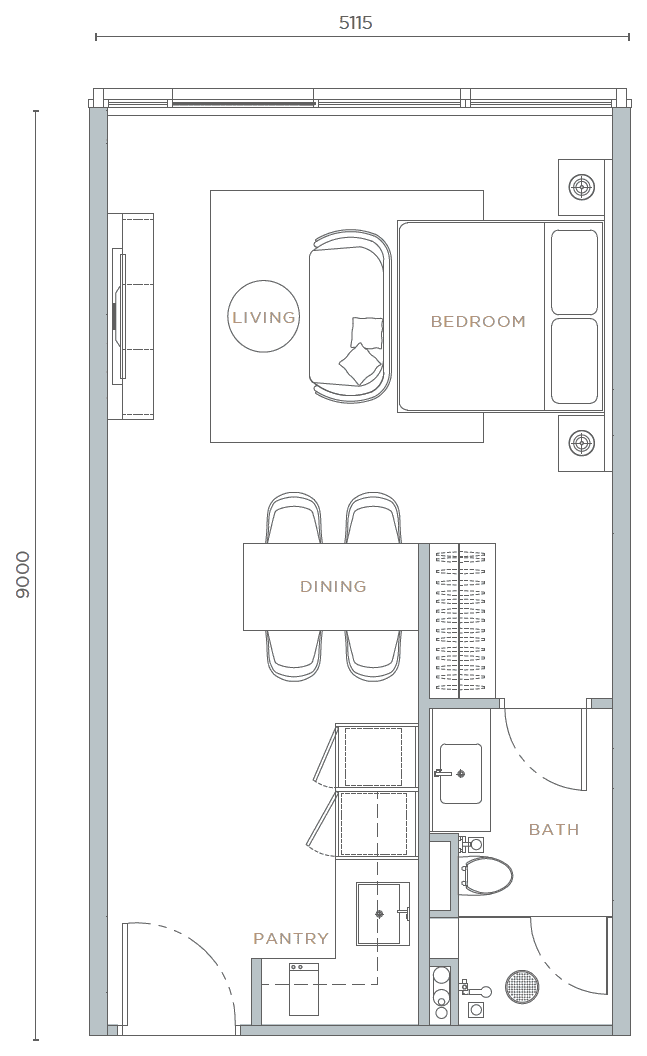
A1 puts sleeping and living in the studio space. Think about luggage, everyday storage and where you would sit for a quiet evening in.
D3 · 1,230 sq ft · three bedrooms / three bathrooms / dual-key.
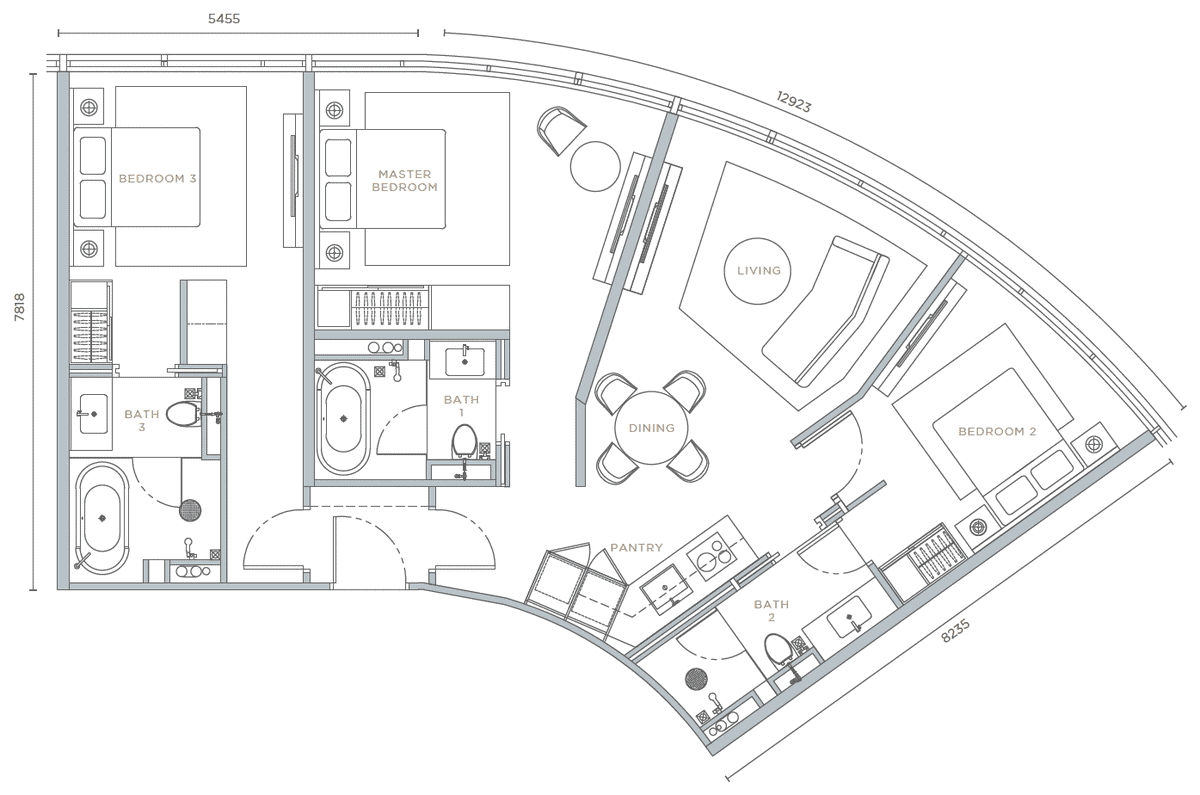
D3 pairs a main two-bedroom home with a separately entered Bedroom 3 and its bathroom. Imagine family arriving at different times, while keeping the main living and dining space for time together.
Plans are examples, not a current availability list. Check the selected unit’s layout, condition, fittings and current SPA/List quotation.
See regular two-bedroom options
The building has a personality of its own
Orion’s façade is designed to change in appearance with the angle of light. Its published design includes an automated parking system and upper-level dining, sky lounge and observation spaces. If these are part of what attracts you, ask to see the current access and operating arrangements during your visit. In January 2026, the developer also announced an association with Wyndham’s Registry Collection Hotels. Hotel management and concierge were described as planned services; check the current arrangements and charges for your selected unit.
Bring your own routine to the viewing
- Try the approach from the entrance to the Bukit Bintang places you use.
- If family will share the home, follow each entrance and bathroom route on the actual layout.
- If letting is part of your plan, check the permitted arrangement and charges in writing. Dual-key is a layout, not automatic approval to let each side separately.
Start with who will stay and how much separation you need
Tell me who may stay with you and whether a separate entrance for part of the home would help. We can compare A1, the regular two-bedroom B1/C1 plans and D3 online, then narrow the property details and viewing arrangements worth discussing. You do not need a KL travel date to start.
Talk through Orion’s room optionsWhatsApp opens an editable message. Nothing is sent automatically.
A layout you like, then the practical details
Put the rooms beside the written details
Once a layout interests you, the next conversation is about the particular home, included items and handover. The SPA guide explains what to discuss with your solicitor before signing.
Read the SPA process in plain terms →What does the freehold label tell you?
It is one part of the home’s title, rather than a promise about every use or service. The title guide helps you organise the property questions for your lawyer.
Understand freehold and leasehold →More reading and city project pages
Project details and original plans reviewed 26 October 2026. Orion project and original layouts
Jacky Yong · REN 77674 · Vivahomes Realty Sdn Bhd · E(1)1670