Khaya +1 layouts: a study or a utility room?
Editorial and plan review: 25 October 2026 · Jacky Yong, REN 77674
A little extra room is easy to fall for. You can already see a desk there, with your laptop finally off the dining table. Or perhaps what you really want is somewhere for the things that keep landing in the living room.
At Khaya, that everyday difference matters. Type A labels the space a study; Type C calls it a utility room. Both say 1+1, but they are not offering the same way to use that extra space.
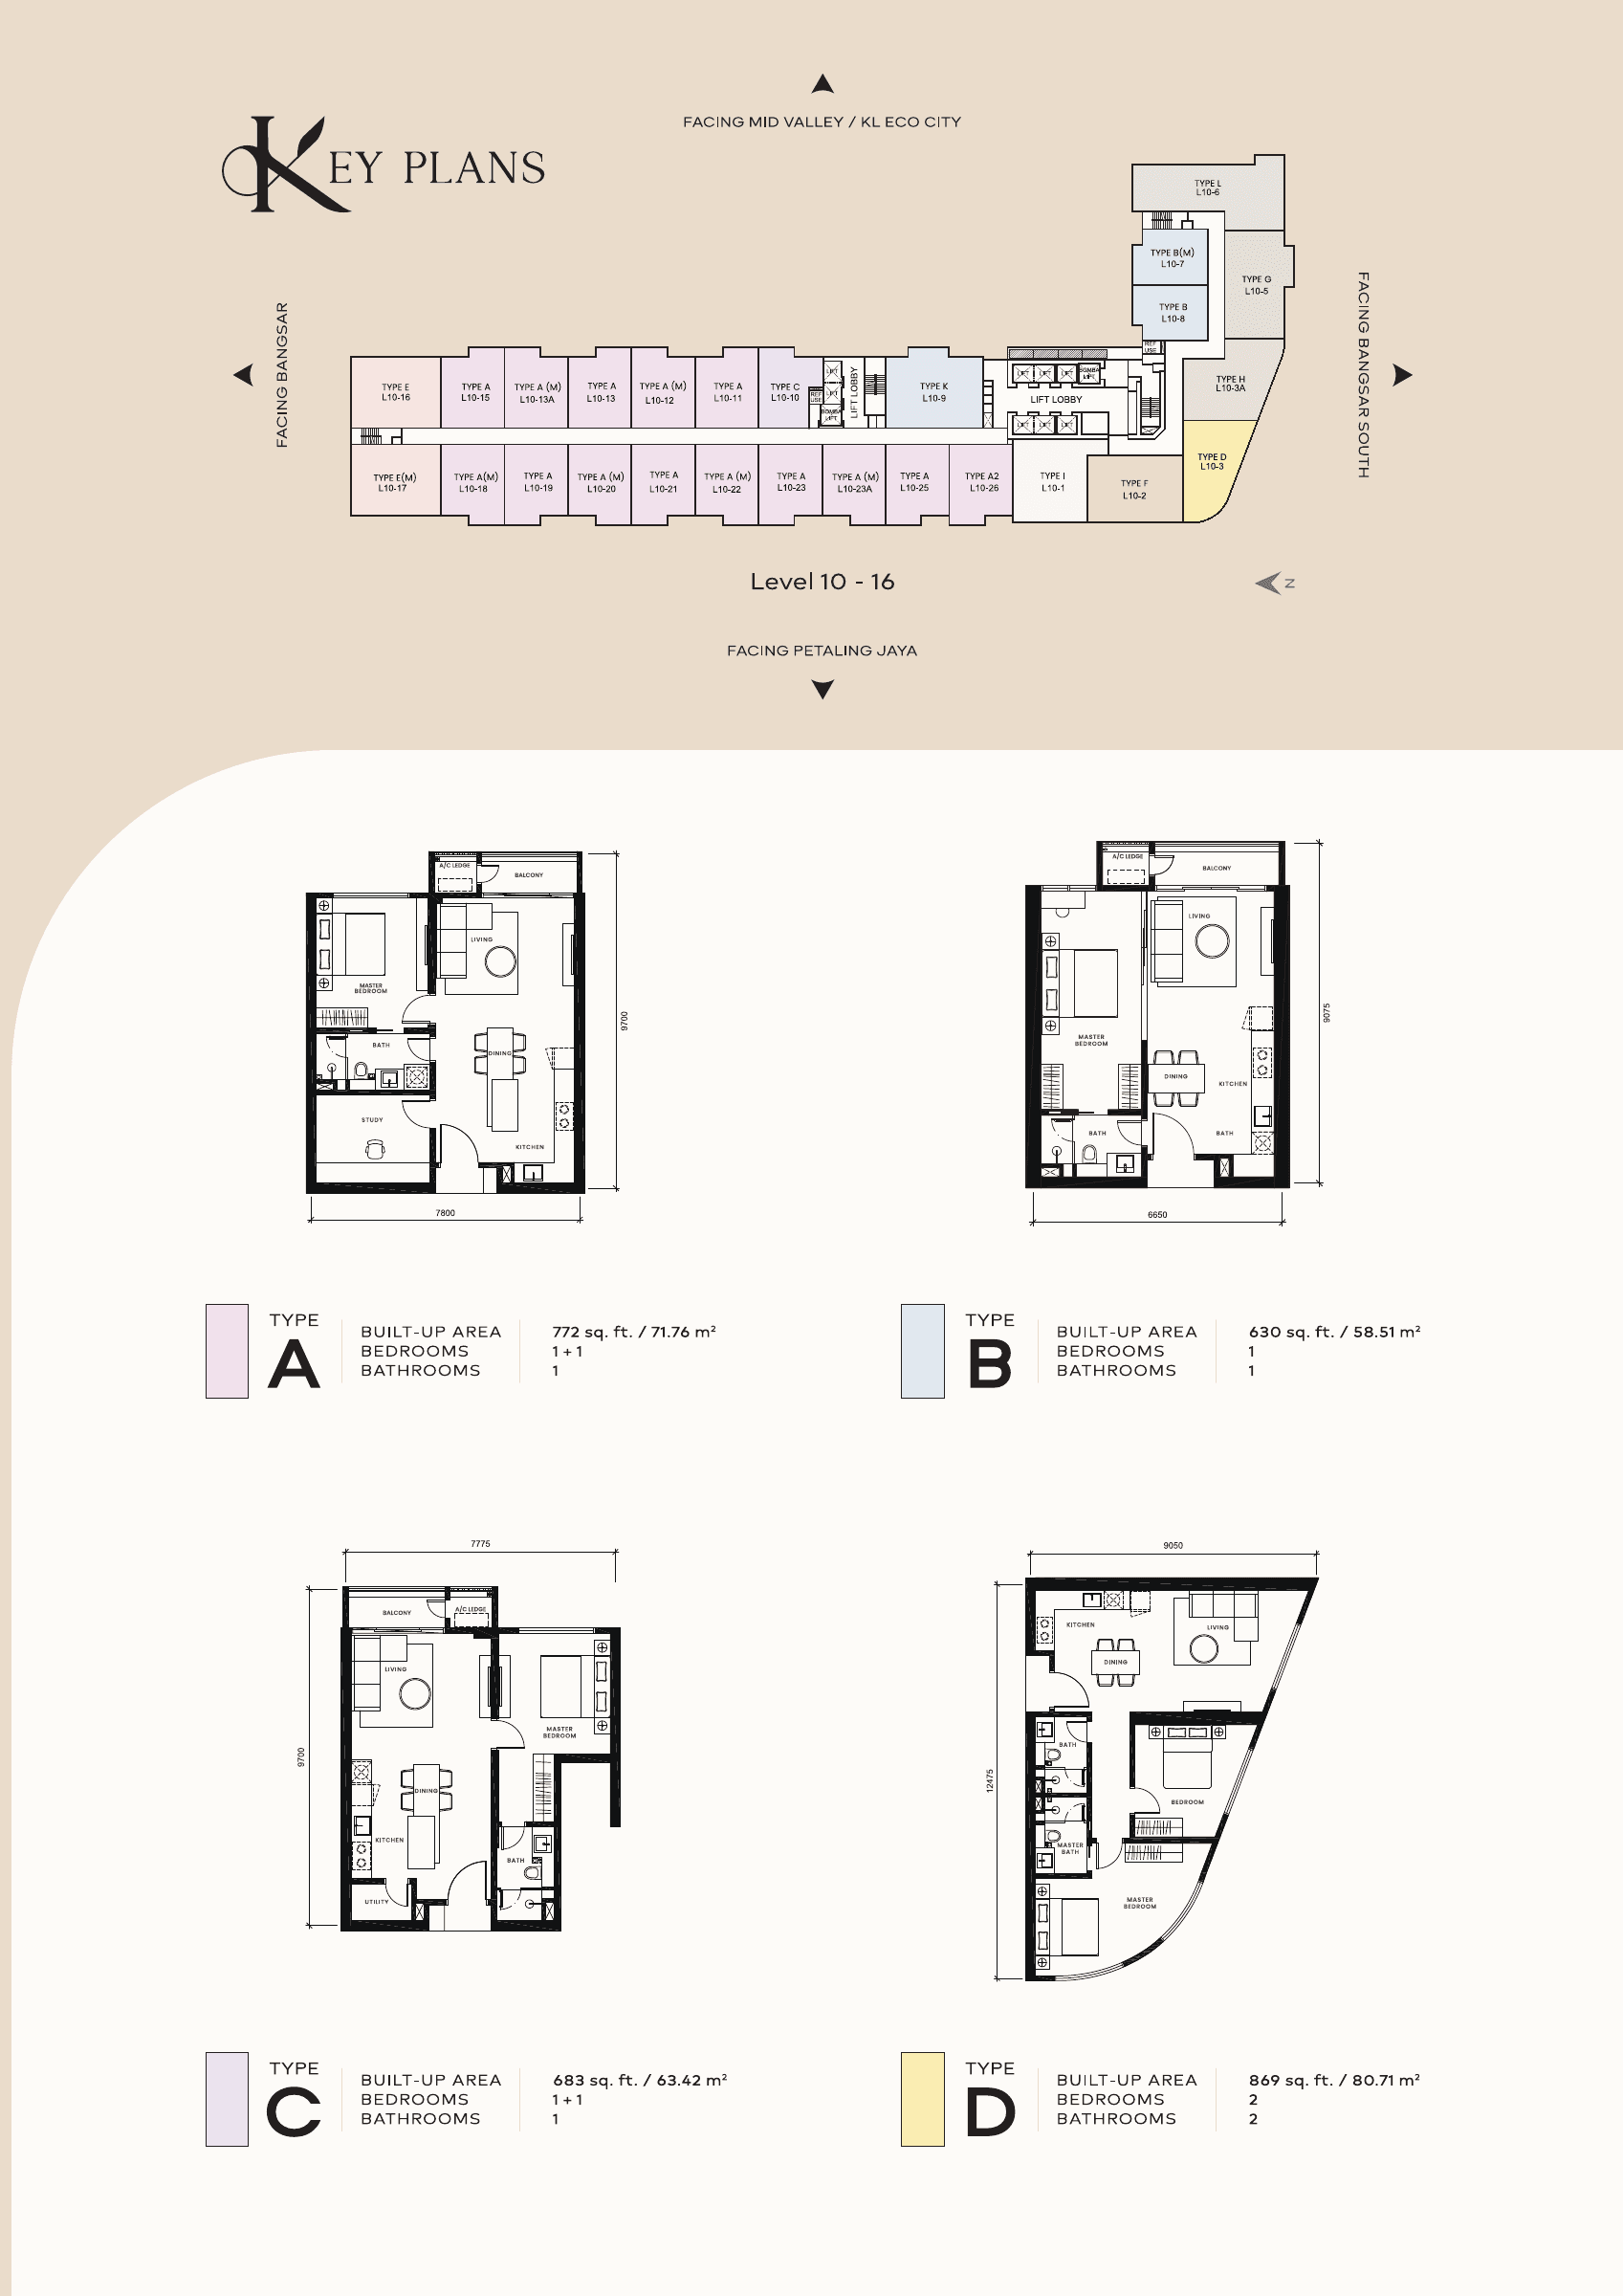
If work would move off the dining table, start with the study: picture your desk in place, the chair pulled back and the door opening.
If the living area needs more breathing room, think through what you would store in the utility room and how you would reach it beside the kitchen.
Swipe sideways to compare all the layouts in the table.
| Type | Published area, sq ft | Developer label: bedrooms / bathrooms | Extra space on the drawing |
|---|---|---|---|
| A | 772 | 1+1 / 1 | Study |
| C | 683 | 1+1 / 1 | Utility room |
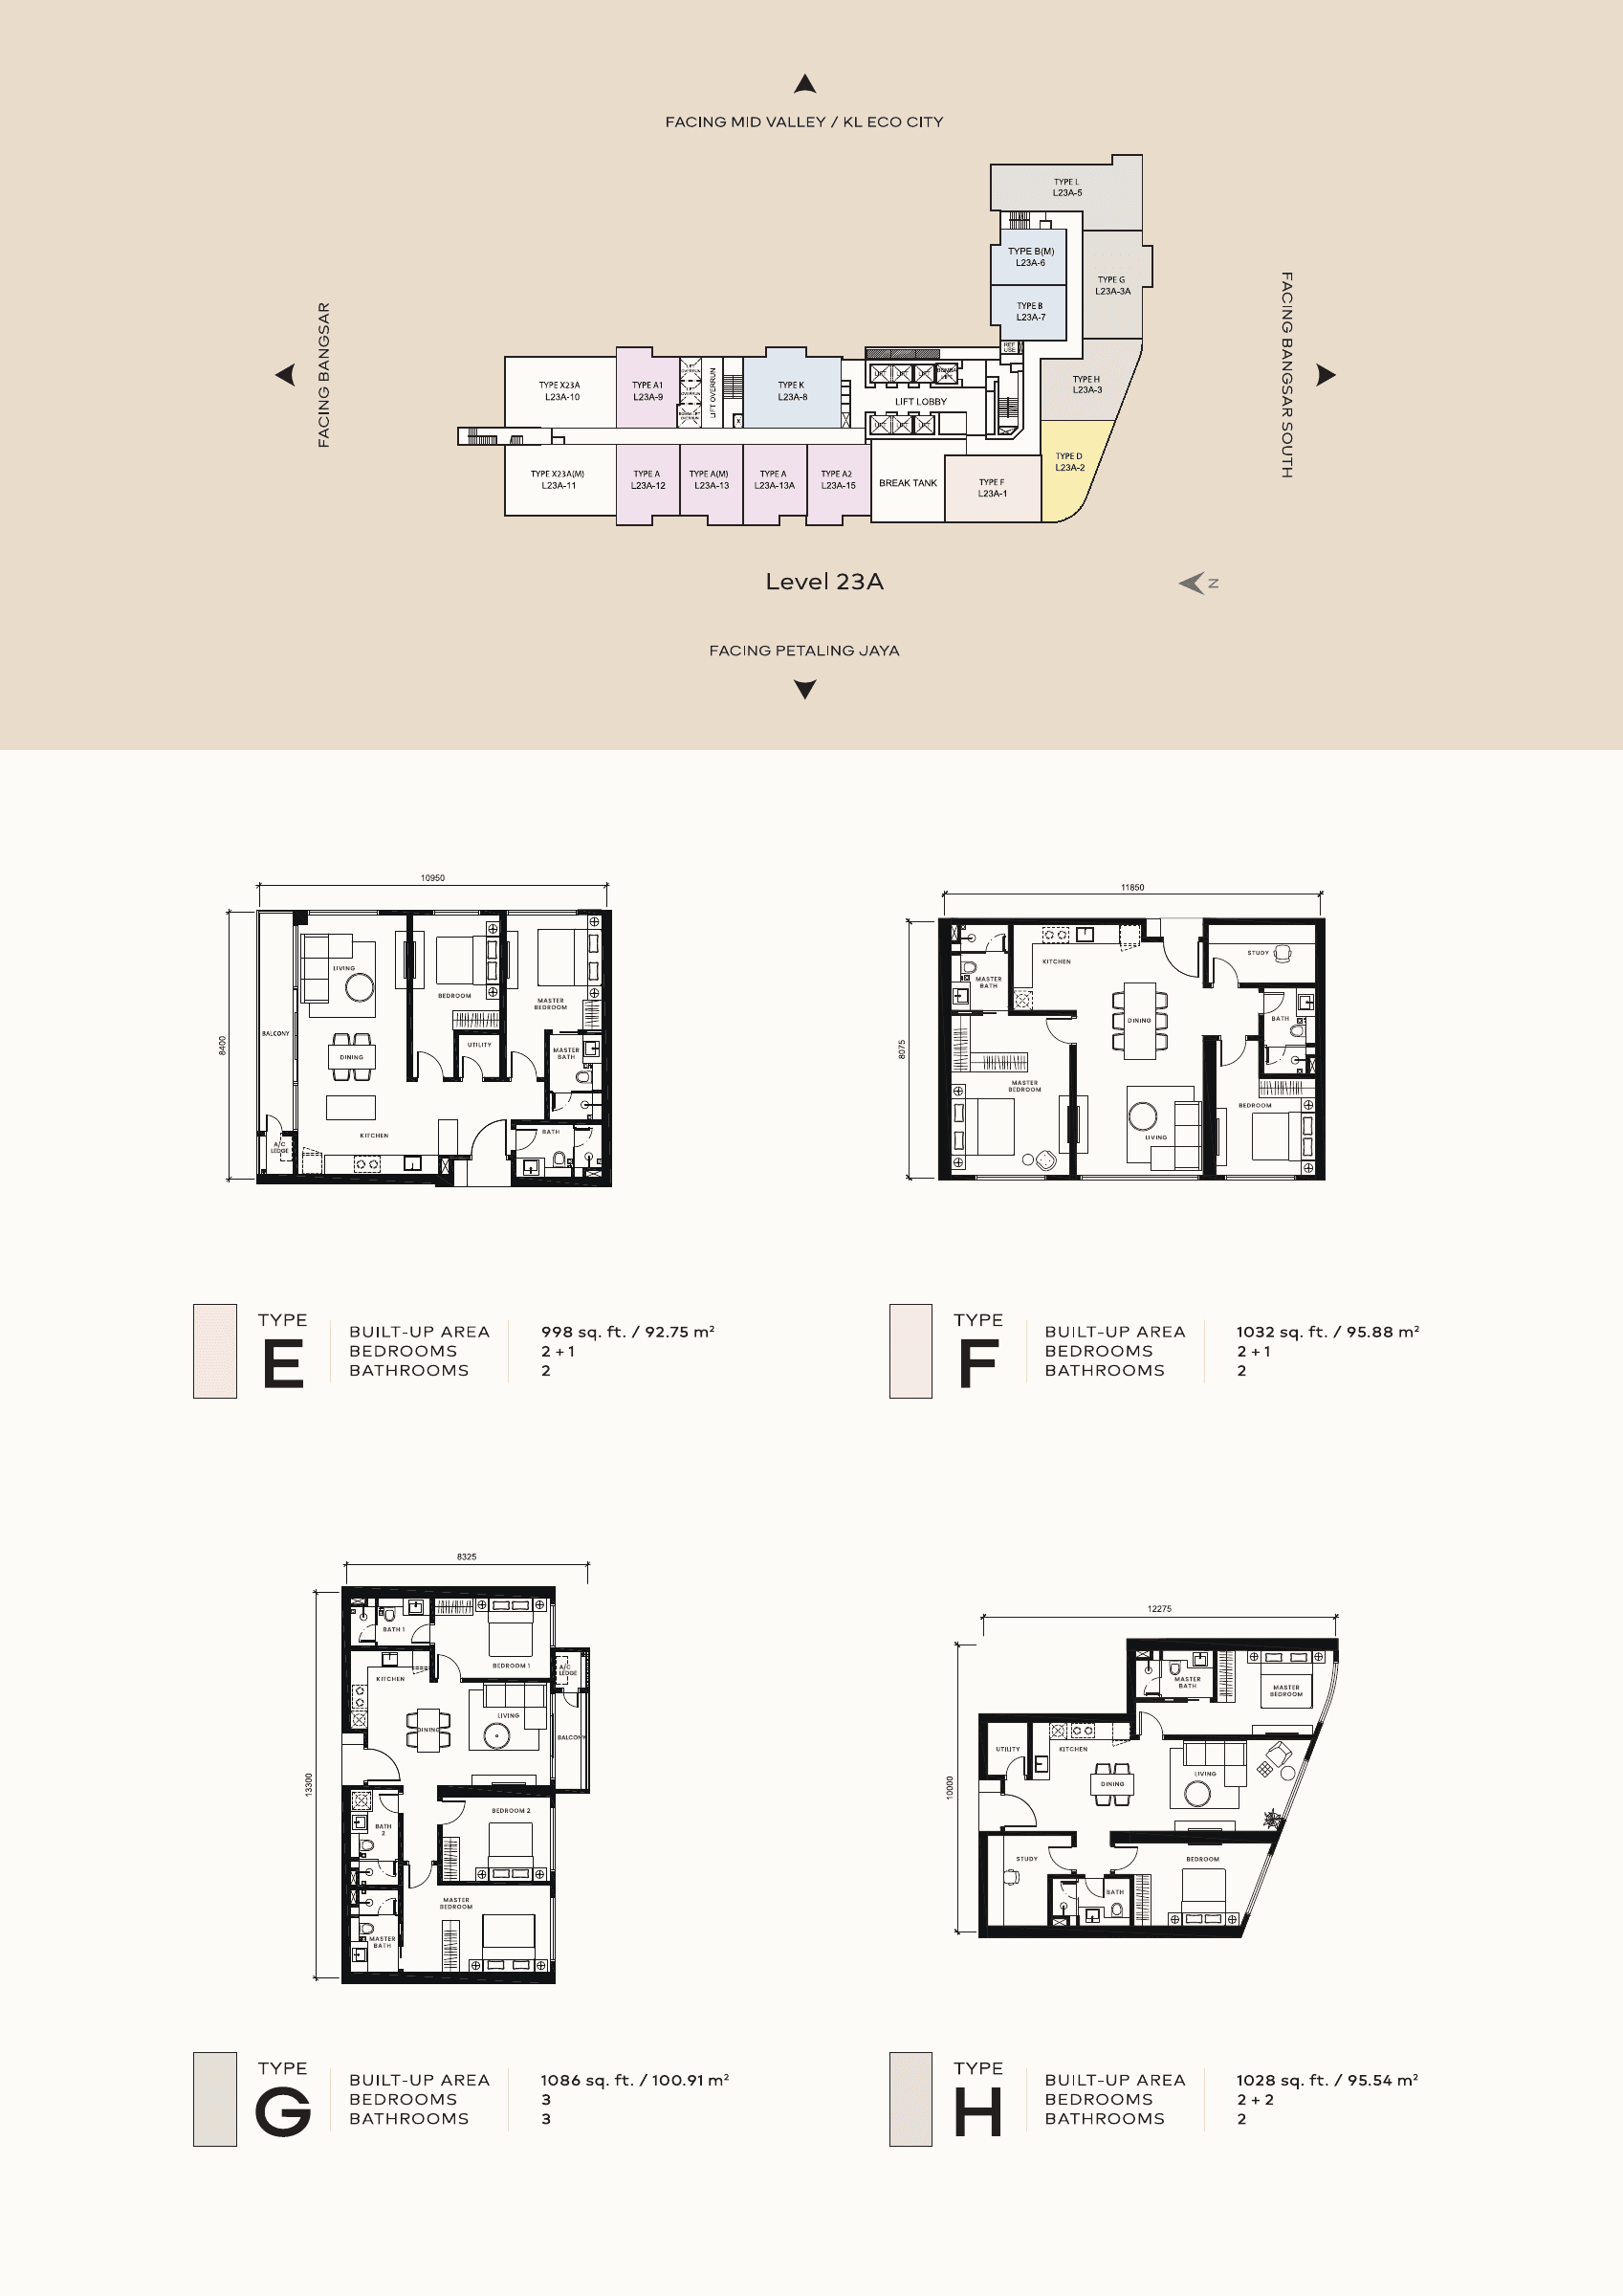
| E | 998 | 2+1 / 2 | Utility room |
| F | 1,032 | 2+1 / 2 | Study |
| G | 1,086 | 3 / 3 | No +1 label |
A and C share a 1+1 label. Their extra rooms do different jobs.
On Type A’s 772 sq ft plan, the home is labelled 1+1 with one bathroom, and the study sits near the entrance. Type C is 683 sq ft, also labelled 1+1 with one bathroom; its utility room is beside the kitchen. The label is the same, but the daily use is not.
With Type A, think about sitting down to work after breakfast. Your chair is pulled back, the desk is in use, and someone opens the door. Does the arrangement still work? Placing your own desk and chair on the plan makes the study easier to picture than its name alone.
Type C’s utility room may suit household storage better. Decide what you would keep there and whether the kitchen-side access works for you. If someone needs a bedroom every night, compare plans that mark a second bedroom; the “1+1” label does not settle that question.
With two bedrooms, what would help your household most?
Type E is 998 sq ft and Type F is 1,032 sq ft. Both are labelled 2+1 with two bathrooms. The difference sits in that extra space: E has a utility room, while F has a study.
With two bedrooms already taken care of, you may want somewhere to leave work at the end of the day. Type F has a study beside the entrance. Place a desk on the drawing and allow room for the door to open. That tells you about fit; how quiet it feels needs a visit.
Type E may make more sense when a separate utility space is the part your household will use. Look at where it sits and what you expect to keep there. Its fittings and purpose may differ from F’s study, so ask for the specifications of the particular home.
If everyone needs a bedroom, compare the three-bedroom plan too.
Type G is 1,086 sq ft and is labelled three bedrooms with three bathrooms. Its plan names a master bedroom, Bedroom 1 and Bedroom 2.
For a household that will use all three bedrooms each day, G is a useful next comparison. Sketch in the beds, wardrobes and any desks you need, then check the room dimensions. Brochure furniture is a guide to the drawing, not a measure of whether your own pieces will fit.
The headline floor area also covers space beyond the rooms indoors; these plans include balconies. When you compare homes, use the particular unit’s plan and area schedule to understand the area, rather than treating the full figure as indoor living space.
Open the E, F, G and H floor-plan page
Turn your room list into a shortlist
Picture the people who would live here. Who needs a bedroom every night, and what keeps spilling into the living area? Once the extra room has a job, work, storage or something else, the plans become much easier to read.
Now compare two or three layouts that match that list. You can focus on the differences that affect your day instead of trying to remember every type at once. Before you decide, look at the exact unit plan, including whether it is mirrored.
These comparisons use the developer’s 2026 leaflet, pages 4 and 5. They describe the published layouts; they do not establish a particular home’s condition, view or specification.
You can see the complete floor-plan pages alongside your shortlist.
Choose the room that fits your routine, then arrange a viewing
Compare your shortlist on the Khaya project page
Tell me what you would use the extra space for and which month you hope to visit. I can help narrow the plans and check the show-unit viewing options.
Compare Khaya layouts with JackyJacky Yong, Real Estate Negotiator, REN 77674. Vivahomes Realty Sdn Bhd, E(1)1670. Independent property marketing; not the developer’s official website.
Jacky Yong · REN 77674 · Vivahomes Realty Sdn Bhd
About Jacky and how he can help
Pingback: Malaysia Condo Holding Costs: Monthly Checklist | Jacky