PLANNED PAVILION KL LINK · BUKIT BINTANG HOMES
Pavilion Square: your home around Pavilion KL
Dinner, a bit of shopping, then back to your own place on Jalan Raja Chulan. If this is the part of KL you keep coming back to, the planned Pavilion KL link gives you a reason to look closer.
Plan my Pavilion Square visit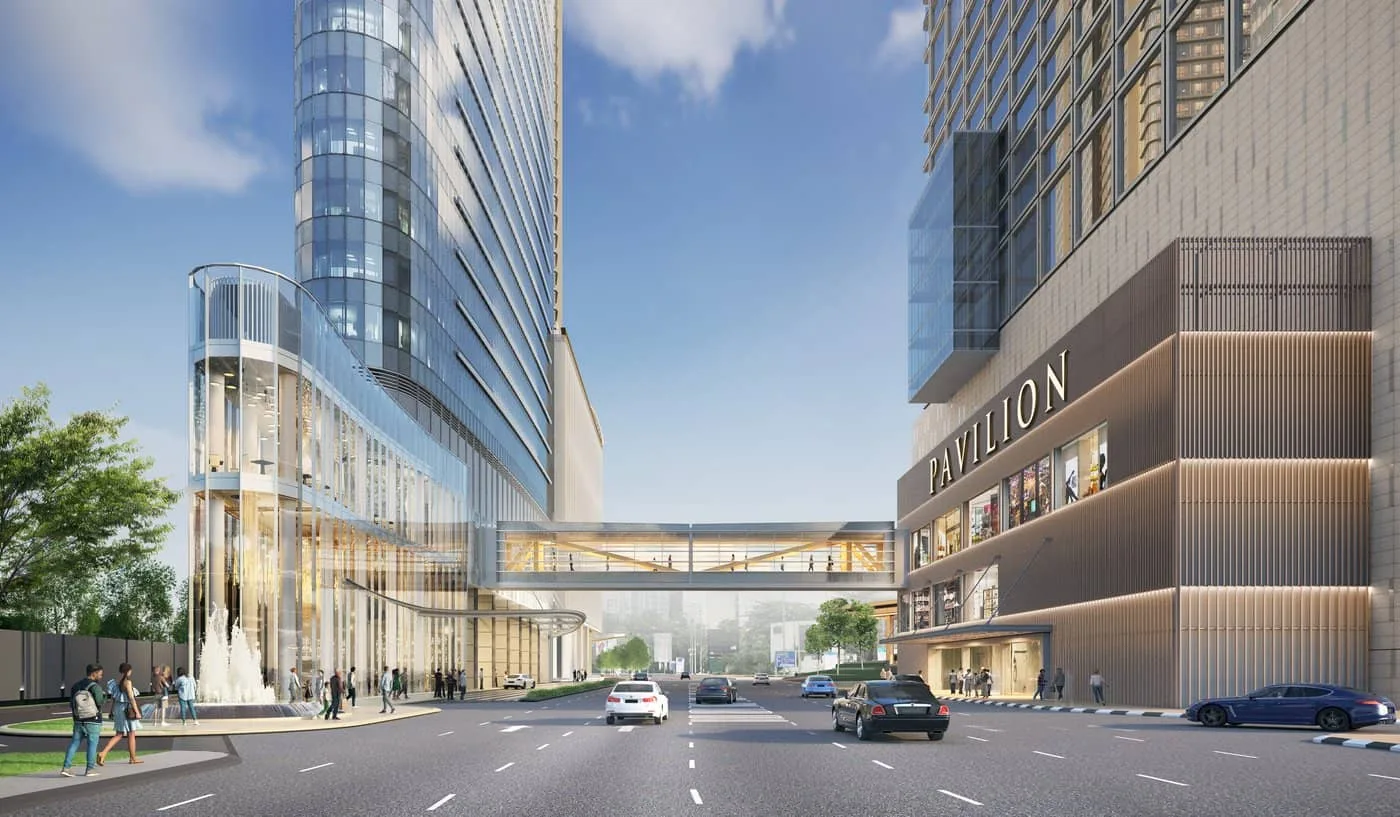
Would the link change how you use the home?
Think about a normal evening, including how you would get home after dinner. At the gallery, ask where the residence lifts meet the proposed link route, which entrances residents can use, and the intended access hours. Check the route available today as well.
Pavilion Square has separate residences and Corporate Suites strata offices. This page covers the homes. A bridge shown in project marketing does not settle the access arrangement for a particular residence.
Two extra square feet will not choose the study for you
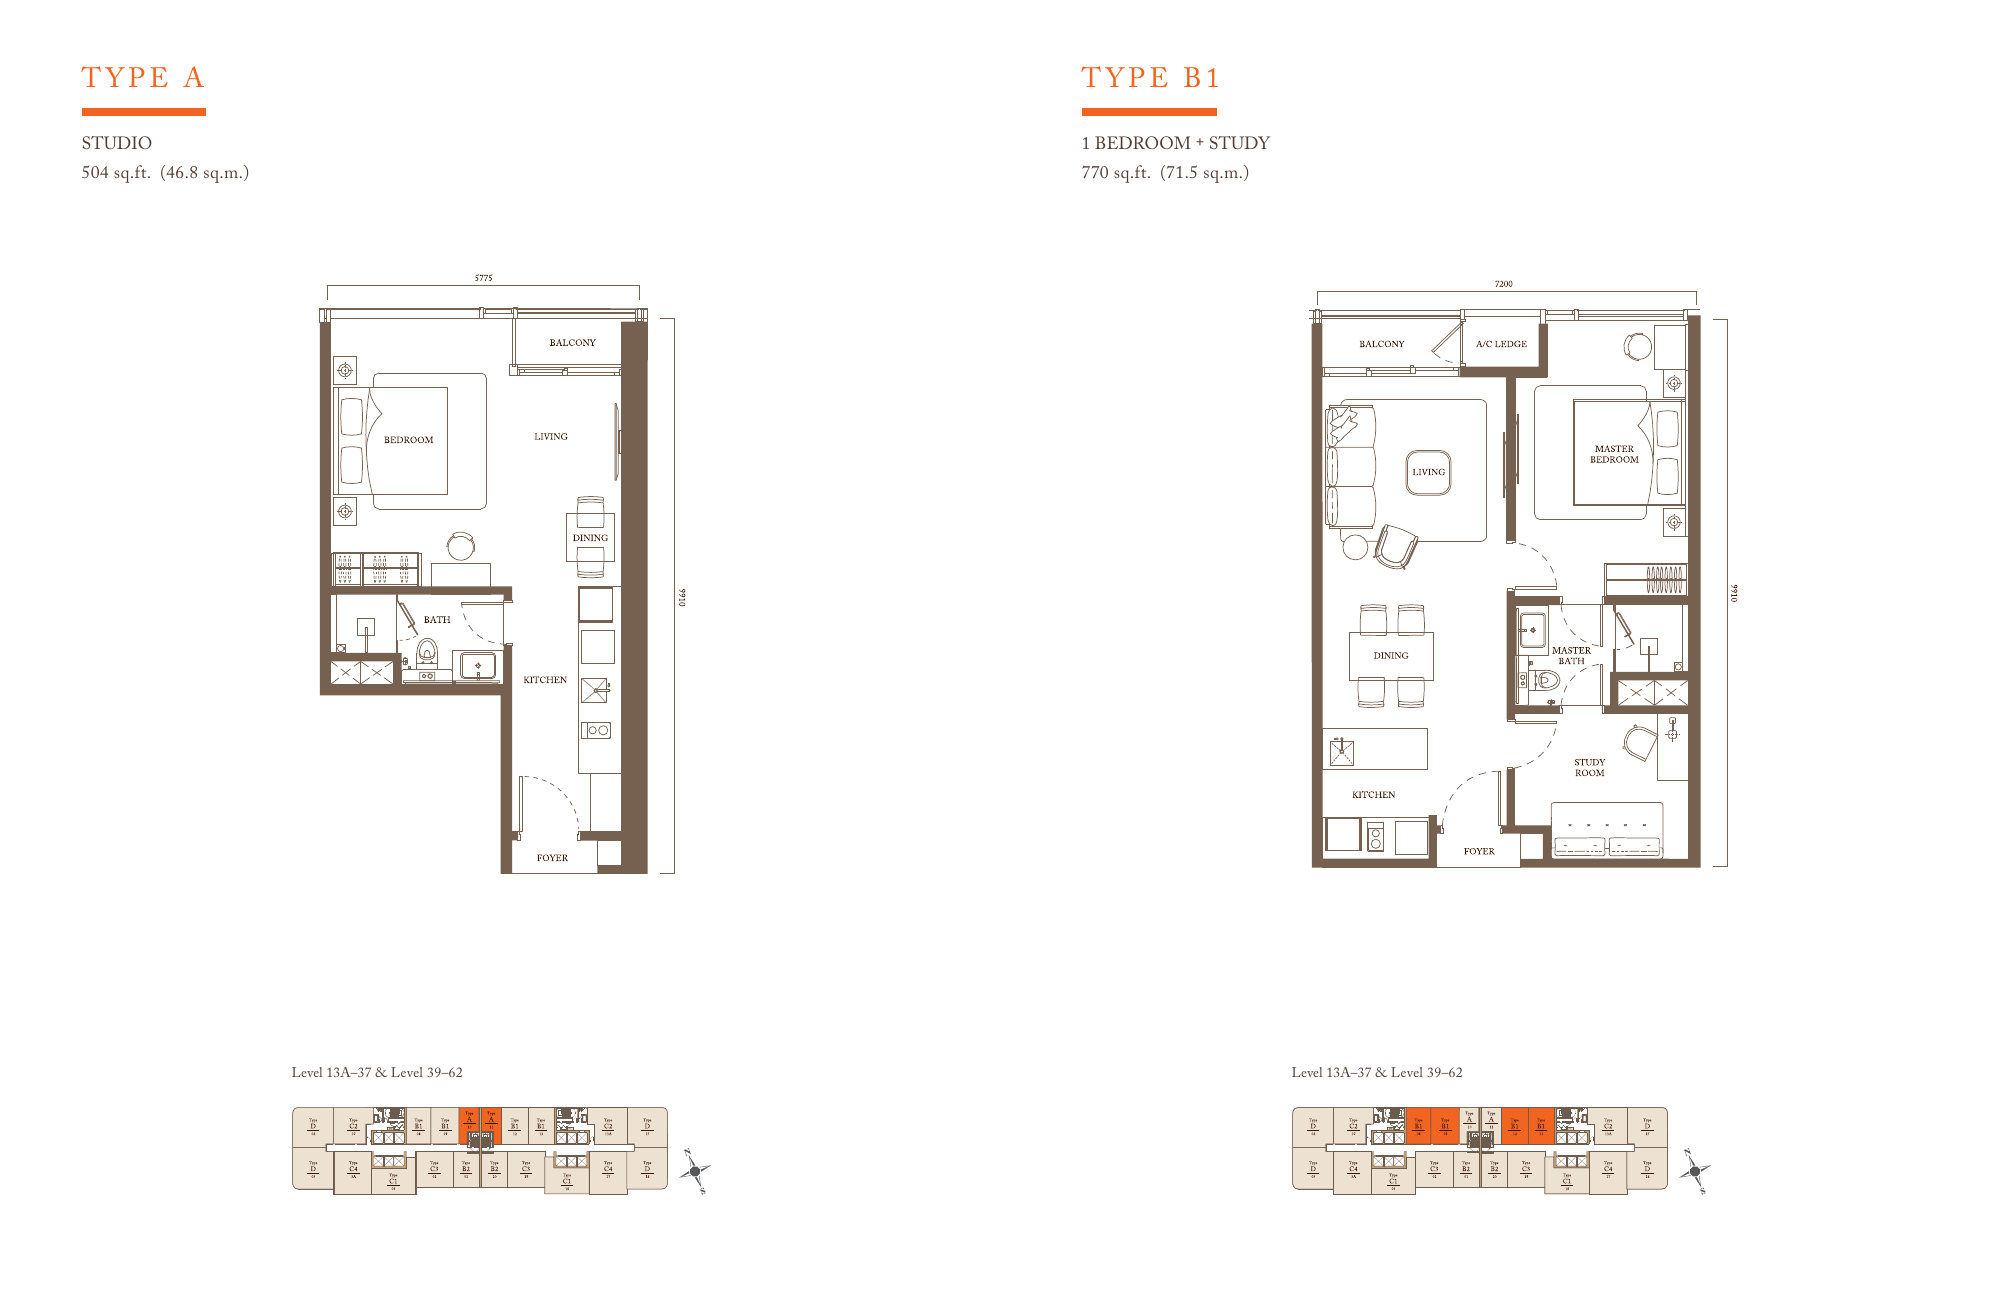
B1 is 770 sq ft; B2 is 772 sq ft. Both have one bedroom and a study. Use the original sheets below to compare the route through each home and where you would put your desk.
770 sq ft · 1 + study
Type B1
In B1, the study sits beside the entrance and kitchen, with the main bedroom farther into the home. Picture where your desk and storage would go before you choose a unit.
772 sq ft · 1 + study
Type B2
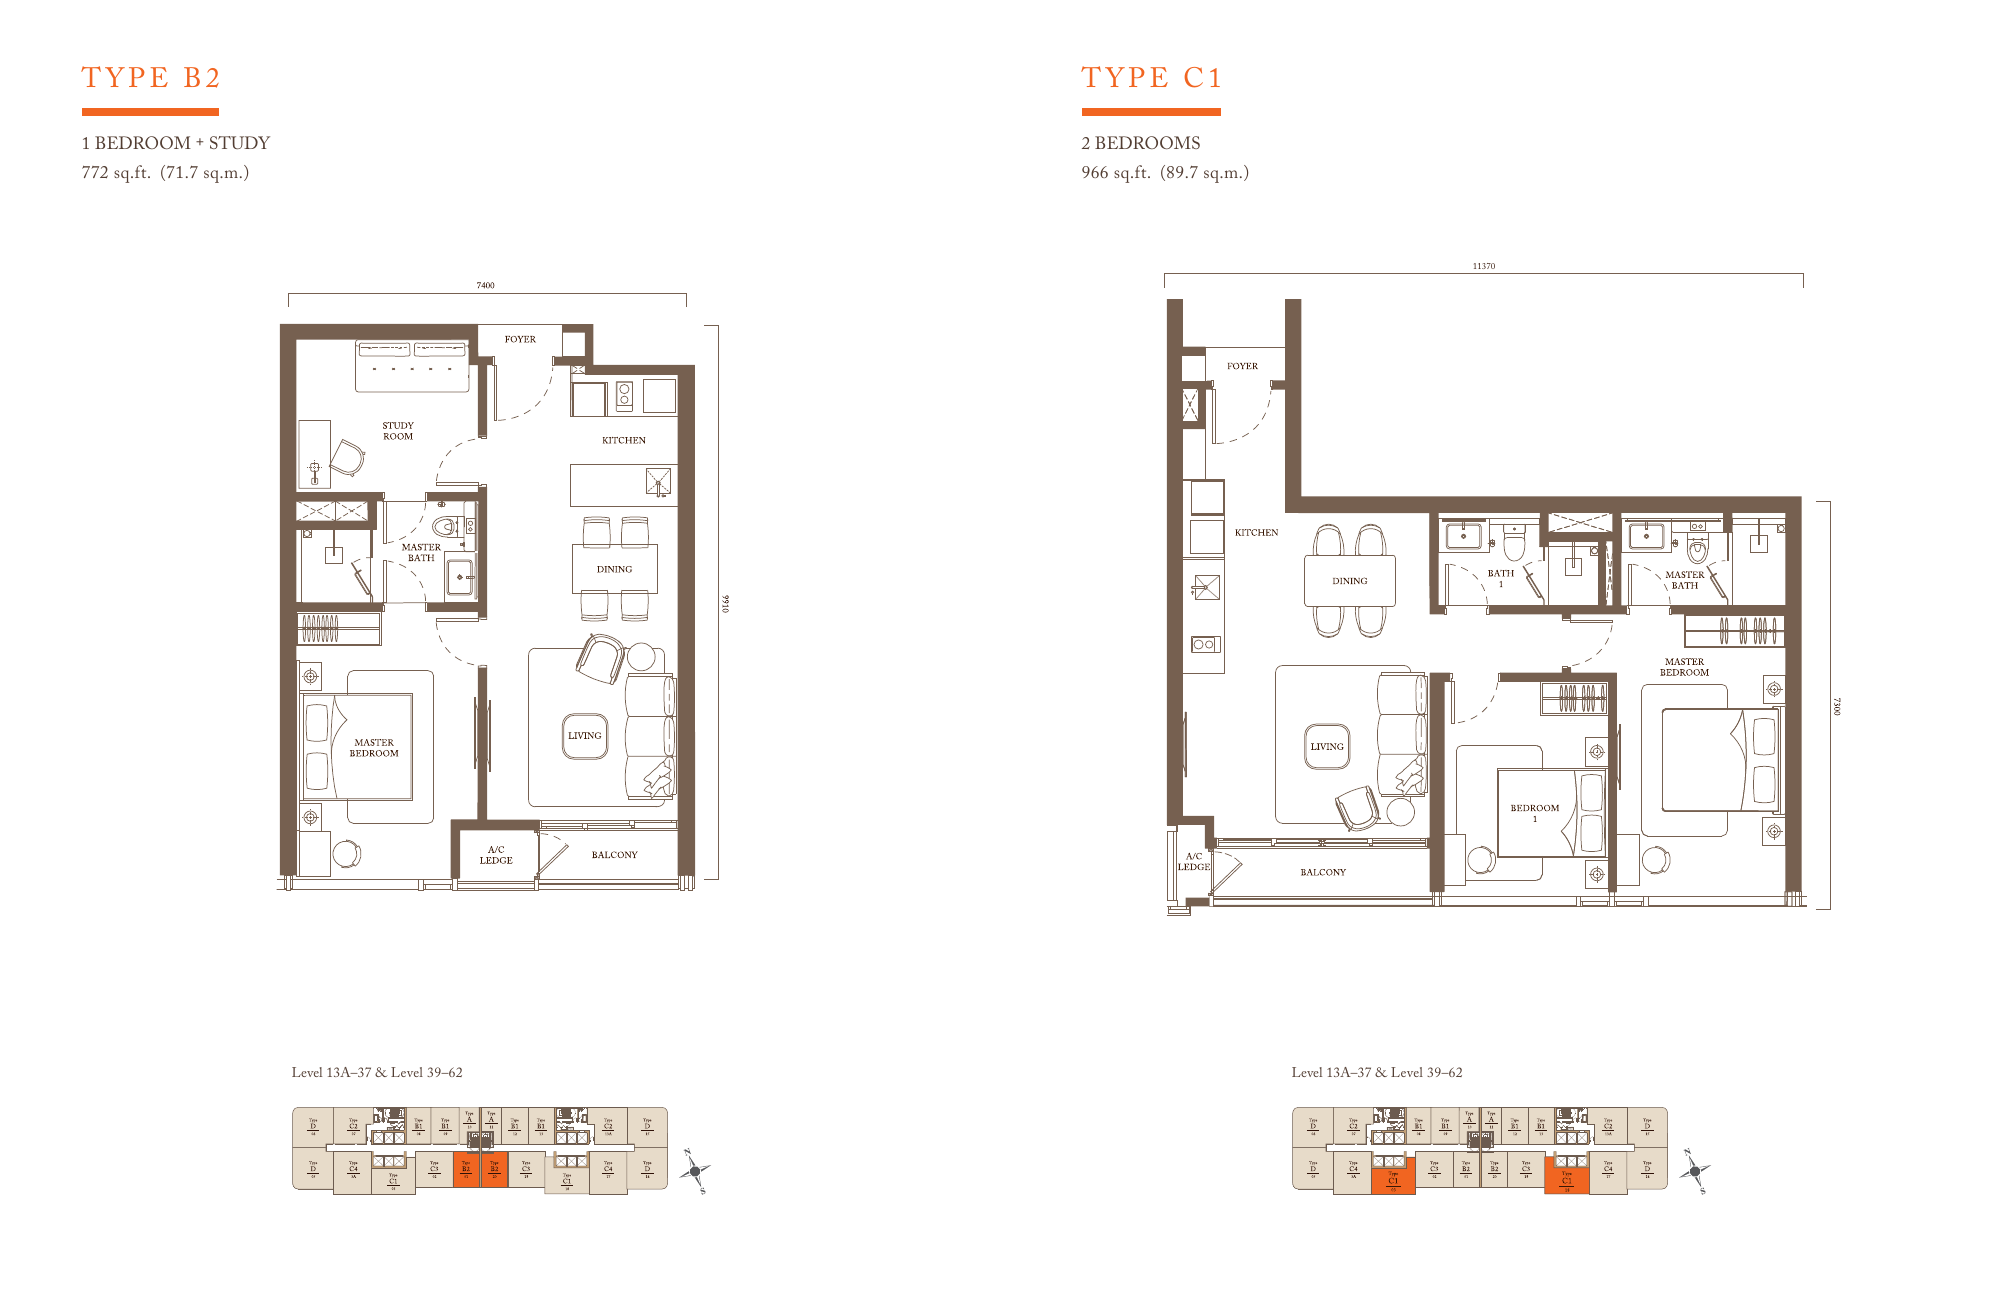
B2 also places the study near the entrance, but the kitchen, dining and bedroom arrangement changes. Follow the route from the front door to the living area on each plan.
Will family stay regularly?
Type C1 has two bedrooms at 966 sq ft. Type D has three bedrooms at 1,255 sq ft. Decide who needs a bedroom before paying for extra floor area. C2, C3 and C4 add a study to two-bedroom layouts, at 978, 1,100 and 1,272 sq ft respectively.
See the larger Type D plan and other home sizes
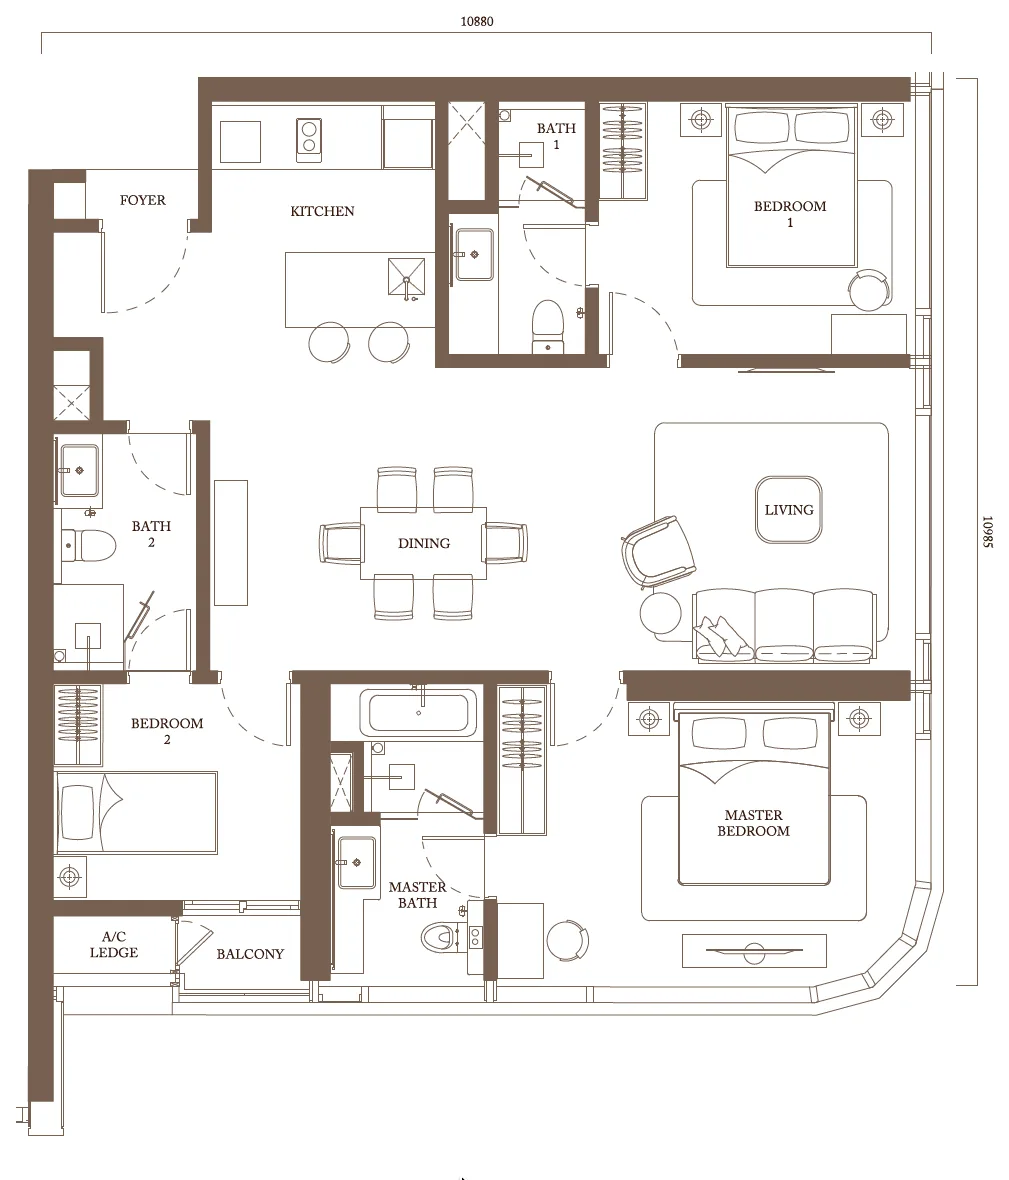
For shorter solo stays, Type A is a 504 sq ft studio. B1/B2 are the one-bedroom-plus-study options. The C series covers two bedrooms, with a study in C2/C3/C4. Type D has three bedrooms. Ask for the exact plan and car park allocation for your shortlist.
What would you actually use during a stay?
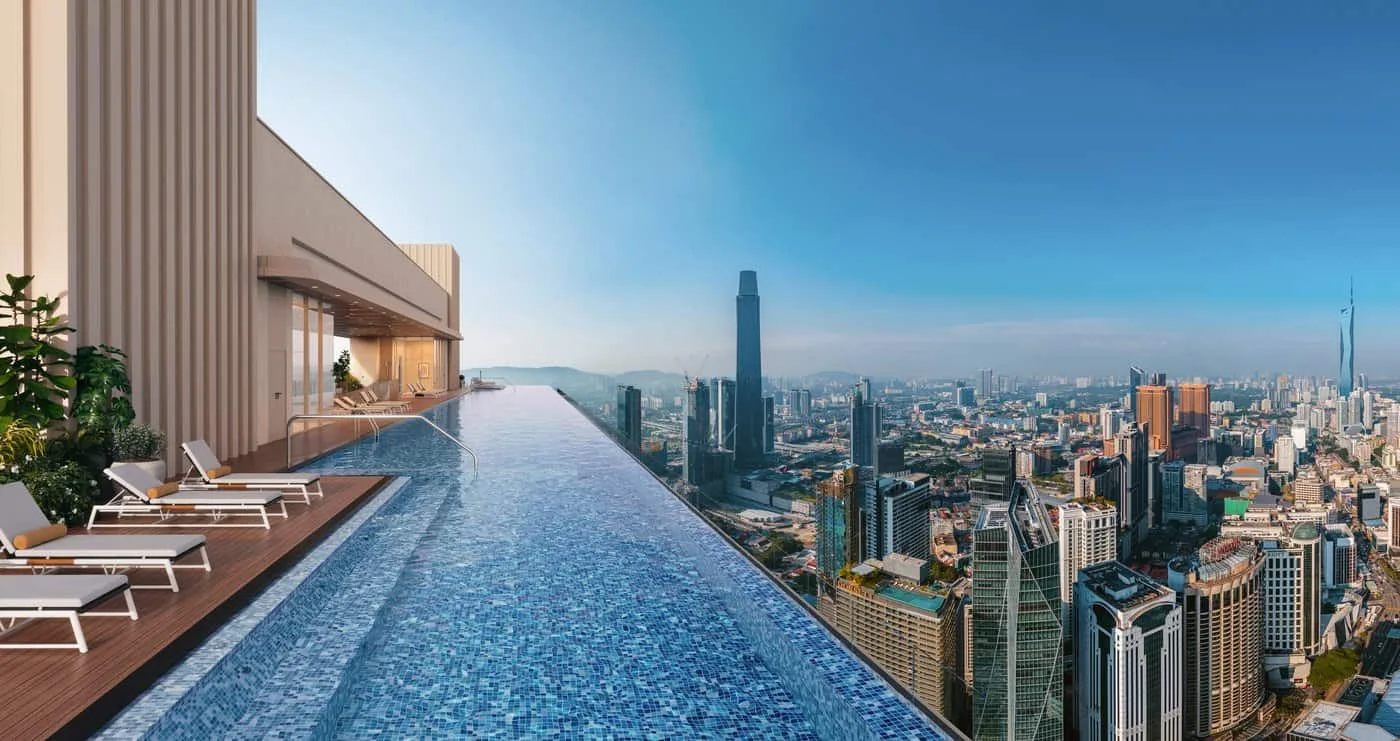
The planned 118-metre sky pool and 15,000 sq ft fitness floor give you something to do at home between trips into town. The masterplan also includes sky gardens, a lobby with concierge provision and gathering spaces. Check the current facilities programme and service scope rather than treating a rendering as a finished facility.
Plan your move around the delivery, too
The supplied residence brochure gives a Q3 2029 completion target. Confirm the latest programme and handover terms for the selected residence before fixing a move or rental start. Furnishings shown in the brochure are included only where the offer or contract says so.
The brochure states a 99-year lease with expiry on 4 October 2122. That is a brochure record, not a fresh title search. Have your lawyer check the actual title, remaining term and transfer conditions for the unit.
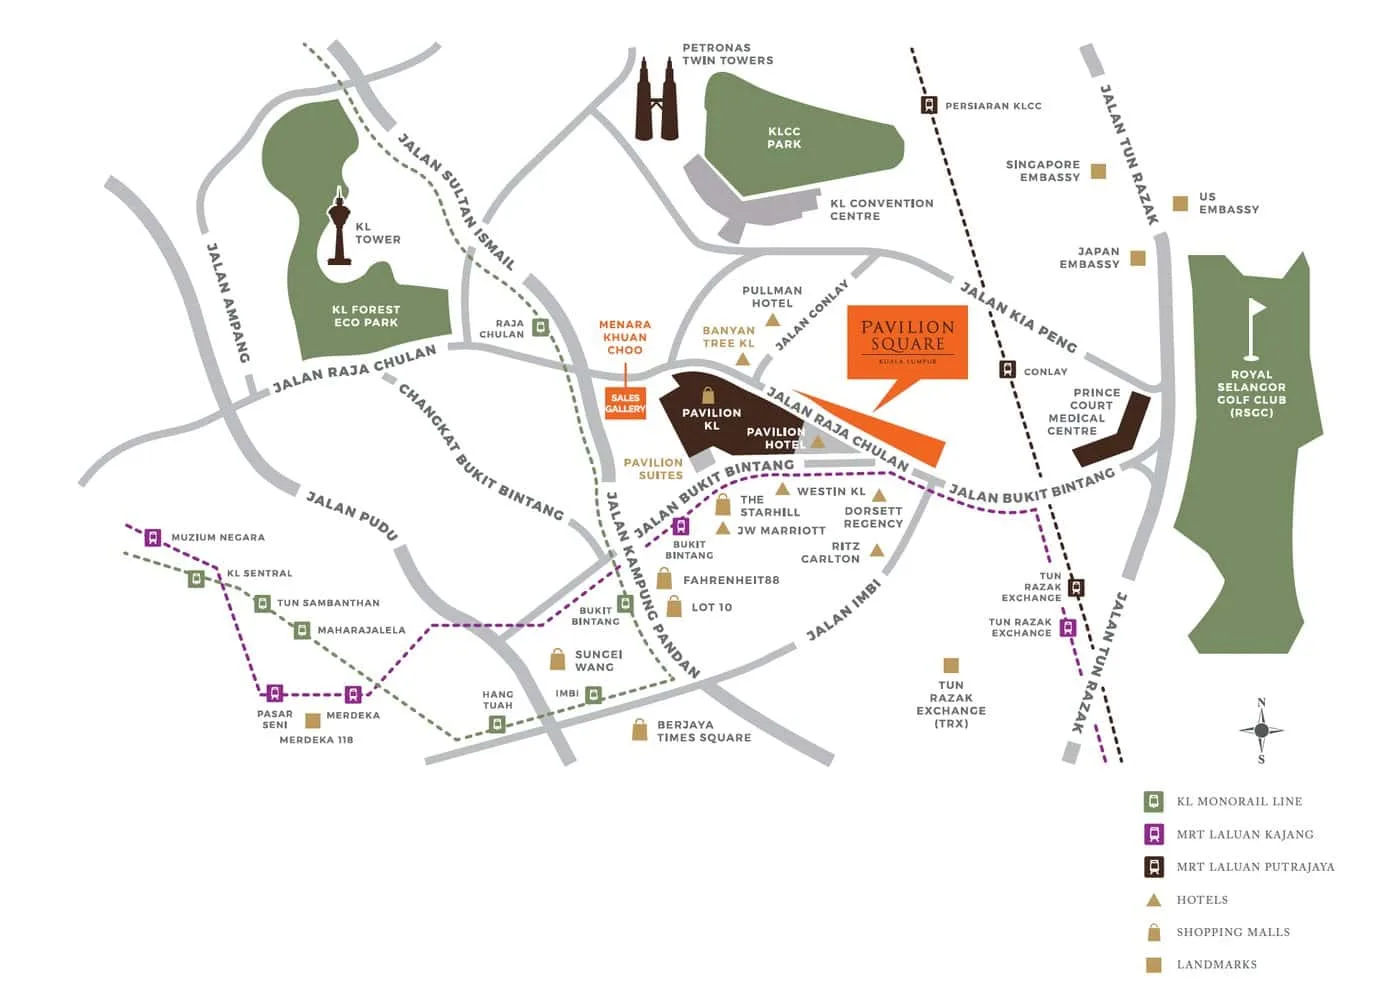
Location map for your gallery trip
Bring two suitable plans to the gallery
Tell me what the extra space needs to do and when you might view, even if the date is still undecided. I can narrow the residence plans, check current units and furnishing, then help arrange a gallery visit around the entrance and planned-link questions. If you are overseas, we can start with the plans.
Plan my Pavilion Square visitProject marketing and current layout presentation
Project plans, source and buyer path checked: 25 October 2026. Current price and availability are unit-specific. Jacky Yong · REN 77674 · Vivahomes Realty Sdn Bhd E(1)1670.